Welcome to your very own paradise!! Spacious archway entry, with new chandelier, welcomes you into the dining area and open concept living area. This beautifully landscaped house comes equipped with a new in-ground pool and covered patio in 2022!! With plenty of space for entertainment, storage or a growing family, this house really has it all. New flooring installed in 2019 throughout the house. The kitchen has been completely remodeled from the backsplash, to the painted cabinets, the lighting and the new oven. The roof was done in 2019 along with the garage doors. In 2023, brand new windows were put in through out the entire house. The plantation shutters give the house an amazingly architectural feel to the rooms, they offer tons of privacy, but still allow for light to pass through. Every room provides you with walk in closets. Located conveniently close to shopping centers, restaurants, parks and places for the family, this house is a must see! Make it your home today!
Sold
Price Unknown
1105 Victory Bells Dr, Fort Worth, TX 76111
5beds
3,396sqft
Single Family Residence
Built in 2006
10,628 Square Feet Lot
$478,900 Zestimate®
$--/sqft
$3,370 Estimated rent
Home value
$478,900
$441,000 - $517,000
$3,370/mo
Zestimate® history
Owner options
List your home for rent
$3,370/mo
Rent Zestimate®
Find your next renter with Zillow Rental Manager. Plus, with online applications, you can quickly screen prospective tenants – for free.
$3,370/mo
Rent Zestimate®
Refinance and save
$121/mo
Est. payment
Refinancing to a lower rate could help reduce your monthly payments and save thousands over the life of the loan.
$121/mo
Est. payment
Explore your selling options
Work with a Zillow partner agent
Leverage their expertise and Zillow's premium Showcase listings to get your home seen by more buyers.
Get startedList with your own agent
Get your home in front of millions of buyers by listing it on Zillow.
Learn how to do itSell it yourself
Take full control of how buyers see your home on Zillow by listing For Sale by Owner (FSBO).
List your homeWhat's special
New in-ground poolBrand new windowsNew ovenSpacious archway entryCovered patioNew chandelierNew flooring installed
Zillow last checked:
Listing updated:
Listed by:
Mark Kramer 0713317 817-526-9136,
Ready Real Estate LLC 817-569-8200,
Taylor Elmore 0690551 940-366-0232,
Ready Real Estate LLC
Bought with:
Jacinth Owens
JPAR - McKinney
Source: NTREIS,MLS#: 20354757
Facts & features
Interior
Bedrooms & bathrooms
- Bedrooms: 5
- Bathrooms: 4
- Full bathrooms: 3
- 1/2 bathrooms: 1
Primary bedroom
- Features: Walk-In Closet(s)
- Level: First
- Dimensions: 17 x 16
Bedroom
- Features: Walk-In Closet(s)
- Level: Second
- Dimensions: 15 x 13
Bedroom
- Features: Walk-In Closet(s)
- Level: Second
- Dimensions: 15 x 11
Bedroom
- Features: Walk-In Closet(s)
- Level: Second
- Dimensions: 13 x 12
Bedroom
- Features: Walk-In Closet(s)
- Level: Second
- Dimensions: 12 x 12
Primary bathroom
- Features: Dual Sinks
- Level: First
- Dimensions: 12 x 8
Bathroom
- Features: Jack and Jill Bath
- Level: Second
- Dimensions: 4 x 4
Bathroom
- Features: Built-in Features
- Level: Second
- Dimensions: 6 x 4
Breakfast room nook
- Level: First
- Dimensions: 12 x 10
Dining room
- Level: First
- Dimensions: 13 x 11
Game room
- Level: Second
- Dimensions: 17 x 15
Half bath
- Level: First
- Dimensions: 6 x 3
Kitchen
- Features: Breakfast Bar, Dual Sinks, Granite Counters, Kitchen Island, Pantry
- Level: First
- Dimensions: 16 x 11
Living room
- Features: Fireplace
- Level: First
- Dimensions: 19 x 18
Office
- Level: First
- Dimensions: 13 x 11
Heating
- Central, Fireplace(s), Natural Gas
Cooling
- Central Air, Ceiling Fan(s), Electric
Appliances
- Included: Dishwasher, Electric Oven, Gas Cooktop, Disposal, Gas Water Heater, Microwave
- Laundry: Laundry in Utility Room
Features
- Decorative/Designer Lighting Fixtures, Granite Counters, High Speed Internet, Kitchen Island, Pantry, Cable TV, Vaulted Ceiling(s)
- Flooring: Carpet, Laminate, Simulated Wood, Tile
- Windows: Shutters
- Has basement: No
- Number of fireplaces: 1
- Fireplace features: Gas Starter, Living Room, Stone, Wood Burning
Interior area
- Total interior livable area: 3,396 sqft
Property
Parking
- Total spaces: 3
- Parking features: Door-Multi, Garage, Garage Door Opener
- Attached garage spaces: 3
Features
- Levels: Two
- Stories: 2
- Patio & porch: Patio, Covered
- Exterior features: Rain Gutters, Storage
- Pool features: Fiberglass, In Ground, Outdoor Pool, Pool
- Fencing: Privacy,Wood
Lot
- Size: 10,628 Square Feet
- Features: Landscaped, Sprinkler System, Few Trees
- Residential vegetation: Grassed
Details
- Parcel number: 40958590
Construction
Type & style
- Home type: SingleFamily
- Architectural style: Detached
- Property subtype: Single Family Residence
Materials
- Brick, Rock, Stone
- Foundation: Slab
- Roof: Composition
Condition
- Year built: 2006
Utilities & green energy
- Sewer: Public Sewer
- Water: Public
- Utilities for property: Sewer Available, Water Available, Cable Available
Green energy
- Energy efficient items: Windows
Community & HOA
Community
- Features: Curbs, Sidewalks
- Security: Security System, Smoke Detector(s)
- Subdivision: Sendera Ranch
HOA
- Has HOA: Yes
- Services included: All Facilities, Maintenance Grounds
- HOA fee: $121 quarterly
- HOA name: SBB Community Management
- HOA phone: 817-482-1547
Location
- Region: Fort Worth
Financial & listing details
- Annual tax amount: $10,958
- Date on market: 6/14/2023
- Cumulative days on market: 14 days
- Listing terms: Cash,Conventional,FHA,VA Loan
- Exclusions: TVs, wall mounts, security cameras, and Ring doorbell
Price history
| Date | Event | Price |
|---|---|---|
| 7/27/2023 | Sold | -- |
Source: NTREIS #20354757 Report a problem | ||
| 7/6/2023 | Pending sale | $540,000$159/sqft |
Source: NTREIS #20354757 Report a problem | ||
| 6/29/2023 | Contingent | $540,000$159/sqft |
Source: NTREIS #20354757 Report a problem | ||
| 6/14/2023 | Listed for sale | $540,000$159/sqft |
Source: NTREIS #20354757 Report a problem | ||
Public tax history
Tax history is unavailable.
Neighborhood: Sendera Ranch
Nearby homes
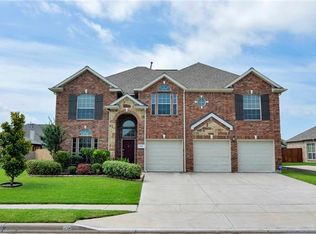
- $527,0005 bd4 ba3.3k sqft1105 Victory Bells Dr, Haslet, TX 76052Off Market
- $466,7004 bd3 ba3.1k sqft1109 Victory Bells Dr, Haslet, TX 76052Off Market

- $435,1004 bd3 ba2.7k sqft1101 Victory Bells Dr, Haslet, TX 76052Off Market

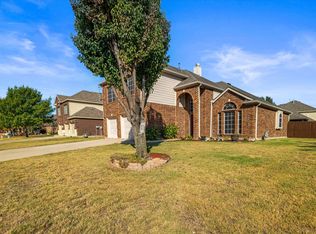
- $--5 bd3 ba2.7k sqft1108 Bridle Latch Dr, Fort Worth, TX 76111Sold
- $366,7003 bd2 ba2.7k sqft1108 Bridle Latch Dr, Haslet, TX 76052Off Market
- $474,6005 bd3 ba2.5k sqft1116 Bridle Latch Dr, Haslet, TX 76052Off Market
- $467,7005 bd3 ba3.5k sqft1100 Bridle Latch Dr, Haslet, TX 76052Off Market
- $292,0004 bd2 ba2.2k sqft1117 Victory Bells Dr, Haslet, TX 76052Off Market
Nearby schools
GreatSchools rating
- 5/10Sendera Ranch Elementary SchoolGrades: PK-5Distance: 0.3 mi
- 6/10Truett Wilson Middle SchoolGrades: 6-8Distance: 0.5 mi
- 7/10V R Eaton High SchoolGrades: 9-12Distance: 2.7 mi
Schools provided by the listing agent
- Elementary: Sendera Ranch
- Middle: Wilson
- High: Eaton
- District: Northwest ISD
Source: NTREIS. This data may not be complete. We recommend contacting the local school district to confirm school assignments for this home.
Get a cash offer in 3 minutes
Find out how much your home could sell for in as little as 3 minutes with a no-obligation cash offer.
Estimated market value
$478,900
Get a cash offer in 3 minutes
Find out how much your home could sell for in as little as 3 minutes with a no-obligation cash offer.
Estimated market value
$478,900
- Texas
- Tarrant County
- Haslet
- 76111
- Sendera Ranch
- 1105 Victory Bells Dr
Nearby cities
Nearby neighborhoods
Nearby zip codes
Other Haslet Topics
