Skip main navigation
Off market
  • $783,100

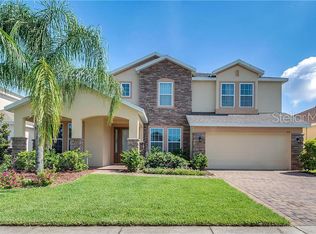
    1105 Vinsetta Cir, Winter Garden, FL 34787

    5beds
    3,261sqft
    Single Family Residence
    Built in 2013
    7,840 Square Feet Lot
    $783,100 Zestimate®
    $240/sqft
    $4,051 Estimated rent

    Home value

    $783,100

    $744,000 - $822,000

    $4,051/mo

    Zestimate® history
    Loading
    Loading...

    Owner options

    List your home for rent

    $4,051/mo

    Rent Zestimate®

    Find your next renter with Zillow Rental Manager. Plus, with online applications, you can quickly screen prospective tenants – for free.

    Learn more

    $4,051/mo

    Rent Zestimate®

    Refinance and save

    $5,611/mo

    Est. payment

    Refinancing to a lower rate could help reduce your monthly payments and save thousands over the life of the loan.

    See today's rates

    $5,611/mo

    Est. payment

    Explore your selling options

    Work with a Zillow partner agent

    Leverage their expertise and Zillow's premium Showcase listings to get your home seen by more buyers.

    Get started

    List with your own agent

    Get your home in front of millions of buyers by listing it on Zillow.

    Learn how to do it

    Sell it yourself

    Take full control of how buyers see your home on Zillow by listing For Sale by Owner (FSBO).

    List your home

    What's special

    ***ABSOLUTELY STUNNING 5 BEDROOM, 3 BATH HOME IN QUAINT AND QUIET AVALON RESERVE*** Immaculate Westmorly floor plan complete with custom natural gas heated salt water pool, stone natural gas firepit, speakers and caged lanai measuring 30'x38'. Lots of privacy with a tree lined back border and forever open piece of property next to you. Playset in yard is staying as well. You enter this spectacular open floor plan through the upgraded, leaded glass front door that leads you into the formal living room and dining room with crown molding and 5" baseboards. The kitchen is next with loads of 42" cabinets with crown molding and under cabinet lighting, granite counters with pendent lights, back splash, stainless steel appliances including a 5 burner range with double ovens, large deep sink with touch faucet, and eat in nook that looks out through french doors to the back lanai. The family room is open and airy, and with built in speakers as well as a launch/drop zone leading to the three car garage with four ceiling 4'x8' storage racks. There is a guest bedroom and a full bath that finish off the first floor of this must see, move in ready home. The entire main floor has been upgraded to plank tile flooring with the bath ceramic tile. You walk into the 26'x14' flex room at the top of the stairs. It is a fantastic area made especially for your needs. There are four more bedrooms, three with wood floors, and custom closets as well as a separate laundry room complete with slop sink and extra cabinets. The main bath upstairs has double sinks with quartz counter and a separate door leading to the tub and toilet area for privacy. The master bedroom is oversized with plenty of room for a sitting area, exercise area or den, and has crown molding and two walk in closets. The master bath has a garden tub and large separate shower, two sink vanity with drawers and quartz counter. The house has plantation shutters throughout all common areas, fans in most rooms, custom lighting through out, as well as wire drops ready for your cameras and/or security systems. This home is a must see! Lots of extra storage areas including a large walk in under the stairs. The neighborhood has a playground and plenty of walking areas.

    This property is off market, which means it's not currently listed for sale or rent on Zillow. This may be different from what's available on other websites or public sources.

    Originating MLS: Lake and Sumter

    Facts & features

    Interior

    Bedrooms & bathrooms
    • Bedrooms: 5
    • Bathrooms: 3
    • Full bathrooms: 3
    Heating
    • Heat pump, Gas
    Cooling
    • Central
    Appliances
    • Included: Dishwasher, Garbage disposal, Microwave
    • Laundry: Inside, Laundry Room, Upper Floor
    Features
    • Ceiling Fans(s), Eating Space In Kitchen, High Ceiling(s), Open Floorplan, Split Bedroom, Stone Counters, Walk-In Closet(s), Crown Molding, Thermostat, Kitchen/Family Room Combo, Living Room/Dining Room Combo, Built in Features
    • Flooring: Tile, Hardwood
    • Windows: Insulated Windows, Blinds
    Interior area
    • Structure area source: Public Records
    • Total interior livable area: 3,261 sqft

    Property

    Parking
    • Total spaces: 3
    • Parking features: Garage
    Features
    • Levels: Two
    • Patio & porch: Patio, Screened, Covered, Front Porch, Rear Porch
    • Pool features: Auto Cleaner, Child Safety Fence, Gunite, Heated, In Ground, Salt Water, Screen Enclosure, Self Cleaning, Lighting, Fiber Optic Lighting
    • Fencing: Vinyl
    Lot
    • Size: 7,840 Square Feet
    • Features: In City Limits, Sidewalk, Street Paved
    • Residential vegetation: Mature Landscaping, Trees/Landscaped
    Details
    • Parcel number: 272304030000530
    • Zoning: PUD

    Construction

    Type & style
    • Home type: SingleFamily
    • Architectural style: Traditional
    • Property subtype: Single Family Residence
    Materials
    • masonry
    • Roof: Composition
    Condition
    • Year built: 2013
    Details
    • Builder model: Westmorley

    Utilities & green energy

    • Sewer: Public Sewer
    • Water: Public
    • Utilities for property: Electricity Connected, Natural Gas Connected, Sewer Connected, BB/HS Internet Available, Cable Available, Public, Street Lights, Underground Utilities, Sprinkler Meter, Water Connected
    Green energy
    • Energy efficient items: Thermostat, Insulation, Appliances

    Community & HOA

    Community
    • Security: Secured Garage / Parking, Smoke Detector(s)
    • Subdivision: AVALON RESERVE VILLAGE 1
    HOA
    • Has HOA: Yes
    • Services included: Common Area Taxes, Escrow Reserves Fund, Manager
    • HOA fee: $62 monthly
    Location
    • Region: Winter Garden

    Financial & listing details

    • Price per square foot: $240/sqft
    • Tax assessed value: $649,781
    • Annual tax amount: $9,159
    • Listing terms: Cash, Conventional, FHA, VA Loan
    • Ownership: Fee Simple

    Price history

    DateEventPrice
    6/25/2022Pending sale$749,000$230/sqft
    Source: Stellar MLS #O6034306 Report a problem
    6/23/2022Listed for sale$749,000+21.8%$230/sqft
    Source: Stellar MLS #O6034306 Report a problem
    5/21/2021Sold$615,000+13.1%$189/sqft
    Source: Public Record Report a problem
    4/13/2021Listed for sale$543,899$167/sqft
    Source: Keller Williams #G5040530 Report a problem
    4/13/2021Pending sale$543,899$167/sqft
    Source: Stellar MLS #G5040530 Report a problem
    4/9/2021Listed for sale$543,899+49.5%$167/sqft
    Source: Keller Williams #G5040530 Report a problem
    12/12/2013Sold$363,710$112/sqft
    Source: Public Record Report a problem

    Public tax history

    YearProperty taxesTax assessment
    2024$9,159 +3.5%$614,016 +3%
    2023$8,849 +17.2%$596,132 +16.2%
    2022$7,554 +52.2%$512,911 +48.8%
    2021$4,962 +0.7%$344,735 +1.4%
    2020$4,926 +0.9%$339,975 +2.3%
    2019$4,881 +0.9%$332,331 +1.9%
    2018$4,839 $326,134 +5.5%
    2017$4,839 +14.7%$309,109 +2.6%
    2016$4,220 +0.2%$301,133 +1%
    2015$4,212 -2.4%$298,149 +6.5%
    2014$4,315 +710.3%$279,863 +832.9%
    2013$532 $30,000
    Find assessor info on the county website

    Neighborhood: 34787

    Nearby schools

    GreatSchools rating
    Schools provided by the listing agent
    • Elementary: Whispering Oak Elem
    • Middle: SunRidge Middle
    • High: West Orange High

    Source: The MLS. This data may not be complete. We recommend contacting the local school district to confirm school assignments for this home.

    Get a cash offer in 3 minutes
    Find out how much your home could sell for in as little as 3 minutes with a no-obligation cash offer.
    Estimated market value
    $783,100
    Get a cash offer in 3 minutes
    Find out how much your home could sell for in as little as 3 minutes with a no-obligation cash offer.
    Estimated market value
    $783,100