Skip main navigation
Sold for $520,000
  • $520,000

    1105 Westerland Way #30, Durham, NC 27703

    4beds
    2,490sqft
    Single Family Residence, Residential
    Built in 2025
    4,791.6 Square Feet Lot
    $519,200 Zestimate®
    $209/sqft
    $2,742 Estimated rent

    Home value

    $519,200

    Estimated sales range

    Not available

    $2,742/mo

    Zestimate® history
    Loading
    Loading...

    Owner options

    List your home for rent

    $2,742/mo

    Rent Zestimate®

    Find your next renter with Zillow Rental Manager. Plus, with online applications, you can quickly screen prospective tenants – for free.

    Learn more

    $2,742/mo

    Rent Zestimate®

    Refinance and save

    $3,227/mo

    Est. payment

    Refinancing to a lower rate could help reduce your monthly payments and save thousands over the life of the loan.

    See today's rates

    $3,227/mo

    Est. payment

    Explore your selling options

    Work with a Zillow partner agent

    Leverage their expertise and Zillow's premium Showcase listings to get your home seen by more buyers.

    Get started

    List with your own agent

    Get your home in front of millions of buyers by listing it on Zillow.

    Learn how to do it

    Sell it yourself

    Take full control of how buyers see your home on Zillow by listing For Sale by Owner (FSBO).

    List your home

    What's special

    Decorative ceiling detailsGourmet kitchenBoxed ceilingHigh decorative ceilingUpgraded finishesTiled walk in showerLarge tiled shower
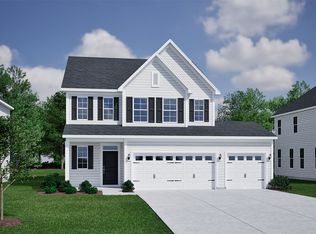
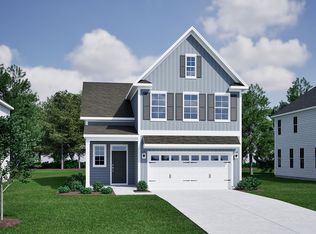
    This thoughtfully designed Lacey features a modern open-concept layout with upgraded finishes throughout. The home offers two spacious primary suites—each with its own uniquely designed bath, private water closet and large walk in closet. A grand two story foyer sets the stage while stunning hardwood stairs lead gracefully to the upstairs open loft. Decorative ceiling details add architectural interest. A gourmet kitchen with gas cooktop, built in microwave and wall oven and SS hood vented to the outside will delight the chef inside you. Pendant lights offer plenty of light to the oversized island and a screened in covered rear porch will provide endless nights of relaxation. Luxury vinyl plank flooring throughout the main level public areas offer a maintenance free alternative. The main level primary suite features a high decorative ceiling, direct access to the covered screened in rear porch, and a beautiful primary suite with large tiled shower and stunning framelss shower door. Upstairs the 2nd primary will not disappoint. High Boxed ceiling, huge walk in closet and gorgeous primary bath with oversized drop in garden tub with tiled tubdeck, tiled walk in shower and private water closet allow for grand living from the first or second floor primary. A large open loft is the perfect spot for game day, homework, remote working or alternate entertaining space. Two additional secondary bedrooms and hall bath with double sinks and tub shower combo complete the upstairs. Last but not least, Sweetbrier offers a clubhouse, pool with lazy river, fitness center, great lawn, Ninja playground, fire pit area, two dog parks and Sweet Rythem Park to enjoy, less than 5 miles from Brier Creek Commons! Schedule your appointment today to visit Sweetbrier!

    Zillow last checked:

    Listing updated:

    Listed by:

    Shawna Clark 707-724-1234,

    Clayton Properties Group INC,

    Yvonne Taylor,

    Clayton Properties Group INC

    Bought with:

    Samyam Lamichhane, 352645

    EXP Realty LLC

    Source: Doorify MLS,MLS#: 10121888MLS Logo

    Facts & features

    Interior

    Bedrooms & bathrooms
    • Bedrooms: 4
    • Bathrooms: 4
    • Full bathrooms: 3
    • 1/2 bathrooms: 1
    Heating
    • Forced Air, Natural Gas, Zoned
    Cooling
    • Central Air, Dual, Electric, Zoned
    Appliances
    • Included: Built-In Electric Oven, Cooktop, Dishwasher, Disposal, Gas Cooktop, Gas Water Heater, Range Hood, Stainless Steel Appliance(s), Tankless Water Heater, Oven
    Features
    • Double Vanity, Eat-in Kitchen, Entrance Foyer, Kitchen Island, Open Floorplan, Pantry, Master Downstairs, Second Primary Bedroom, Separate Shower, Smooth Ceilings, Soaking Tub, Tray Ceiling(s), Walk-In Closet(s), Walk-In Shower
    • Flooring: Carpet, Ceramic Tile, Vinyl
    • Windows: Insulated Windows, Screens
    • Common walls with other units/homes: No Common Walls
    Interior area
    • Total structure area: 2,490
    • Total interior livable area: 2,490 sqft
    • Finished area above ground: 2,490
    • Finished area below ground: 0

    Property

    Parking
    • Total spaces: 4
    • Parking features: Attached, Driveway, Electric Vehicle Charging Station(s), Garage Door Opener
    • Attached garage spaces: 2
    Features
    • Levels: Two
    • Stories: 2
    • Pool features: Community, Fenced
    • Has view: Yes
    Lot
    • Size: 4,791 sqft
    • Features: Back Yard, Close to Clubhouse, Few Trees, Front Yard, Landscaped
    Details
    • Parcel number: 30
    • Special conditions: Standard

    Construction

    Type & style
    • Home type: SingleFamily
    • Architectural style: Craftsman
    • Property subtype: Single Family Residence, Residential
    Materials
    • Batts Insulation, Blown-In Insulation, Ducts Professionally Air-Sealed, Fiber Cement, HardiPlank Type, Stone
    • Foundation: Slab
    • Roof: Shingle
    Condition
    • New construction: Yes
    • Year built: 2025
    • Major remodel year: 2025
    Details
    • Builder name: Mungo Homes

    Utilities & green energy

    • Sewer: Public Sewer
    • Water: Public
    • Utilities for property: Natural Gas Connected

    Community & neighborhood

    Community
    • Community features: Clubhouse, Fitness Center, Playground, Pool, Sidewalks, Street Lights
    Location
    • Region: Durham
    • Subdivision: Sweetbrier

    HOA & financial

    HOA
    • Has HOA: Yes
    • HOA fee: $105 monthly
    • Amenities included: Clubhouse, Dog Park, Fitness Center, Park, Playground, Pool
    • Services included: None

    Other

    Other facts
    • Road surface type: Asphalt

    Price history

    DateEventPrice
    12/9/2025Sold$520,000-3.5%$209/sqft
    Source: Doorify MLS #10121888 Report a problem
    11/15/2025Pending sale$539,000$216/sqft
    Source: Doorify MLS #10121888 Report a problem
    10/22/2025Price change$539,000-1.8%$216/sqft
    Source: Doorify MLS #10121888 Report a problem
    10/18/2025Price change$549,000-2.4%$220/sqft
    Source: Doorify MLS #10121888 Report a problem
    9/20/2025Price change$562,681-5.3%$226/sqft
    Source: Doorify MLS #10121888 Report a problem
    9/15/2025Price change$594,166+0.4%$239/sqft
    Source: Doorify MLS #10121888 Report a problem
    9/13/2025Listed for sale$591,626$238/sqft
    Source: Doorify MLS #10121816 Report a problem

    Public tax history

    Tax history is unavailable.

    Neighborhood: 27703

    Nearby schools

    GreatSchools rating
    Schools provided by the listing agent
    • Elementary: Durham - Spring Valley
    • Middle: Durham - Neal
    • High: Durham - Southern

    Source: Doorify MLS. This data may not be complete. We recommend contacting the local school district to confirm school assignments for this home.

    Get a cash offer in 3 minutes
    Find out how much your home could sell for in as little as 3 minutes with a no-obligation cash offer.
    Estimated market value
    $519,200
    Get a cash offer in 3 minutes
    Find out how much your home could sell for in as little as 3 minutes with a no-obligation cash offer.
    Estimated market value
    $519,200