Skip main navigation
Sold for $239,000
  • $239,000

    1105 Woodland Drive, Whiteville, NC 28472

    3beds
    2,498sqft
    Single Family Residence
    Built in 1953
    0.45 Acres Lot
    $245,200 Zestimate®
    $96/sqft
    $2,208 Estimated rent

    Home value

    $245,200

    Estimated sales range

    Not available

    $2,208/mo

    Zestimate® history
    Loading
    Loading...

    Owner options

    List your home for rent

    $2,208/mo

    Rent Zestimate®

    Find your next renter with Zillow Rental Manager. Plus, with online applications, you can quickly screen prospective tenants – for free.

    Learn more

    $2,208/mo

    Rent Zestimate®

    Refinance and save

    $1,542/mo

    Est. payment

    Refinancing to a lower rate could help reduce your monthly payments and save thousands over the life of the loan.

    See today's rates

    $1,542/mo

    Est. payment

    Explore your selling options

    Work with a Zillow partner agent

    Leverage their expertise and Zillow's premium Showcase listings to get your home seen by more buyers.

    Get started

    List with your own agent

    Get your home in front of millions of buyers by listing it on Zillow.

    Learn how to do it

    Sell it yourself

    Take full control of how buyers see your home on Zillow by listing For Sale by Owner (FSBO).

    List your home

    What's special

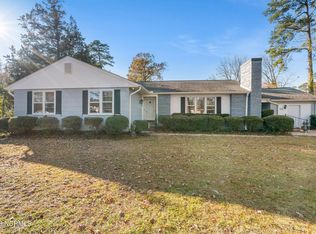
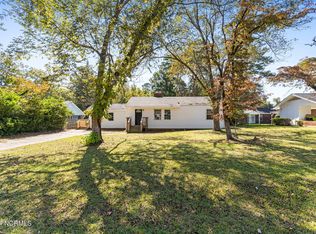
    Shaded brick patioShaded courtyardHardwood floorsSprawling front yardConvenient side entranceSpacious propertyAttached carport
    Experience midcentury charm in this inviting 3-bedroom, 3-bathroom home, ideally located in Baldwin Woods—an established, sought-after neighborhood in Whiteville. This spacious property offers a main living room and a versatile second den with a cozy sewing nook, ideal for hobbies or a flexible workspace. The centrally located kitchen and dining area flow into a shaded brick patio, seamlessly connecting indoor and outdoor spaces. The primary bedroom offers a private retreat with access to the back patio and an ensuite bathroom featuring a double sink with tile flooring. Hardwood floors run through much of the home, adding to its warmth and character. A large laundry/pantry room serves double-duty as a mudroom. Recent updates include a new roof and AC unit (2023) and a freshly painted exterior (November 2024). With a sprawling front yard, shaded courtyard, attached carport, and convenient side entrance, this home combines timeless character with thoughtful modern touches. Enjoy easy access to local amenities, including the nearby hospital, shopping, and dining options.

    Zillow last checked:

    Listing updated:

    Listed by:

    David Q Nguyen 910-444-1913,

    eXp Realty

    Bought with:

    Jennifer B Stocks, 345112

    Waccamaw Real Estate

    Source: Hive MLS,MLS#: 100476036MLS LogoOriginating MLS: Brunswick County Association of Realtors

    Facts & features

    Interior

    Bedrooms & bathrooms
    • Bedrooms: 3
    • Bathrooms: 3
    • Full bathrooms: 2
    • 1/2 bathrooms: 1
    Dining room
    • Features: Combination, Eat-in Kitchen
    Heating
    • Heat Pump
    Cooling
    • Central Air
    Features
    • Bookcases
    Interior area
    • Total structure area: 2,498
    • Total interior livable area: 2,498 sqft

    Property

    Parking
    • Parking features: Covered, Concrete, Paved
    Features
    • Levels: One
    • Stories: 1
    • Patio & porch: Covered, Patio, Porch
    • Fencing: Partial
    Lot
    • Size: 0.45 Acres
    • Dimensions: 125' x 157 x '125' x 157'
    Details
    • Parcel number: 0291.01451529.000
    • Zoning: -- WH WR --
    • Special conditions: Standard

    Construction

    Type & style
    • Home type: SingleFamily
    • Property subtype: Single Family Residence
    Materials
    • Wood Siding
    • Foundation: Crawl Space
    • Roof: Shingle
    Condition
    • New construction: No
    • Year built: 1953

    Utilities & green energy

    • Sewer: Public Sewer
    • Water: Public
    • Utilities for property: Sewer Available, Water Available

    Community & HOA

    Community
    • Subdivision: Baldwin Woods
    HOA
    • Has HOA: No
    Location
    • Region: Whiteville

    Financial & listing details

    • Price per square foot: $96/sqft
    • Tax assessed value: $111,500
    • Annual tax amount: $1,033
    • Date on market: 9/25/2025
    • Cumulative days on market: 22 days
    • Listing agreement: Exclusive Right To Sell
    • Listing terms: Cash,Conventional,FHA,USDA Loan

    Price history

    DateEventPrice
    1/21/2025Sold$239,000-0.4%$96/sqft
    Source: Hive MLS #100476036 Report a problem
    12/5/2024Contingent$240,000$96/sqft
    Source: Hive MLS #100476036 Report a problem
    11/15/2024Listed for sale$240,000+12.9%$96/sqft
    Source: Hive MLS #100476036 Report a problem
    1/27/2023Sold$212,500-3.4%$85/sqft
    Source: Hive MLS #100344212 Report a problem
    12/23/2022Pending sale$219,900$88/sqft
    Source: Hive MLS #100344212 Report a problem
    11/2/2022Price change$219,900-2.3%$88/sqft
    Source: Hive MLS #100344212 Report a problem
    9/15/2022Listed for sale$225,000$90/sqft
    Source: Hive MLS #100344212 Report a problem
    8/31/2022Pending sale$225,000$90/sqft
    Source: Hive MLS #100344212 Report a problem
    8/13/2022Listed for sale$225,000$90/sqft
    Source: Hive MLS #100344212 Report a problem

    Public tax history

    YearProperty taxesTax assessment
    2025$1,033 -41%$125,400 +12.5%
    2024$1,750 $111,500
    2023-- $111,500 -11.1%
    2022$1,887 +64.4%$125,400
    2021$1,148 +14.7%$125,400 +16.5%
    2020$1,001 $107,600
    2019$1,001 0%$107,600
    2018$1,001 -0.3%$107,600
    2017$1,004 -0.5%$107,600
    2016$1,009 -1%$107,600
    2015$1,019 $107,600
    2014$1,019 $107,600 +15.9%
    2013-- $92,800
    Find assessor info on the county website

    Neighborhood: 28472

    Nearby schools

    GreatSchools rating
    Schools provided by the listing agent
    • Elementary: Whiteville Primary School
    • Middle: Central Middle School
    • High: Whiteville High School

    Source: Hive MLS. This data may not be complete. We recommend contacting the local school district to confirm school assignments for this home.

    Get pre-qualified for a loan
    At Zillow Home Loans, we can pre-qualify you in as little as 5 minutes with no impact to your credit score.

    An equal housing lender. NMLS #10287.