Skip main navigation
Sold for $235,500
  • $235,500

    1111 Woodland Drive, Whiteville, NC 28472

    3beds
    1,997sqft
    Single Family Residence
    Built in 1954
    0.37 Acres Lot
    $-- Zestimate®
    $118/sqft
    $1,716 Estimated rent

    Home value

    Not available

    Estimated sales range

    Not available

    $1,716/mo

    Zestimate® history
    Loading
    Loading...

    Owner options

    List your home for rent

    $1,716/mo

    Rent Zestimate®

    Find your next renter with Zillow Rental Manager. Plus, with online applications, you can quickly screen prospective tenants – for free.

    Learn more

    $1,716/mo

    Rent Zestimate®

    Refinance and save

    $1,519/mo

    Est. payment

    Refinancing to a lower rate could help reduce your monthly payments and save thousands over the life of the loan.

    See today's rates

    $1,519/mo

    Est. payment

    Explore your selling options

    Work with a Zillow partner agent

    Leverage their expertise and Zillow's premium Showcase listings to get your home seen by more buyers.

    Get started

    List with your own agent

    Get your home in front of millions of buyers by listing it on Zillow.

    Learn how to do it

    Sell it yourself

    Take full control of how buyers see your home on Zillow by listing For Sale by Owner (FSBO).

    List your home

    What's special

    Sump pumpNew guttersOriginal hardwood floorsFrench drain
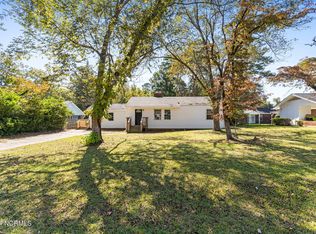
    Step into the charm of yesteryear with this beautifully preserved 1950s home, nestled in a tranquil and secluded area surrounded by beautiful old azalea bushes. This residence has a timeless appeal with original hardwood floors that gracefully span the entire home. This home has not one, but two fireplaces, perfect for creating a focal point in both areas. The layout features three freshly painted bedrooms and two full bathrooms. The previous carport has been inclosed and heated and cooled for additional space. Situated in a quiet neighborhood with no HOA, this property offers a peaceful retreat from the hustle and bustle of everyday life. The surrounding area provides a serene backdrop, allowing you to relax and unwind in the privacy of your own home. Updates on this home include, new gutters, sump pump and French drain under the home to help with humidity, new refrigerator. Don't miss the opportunity to own a piece of history with this charming 1950s home. Schedule a showing today.

    Zillow last checked:

    Listing updated:

    Listed by:

    Kellie C Coggins 864-597-9746,

    RE/MAX Southern Shores

    Bought with:

    Gillespie Group

    Carolina One Properties Inc.

    Sara E Darby, 335482

    Carolina One Properties Inc.

    Source: Hive MLS,MLS#: 100416720MLS LogoOriginating MLS: Brunswick County Association of Realtors

    Facts & features

    Interior

    Bedrooms & bathrooms
    • Bedrooms: 3
    • Bathrooms: 2
    • Full bathrooms: 2
    Primary bedroom
    • Level: Primary Living Area
    Dining room
    • Features: Combination
    Heating
    • Heat Pump, Electric
    Cooling
    • Central Air, Heat Pump
    Appliances
    • Included: Electric Oven, Electric Cooktop, Double Oven, Dishwasher
    • Laundry: Dryer Hookup, Washer Hookup
    Features
    • Master Downstairs, Ceiling Fan(s), Blinds/Shades, Workshop
    • Flooring: Wood
    • Basement: None
    • Attic: Pull Down Stairs
    Interior area
    • Total structure area: 1,997
    • Total interior livable area: 1,997 sqft

    Property

    Parking
    • Total spaces: 2
    • Parking features: Concrete
    • Carport spaces: 2
    Features
    • Levels: One
    • Stories: 1
    • Patio & porch: Porch
    • Fencing: None
    • Waterfront features: None
    Lot
    • Size: 0.37 Acres
    • Dimensions: 104 x 150 x 104 x 150
    • Features: Corner Lot
    Details
    • Additional structures: Workshop
    • Parcel number: 0291.01451712.000
    • Zoning: -- WH WR --
    • Special conditions: Standard

    Construction

    Type & style
    • Home type: SingleFamily
    • Property subtype: Single Family Residence
    Materials
    • Asbestos
    • Foundation: Brick/Mortar, Crawl Space
    • Roof: Shingle
    Condition
    • New construction: No
    • Year built: 1954

    Utilities & green energy

    • Sewer: Public Sewer
    • Water: Public
    • Utilities for property: Sewer Available, Water Available

    Community & HOA

    Community
    • Subdivision: Not In Subdivision
    HOA
    • Has HOA: No
    • Amenities included: None
    Location
    • Region: Whiteville

    Financial & listing details

    • Price per square foot: $118/sqft
    • Tax assessed value: $130,300
    • Annual tax amount: $982
    • Date on market: 8/4/2025
    • Cumulative days on market: 74 days
    • Listing agreement: Exclusive Right To Sell
    • Listing terms: Cash,Conventional

    Price history

    DateEventPrice
    3/1/2024Sold$235,500+0.2%$118/sqft
    Source: Hive MLS #100416720 Report a problem
    1/28/2024Contingent$235,000+0.9%$118/sqft
    Source: CCAR #2324242 Report a problem
    1/28/2024Pending sale$233,000$117/sqft
    Source: Hive MLS #100416720 Report a problem
    1/17/2024Price change$233,000-0.9%$117/sqft
    Source: Hive MLS #100416720 Report a problem
    11/30/2023Listed for sale$235,000+67.9%$118/sqft
    Source: Hive MLS #100416720 Report a problem
    4/14/2020Sold$140,000$70/sqft
    Source: Agent Provided Report a problem

    Public tax history

    YearProperty taxesTax assessment
    2022$958 +67.1%$111,600
    2021$573 -35.9%$111,600 +17.8%
    2020$894 $94,700
    2019$894 +0%$94,700
    2018$894 -0.4%$94,700
    2017$897 -0.6%$94,700
    2016$902 $94,700
    2015-- $94,700
    Find assessor info on the county website

    Neighborhood: 28472

    Nearby schools

    GreatSchools rating
    Get pre-qualified for a loan
    At Zillow Home Loans, we can pre-qualify you in as little as 5 minutes with no impact to your credit score.

    An equal housing lender. NMLS #10287.