Don't miss this incredible 3 bedroom/2 bath home with full 1 bedroom apartment. Adding an additional 857 sft of living space. Great for returning college students and visiting parents. The main home is lovely with soaring ceilings, beautiful hardwood floors and great open spaces. The kitchen features real wood cabinets, stainless steel appliances, granite counters and a convenient island that's perfect for prep, use as a buffet when entertaining or for keeping the chef company - plenty of seating! Double French doors to the yard brings tons of natural light into the breakfast nook. There is a charming fireplace that creates a stunning brick feature wall in the living room. A separate dining room is perfect for formal meals and special occasions. The master suite includes a separate bath with walk in shower. Two additional large bedrooms are served by a separate full bath. This home is well maintained with new windows and HVAC. The apartment features a large living room with new flooring, cozy dining space and full kitchen with stainless steel appliances. The bedroom is large and is served by a full bath. Separate laundry room makes this a great space for guests. Located on a large corner lot, with mature landscape. A separate oversized 20x 8 shed with overhead door is perfect for storing your yard equipment, tools and toys. Enjoy a lovely patio space with charming arbor. This property is convenient to downtown Whiteville and shopping and dining options.
Sold for $292,500
$292,500
1112 Forest Drive, Whiteville, NC 28472
4beds
2,406sqft
Single Family Residence
Built in 1961
0.45 Acres Lot
$306,600 Zestimate®
$122/sqft
$2,185 Estimated rent
Home value
$306,600
$288,000 - $328,000
$2,185/mo
Zestimate® history
Owner options
List your home for rent
$2,185/mo
Rent Zestimate®
Find your next renter with Zillow Rental Manager. Plus, with online applications, you can quickly screen prospective tenants – for free.
$2,185/mo
Rent Zestimate®
Refinance and save
$1,824/mo
Est. payment
Refinancing to a lower rate could help reduce your monthly payments and save thousands over the life of the loan.
$1,824/mo
Est. payment
Explore your selling options
Work with a Zillow partner agent
Leverage their expertise and Zillow's premium Showcase listings to get your home seen by more buyers.
Get startedList with your own agent
Get your home in front of millions of buyers by listing it on Zillow.
Learn how to do itSell it yourself
Take full control of how buyers see your home on Zillow by listing For Sale by Owner (FSBO).
List your homeWhat's special
Zillow last checked:
Listing updated:
Listed by:
Wendy G Thompson 910-508-8376,
Keller Williams Innovate-Wilmington,
Mike A Hardison 910-641-2164,
Keller Williams Innovate-Wilmington
Bought with:
Timothy A Lawrence, 328684
Berkshire Hathaway HomeServices Carolina Premier Properties
Source: Hive MLS,MLS#: 100445065 Originating MLS: Cape Fear Realtors MLS, Inc.
Originating MLS: Cape Fear Realtors MLS, Inc.Facts & features
Interior
Bedrooms & bathrooms
- Bedrooms: 4
- Bathrooms: 3
- Full bathrooms: 3
Rooms
- Room types: Master Bedroom, Bedroom 1, Bedroom 2, Living Room, Dining Room, Breakfast Nook, Kitchen, Bathroom 1, Bathroom 2, Utility Room
Primary bedroom
- Level: Main
- Dimensions: 18 x 12
Bedroom 1
- Level: Main
- Dimensions: 13 x 15
Bedroom 1
- Level: Ground
- Dimensions: 10 x 11
Bedroom 2
- Level: Main
- Dimensions: 12 x 11
Bathroom 1
- Level: Main
- Dimensions: 9 x 7
Bathroom 1
- Level: Ground
- Dimensions: 10 x 8
Bathroom 2
- Level: Main
- Dimensions: 8 x 7
Breakfast nook
- Level: Main
- Dimensions: 9 x 10
Dining room
- Level: Main
- Dimensions: 11 x 7
Kitchen
- Level: Main
- Dimensions: 14 x 10
Kitchen
- Level: Ground
- Dimensions: 11 x 12
Living room
- Level: Ground
- Dimensions: 19 x 12
Living room
- Level: Main
- Dimensions: 20 x 14
Utility room
- Level: Ground
- Dimensions: 8 x 8
Heating
- Heat Pump, Electric
Cooling
- Attic Fan, Central Air
Appliances
- Included: Electric Oven, Electric Cooktop, Built-In Microwave, Washer, Refrigerator, Ice Maker, Dryer, Dishwasher, Convection Oven
- Laundry: In Kitchen
Features
- Vaulted Ceiling(s), Apt/Suite, Ceiling Fan(s), Walk-in Shower, Blinds/Shades, Gas Log
- Flooring: Vinyl
- Doors: Storm Door(s)
- Windows: Thermal Windows
- Basement: None
- Attic: Attic Fan,Partially Floored,Pull Down Stairs
- Has fireplace: Yes
- Fireplace features: Gas Log
Interior area
- Total structure area: 1,549
- Total interior livable area: 2,406 sqft
Property
Parking
- Total spaces: 2
- Parking features: Paved
- Carport spaces: 2
- Details: 2 for Apartment
Features
- Levels: One
- Stories: 1
- Patio & porch: Covered, Porch
- Exterior features: Storm Doors
- Fencing: Back Yard,Metal/Ornamental,Partial
Lot
- Size: 0.45 Acres
- Dimensions: 160 x 132 x 160 x 132
- Features: Corner Lot
Details
- Additional structures: Barn(s), Workshop
- Parcel number: 0291.01359764.000
- Zoning: R-20
- Special conditions: Standard
Construction
Type & style
- Home type: SingleFamily
- Property subtype: Single Family Residence
Materials
- Brick Veneer, Vinyl Siding
- Foundation: Brick/Mortar
- Roof: Architectural Shingle
Condition
- New construction: No
- Year built: 1961
Details
- Warranty included: Yes
Utilities & green energy
- Sewer: Public Sewer
- Water: Public
- Utilities for property: Sewer Available, Sewer Connected, Water Available
Community & HOA
Community
- Security: Security Lights, Security System, Smoke Detector(s)
- Subdivision: Baldwin Woods
HOA
- Has HOA: No
- Amenities included: None
Location
- Region: Whiteville
Financial & listing details
- Price per square foot: $122/sqft
- Tax assessed value: $168,400
- Annual tax amount: $2,574
- Date on market: 9/29/2025
- Cumulative days on market: 18 days
- Listing agreement: Exclusive Right To Sell
- Listing terms: Cash,Conventional,FHA,USDA Loan,VA Loan
- Road surface type: Paved
Price history
| Date | Event | Price |
|---|---|---|
| 7/11/2024 | Sold | $292,500-0.8%$122/sqft |
Source:  Hive MLS #100445065 Report a problem Hive MLS #100445065 Report a problem | ||
| 6/3/2024 | Contingent | $295,000$123/sqft |
Source: Hive MLS #100445065 Report a problem | ||
| 5/17/2024 | Listed for sale | $295,000+21.4%$123/sqft |
Source: Hive MLS #100445065 Report a problem | ||
| 7/9/2020 | Sold | $243,000-2.6%$101/sqft |
Source: Hive MLS #100211051 Report a problem | ||
| 5/31/2020 | Pending sale | $249,500$104/sqft |
Source: Keller Williams Realty #100211051 Report a problem | ||
| 5/14/2020 | Listed for sale | $249,500$104/sqft |
Source: Keller Williams Realty #100211051 Report a problem | ||
| 4/22/2020 | Pending sale | $249,500$104/sqft |
Source: Keller Williams Realty #100211051 Report a problem | ||
| 3/26/2020 | Listed for sale | $249,500$104/sqft |
Source: Keller Williams Realty #100211051 Report a problem | ||
Public tax history
| Year | Property taxes | Tax assessment |
|---|---|---|
| 2025 | $1,812 -31.3% | $192,300 |
| 2024 | $2,640 +2.5% | $192,300 +14.2% |
| 2023 | $2,574 | $168,400 |
| 2022 | $2,574 +59.4% | $168,400 |
| 2021 | $1,615 -1.6% | $168,400 -1.8% |
| 2020 | $1,641 | $171,500 |
| 2019 | $1,641 0% | $171,500 |
| 2018 | $1,641 -0.4% | $171,500 |
| 2017 | $1,647 -0.6% | $171,500 |
| 2016 | $1,657 -1.2% | $171,500 |
| 2015 | $1,677 | $171,500 |
Find assessor info on the county website
Neighborhood: 28472
Nearby homes
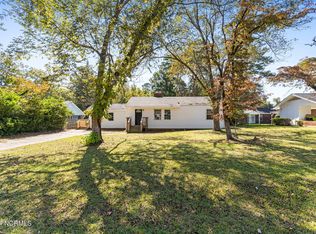
- $220,0003 bd2 ba1.4k sqft658 Wildwood Rd, Whiteville, NC 28472Sold
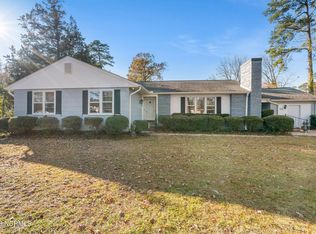
- $209,6003 bd2 ba1.7k sqft1106 Forest Dr, Whiteville, NC 28472Off Market
- $201,100-- bd-- ba1.5k sqft618 Wildwood Rd, Whiteville, NC 28472Off Market
- $235,5003 bd2 ba1.9k sqft1111 Woodland Dr, Whiteville, NC 28472Sold
- $254,5003 bd2 ba2k sqft653 Wildwood Rd, Whiteville, NC 28472Off Market
- $185,0003 bd2 ba1k sqft68 Flynn Cemetary Rd, Whiteville, NC 28472Off Market
- $239,0003 bd3 ba2.4k sqft1105 Woodland Dr, Whiteville, NC 28472Sold
- $172,5003 bd2 ba1.6k sqft657 Wildwood Rd, Whiteville, NC 28472Sold
Nearby schools
GreatSchools rating
- 4/10Edgewood ElementaryGrades: 3-5Distance: 0.9 mi
- 4/10Central MiddleGrades: 6-8Distance: 1.6 mi
- 3/10Whiteville HighGrades: 9-12Distance: 1.2 mi
Schools provided by the listing agent
- Elementary: Whiteville
- Middle: Central
- High: Whiteville
Source: Hive MLS. This data may not be complete. We recommend contacting the local school district to confirm school assignments for this home.


Get pre-qualified for a loan
At Zillow Home Loans, we can pre-qualify you in as little as 5 minutes with no impact to your credit score.An equal housing lender. NMLS #10287.
- North Carolina
- Columbus County
- Whiteville
- 28472
- 1112 Forest Drive
Nearby cities
Nearby zip codes
Other Whiteville Topics
