Drees Homes presents the Alden home with an open kitchen and family room area. the home features a unique 5-level layout, gameroom, and grand 2-story family room fireplace. Other amenities include quartz countertops, stainless built-in appliances, and a large kitchen layout. A rear deck with steps to lower level patio complete an outdoor space ideal for connection and entertaining.
Sold for $575,000
$575,000
11050 Pinebrook Pl, Walton, KY 41094
4beds
--sqft
Single Family Residence, Residential
Built in 2025
0.26 Acres Lot
$577,600 Zestimate®
$--/sqft
$2,867 Estimated rent
Home value
$577,600
Estimated sales range
Not available
$2,867/mo
Zestimate® history
Owner options
List your home for rent
$2,867/mo
Rent Zestimate®
Find your next renter with Zillow Rental Manager. Plus, with online applications, you can quickly screen prospective tenants – for free.
$2,867/mo
Rent Zestimate®
Refinance and save
$3,446/mo
Est. payment
Refinancing to a lower rate could help reduce your monthly payments and save thousands over the life of the loan.
$3,446/mo
Est. payment
Explore your selling options
Work with a Zillow partner agent
Leverage their expertise and Zillow's premium Showcase listings to get your home seen by more buyers.
Get startedList with your own agent
Get your home in front of millions of buyers by listing it on Zillow.
Learn how to do itSell it yourself
Take full control of how buyers see your home on Zillow by listing For Sale by Owner (FSBO).
List your homeWhat's special
Large kitchen layoutStainless built-in appliancesQuartz countertops
Zillow last checked:
Listing updated:
Listed by:
John Heisler 859-468-9032,
Drees/Zaring Realty
Bought with:
Bryson Warner, 215217
Huff Realty - Florence
Source: NKMLS,MLS#: 639418
Facts & features
Interior
Bedrooms & bathrooms
- Bedrooms: 4
- Bathrooms: 3
- Full bathrooms: 2
- 1/2 bathrooms: 1
Primary bedroom
- Level: Second
- Area: 240
- Dimensions: 15 x 16
Bedroom 2
- Level: Third
- Area: 168
- Dimensions: 14 x 12
Bedroom 3
- Level: Third
- Area: 169
- Dimensions: 13 x 13
Bedroom 4
- Level: Third
- Area: 182
- Dimensions: 14 x 13
Entry
- Level: First
- Area: 84
- Dimensions: 7 x 12
Family room
- Description: 2-story ceilings
- Level: First
- Area: 272
- Dimensions: 17 x 16
Game room
- Level: First
- Area: 360
- Dimensions: 15 x 24
Kitchen
- Level: First
- Area: 209
- Dimensions: 11 x 19
Other
- Description: Flex room
- Level: First
- Area: 143
- Dimensions: 11 x 13
Heating
- Has Heating (Unspecified Type)
Cooling
- Central Air
Appliances
- Included: Stainless Steel Appliance(s), Gas Cooktop, Dishwasher, Disposal, Microwave
Features
- Kitchen Island, Walk-In Closet(s), Pantry, Open Floorplan, High Speed Internet, Entrance Foyer, Eat-in Kitchen, Double Vanity, Built-in Features, Ceiling Fan(s), High Ceilings, Vaulted Ceiling(s), Wired for Data
- Windows: Vinyl Frames
- Basement: Full
- Number of fireplaces: 1
- Fireplace features: Gas
Property
Parking
- Total spaces: 2
- Parking features: Attached, Garage, Garage Door Opener, Garage Faces Front
- Attached garage spaces: 2
Features
- Levels: Two
- Stories: 2
- Patio & porch: Deck, Patio
Lot
- Size: 0.26 Acres
Details
- Parcel number: 033000615400
- Zoning description: Residential
Construction
Type & style
- Home type: SingleFamily
- Architectural style: Transitional
- Property subtype: Single Family Residence, Residential
Materials
- Brick, Vinyl Siding
- Foundation: Poured Concrete
- Roof: Shingle
Condition
- New Construction
- New construction: Yes
- Year built: 2025
Utilities & green energy
- Sewer: Public Sewer
- Water: Public
- Utilities for property: Cable Available, Natural Gas Available, Sewer Available, Water Available
Community & HOA
HOA
- Has HOA: Yes
- Services included: Association Fees
- HOA fee: $550 annually
Location
- Region: Walton
Financial & listing details
- Tax assessed value: $50,000
- Annual tax amount: $582
- Date on market: 2/24/2026
- Cumulative days on market: 125 days
Price history
| Date | Event | Price |
|---|---|---|
| 6/15/2026 | Sold | $575,000-0.2% |
Source:  NKMLS #639418 Report a problem NKMLS #639418 Report a problem | ||
| 5/27/2026 | Pending sale | $576,003 |
Source: NKMLS #639418 Report a problem | ||
| 1/14/2026 | Listed for sale | $576,003 |
Source:  Drees Homes Report a problem Drees Homes Report a problem | ||
Public tax history
| Year | Property taxes | Tax assessment |
|---|---|---|
| 2025 | $582 +89.9% | $50,000 +100% |
| 2024 | $306 -2.9% | $25,000 |
| 2023 | $316 | $25,000 |
Find assessor info on the county website
Neighborhood: 41094
Nearby homes
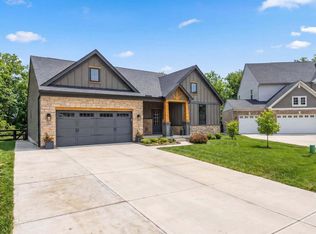
- $560,0003 bd3 ba-- sqft11061 Pinebrook Pl, Walton, KY 41094Sold
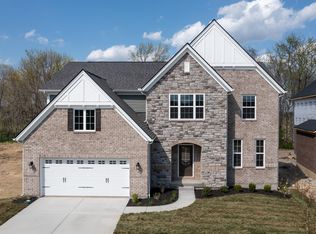
- $499,9004 bd4 ba3.4k sqft11033 Pinebrook Pl, Walton, KY 41094Sold
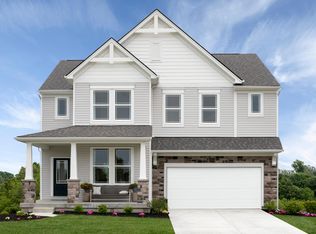
- $500,2244 bd4 ba-- sqft11054 Pinebrook Pl, Walton, KY 41094Sold
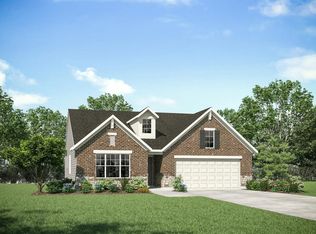
- $578,3293 bd3 ba-- sqft1441 Greenoaks Dr, Walton, KY 41094Sold
- $554,4194 bd2 ba-- sqft11058 Pinebrook Pl, Walton, KY 41094Sold
- $563,7475 bd4 ba-- sqft11062 Pinebrook Pl, Walton, KY 41094Sold
- $551,10046.71 acres1339 Independence Rd, Walton, KY 41094Off Market
- $50,00010,628 sqft11034 Pinebrook Pl, Walton, KY 41094Off Market
Nearby schools
GreatSchools rating
- 9/10Kenton Elementary SchoolGrades: PK-5Distance: 1.4 mi
- 7/10Twenhofel Middle SchoolGrades: 6-8Distance: 2.3 mi
- 7/10Simon Kenton High SchoolGrades: 9-12Distance: 1.2 mi
Schools provided by the listing agent
- Elementary: Kenton Elementary
- Middle: Twenhofel Middle School
- High: Simon Kenton High
Source: NKMLS. This data may not be complete. We recommend contacting the local school district to confirm school assignments for this home.
Get a cash offer in 3 minutes
Find out how much your home could sell for in as little as 3 minutes with a no-obligation cash offer.
Estimated market value
$577,600
Get a cash offer in 3 minutes
Find out how much your home could sell for in as little as 3 minutes with a no-obligation cash offer.
Estimated market value
$577,600
- Kentucky
- Kenton County
- Walton
- 41094
- 11050 Pinebrook Pl
