Drees Homes presents the Alden with open kitchen and family room area. This home features a unique gameroom, open two-story family room, and dedicated office for added functionality. Some other amenities include quartz countertops, stainless steel appliances and a large kitchen island. A rear covered deck with steps to a lower level patio complete an outdoor space ideal for connetion and entertaining.
New construction
$595,145
11038 Pinebrook Pl, Independence, KY 41051
4beds
3,086sqft
Single Family Residence, Residential
Built in 2026
-- sqft lot
$-- Zestimate®
$193/sqft
$46/mo HOA
What's special
Rear covered deckStainless steel appliancesLarge kitchen islandOpen two-story family roomDedicated officeUnique gameroomQuartz countertops
- 40 days
- 19
- 0
Zillow last checked:
Listing updated:
Listed by:
John Heisler 859-468-9032,
Drees/Zaring Realty
Source: NKMLS,MLS#: 646976
Facts & features
Interior
Bedrooms & bathrooms
- Bedrooms: 4
- Bathrooms: 4
- Full bathrooms: 3
- 1/2 bathrooms: 1
Primary bedroom
- Level: Second
- Area: 300
- Dimensions: 20 x 15
Bedroom 2
- Level: Second
- Area: 144
- Dimensions: 12 x 12
Bedroom 3
- Level: Second
- Area: 169
- Dimensions: 13 x 13
Bedroom 4
- Level: Second
- Area: 156
- Dimensions: 13 x 12
Dining room
- Level: First
- Area: 143
- Dimensions: 13 x 11
Family room
- Level: First
- Area: 272
- Dimensions: 16 x 17
Game room
- Level: First
- Area: 360
- Dimensions: 24 x 15
Kitchen
- Level: First
- Area: 182
- Dimensions: 13 x 14
Office
- Level: First
- Area: 156
- Dimensions: 12 x 13
Heating
- Electric
Cooling
- Central Air
Appliances
- Included: Stainless Steel Appliance(s), Electric Cooktop, Electric Oven, Dishwasher, Disposal, Microwave
Features
- Kitchen Island, Walk-In Closet(s), Smart Thermostat, Pantry, Open Floorplan, High Speed Internet, Entrance Foyer, Eat-in Kitchen, Double Vanity, Built-in Features, Ceiling Fan(s), High Ceilings, Wired for Data
- Windows: Vinyl Frames
- Basement: Full
Interior area
- Total structure area: 3,086
- Total interior livable area: 3,086 sqft
Property
Parking
- Total spaces: 2
- Parking features: Attached, Driveway, Garage, Garage Door Opener, Garage Faces Front
- Attached garage spaces: 2
- Has uncovered spaces: Yes
Features
- Levels: Two
- Stories: 2
- Patio & porch: Covered, Deck, Patio
Details
- Zoning description: Residential
Construction
Type & style
- Home type: SingleFamily
- Architectural style: Traditional
- Property subtype: Single Family Residence, Residential
Materials
- Vinyl Siding
- Foundation: Poured Concrete
- Roof: Shingle
Condition
- New Construction
- New construction: Yes
- Year built: 2026
Utilities & green energy
- Sewer: Public Sewer
- Water: Public
- Utilities for property: Cable Available, Sewer Available, Underground Utilities, Water Available
Community & HOA
Community
- Subdivision: Stonewater
HOA
- Has HOA: Yes
- HOA fee: $550 annually
Location
- Region: Independence
Financial & listing details
- Price per square foot: $193/sqft
- Date on market: 9/25/2026
Estimated market value
Not available
Estimated sales range
Not available
Not available
Price history
| Date | Event | Price |
|---|---|---|
| 9/25/2026 | Listed for sale | $595,145$193/sqft |
Source:  NKMLS #646976 Report a problem | ||
Public tax history
Tax history is unavailable.
Monthly payment
Est. payment
Payment breakdown
Explore the cost of this home by adjusting the details. Changes won't be saved.Climate risks
Neighborhood: 41051
Nearby schools
Schools provided by the listing agent
- Elementary: Kenton Elementary
- Middle: Twenhofel Middle School
- High: Simon Kenton High
Source: NKMLS. This data may not be complete. We recommend contacting the local school district to confirm school assignments for this home.
Similar homes
- $474,0004 bd4 ba3.6k sqft11019 Woodmont Way, Independence, KY 41051For Sale
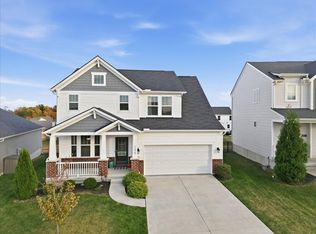 MLS ID #647535, Nikki Culbertson, Culbertson Real Estate Group. NKMLS
- $524,9004 bd4 ba2.8k sqft11022 Pinebrook Pl, Independence, KY 41051New Construction
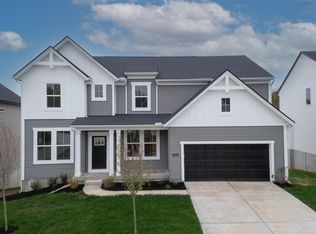 NKMLS
- from $493,6004 bd3 ba2.7k sqftBUCHANAN Plan, Stonewater Reserve, Independence, KY 41051New Construction
 Drees Homes
- $560,4144 bd4 ba2.8k sqft1427 Thornberry Ct, Independence, KY 41051New Construction
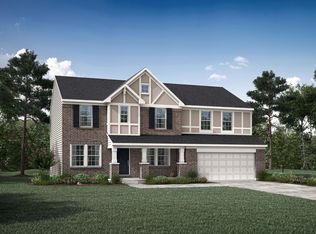 NKMLS
