Welcome to the beautiful Sycamore Creek Neighborhood! Nestled in a vibrant community, Sycamore Creek provides a lifestyle rich in amenities, including a sports park, pools, a skate park, a bike park, splash pads for the little ones, and plenty of hiking trails for outdoor enthusiasts. The nearby schools are among the best in the area, adding to the neighborhood's overall appeal. As you arrive, you'll immediately notice the pride of ownership in this home, starting with its stylish, low-maintenance front yard. Step inside, and you'll be welcomed by a spacious layout designed with family living in mind. The first floor features sleek tile flooring, leading you through an inviting office space and a formal dining room, into a large open-concept kitchen and family room—perfect for gatherings and everyday life. A convenient bedroom and full bath on the main level provide ideal accommodations for guests or those who prefer to avoid stairs. Upstairs, you'll find a versatile loft area, an upstairs laundry room, and three generously sized bedrooms. The master suite is a true retreat, featuring a spacious bedroom and a luxurious ensuite bath with a tub and separate shower. Elegant plantation shutters add a touch of refinement throughout the home. As a Lennar home, this property comes equipped with smart features and energy-efficient upgrades, including solar panels that help keep energy costs low. The backyard is designed to be your favorite year-round retreat, complete with outdoor landscape lighting, a built-in BBQ for entertaining under an Aluminum wood cover, a beautifully designed fire pit area, and ample privacy. The 3-car attached garage, with epoxy flooring and storage cabinets, adds the finishing touch to this exceptional home. There are simply too many features to list—this home is a must-see! Schedule your visit today to experience this incredible property first hand. ** Michael Phelps Swim Spa and SPA Equipment are not inlcuded but is negotiable**
Sold for $895,000
Listed by: Cochran Real Estate Professionals Inc • Rebecca Gonzalez • Contact: 951-783-4523
Bought with: Keller Williams Realty
$895,000
11050 Quince Ct, Corona, CA 92883
5beds
3,417sqft
Single Family Residence
Built in 2018
6,098 Square Feet Lot
$898,200 Zestimate®
$262/sqft
$4,590 Estimated rent
Home value
$898,200
$808,000 - $997,000
$4,590/mo
Zestimate® history
Owner options
List your home for rent
$4,590/mo
Rent Zestimate®
Find your next renter with Zillow Rental Manager. Plus, with online applications, you can quickly screen prospective tenants – for free.
$4,590/mo
Rent Zestimate®
Refinance and save
$5,801/mo
Est. payment
Refinancing to a lower rate could help reduce your monthly payments and save thousands over the life of the loan.
$5,801/mo
Est. payment
Explore your selling options
Work with a Zillow partner agent
Leverage their expertise and Zillow's premium Showcase listings to get your home seen by more buyers.
Get startedList with your own agent
Get your home in front of millions of buyers by listing it on Zillow.
Learn how to do itSell it yourself
Take full control of how buyers see your home on Zillow by listing For Sale by Owner (FSBO).
List your homeWhat's special
Michael phelps swim spaVersatile loft areaElegant plantation shuttersInviting office spaceSpacious layoutUpstairs laundry roomAmple privacy
Zillow last checked:
Listing updated:
Listed by:
Rebecca Gonzalez DRE #02097255 951-783-4523,
Cochran Real Estate Professionals Inc
Bought with:
Carlos Chacon, DRE #02011199
Keller Williams Realty
Source: CRMLS,MLS#: PW24164656 Originating MLS: California Regional MLS
Originating MLS: California Regional MLSFacts & features
Interior
Bedrooms & bathrooms
- Bedrooms: 5
- Bathrooms: 3
- Full bathrooms: 3
- Main level bathrooms: 2
- Main level bedrooms: 2
Rooms
- Room types: Family Room, Kitchen, Laundry, Loft, Living Room, Primary Bathroom, Primary Bedroom, Office, Other, Pantry
Bathroom
- Features: Bathroom Exhaust Fan, Bathtub, Dual Sinks, Granite Counters, Separate Shower
Kitchen
- Features: Granite Counters, Kitchen Island, Walk-In Pantry
Other
- Features: Walk-In Closet(s)
Pantry
- Features: Walk-In Pantry
Heating
- Central
Cooling
- Central Air, ENERGY STAR Qualified Equipment
Appliances
- Included: Double Oven, Dishwasher, ENERGY STAR Qualified Appliances, ENERGY STAR Qualified Water Heater, Gas Oven, Gas Range, Microwave, Tankless Water Heater, Water Heater, Washer
- Laundry: Washer Hookup, Upper Level
Features
- Loft, Walk-In Pantry, Walk-In Closet(s)
- Flooring: Carpet, Tile
- Has fireplace: Yes
- Fireplace features: Living Room
- Common walls with other units/homes: No Common Walls
Interior area
- Total interior livable area: 3,417 sqft
Property
Parking
- Total spaces: 3
- Parking features: Driveway
- Attached garage spaces: 3
Features
- Levels: Two
- Stories: 2
- Entry location: Front Door
- Patio & porch: Covered
- Pool features: None, Association
- Has spa: Yes
- Spa features: Community, Private
- Has view: Yes
- View description: Mountain(s)
Lot
- Size: 6,098 Square Feet
- Features: Cul-De-Sac, Sprinkler System
Details
- Parcel number: 290880009
- Special conditions: Standard
Construction
Type & style
- Home type: SingleFamily
- Property subtype: Single Family Residence
Condition
- New construction: No
- Year built: 2018
Utilities & green energy
- Sewer: Public Sewer
- Water: Public
- Utilities for property: Cable Connected, Electricity Connected, Natural Gas Connected, Sewer Connected, Water Connected
Green energy
- Energy efficient items: Appliances, Water Heater
Community & HOA
Community
- Features: Curbs, Dog Park, Park, Sidewalks
HOA
- Has HOA: Yes
- Amenities included: Clubhouse, Sport Court, Dog Park, Maintenance Grounds, Outdoor Cooking Area, Barbecue, Picnic Area, Playground, Pool, Recreation Room, Spa/Hot Tub, Security, Trail(s)
- HOA fee: $70 monthly
- HOA name: Sycamore Creek
- HOA phone: 951-277-3257
Location
- Region: Corona
Financial & listing details
- Price per square foot: $262/sqft
- Tax assessed value: $604,839
- Annual tax amount: $11,441
- Date on market: 8/16/2024
- Cumulative days on market: 162 days
- Listing terms: Cash,Cash to New Loan,Conventional,Submit,VA Loan
- Inclusions: Garage- Cabinets, Water De-scaler, Utility Sink / Outside BBQ
- Exclusions: Washer and Dryer / Garage- Freezer, Safe, Storage Rack / ALL outdoor furniture / All outdoor pots / All outdoor big rocks / Michael Phelps Swim Spa and SPA Equipment(SPA is negotiable)
Price history
| Date | Event | Price |
|---|---|---|
| 2/24/2025 | Sold | $895,000$262/sqft |
Source:  CRMLS #PW24164656 Report a problem CRMLS #PW24164656 Report a problem | ||
| 2/11/2025 | Pending sale | $895,000$262/sqft |
Source: CRMLS #PW24164656 Report a problem | ||
| 1/27/2025 | Contingent | $895,000$262/sqft |
Source: CRMLS #PW24164656 Report a problem | ||
| 12/27/2024 | Listed for sale | $895,000$262/sqft |
Source: CRMLS #PW24164656 Report a problem | ||
| 12/17/2024 | Contingent | $895,000$262/sqft |
Source: CRMLS #PW24164656 Report a problem | ||
| 11/12/2024 | Price change | $895,000-3.2%$262/sqft |
Source: CRMLS #PW24164656 Report a problem | ||
| 8/16/2024 | Listed for sale | $925,000+0.7%$271/sqft |
Source: CRMLS #PW24164656 Report a problem | ||
| 7/21/2022 | Listing removed | -- |
Source:  RE/MAX International Report a problem RE/MAX International Report a problem | ||
| 6/30/2022 | Price change | $919,000-2.8%$269/sqft |
Source: RE/MAX International #IV22104208 Report a problem | ||
| 5/18/2022 | Listed for sale | $945,000+74.2%$277/sqft |
Source: RE/MAX International #IV22104208 Report a problem | ||
| 1/31/2019 | Sold | $542,500$159/sqft |
Source: Public Record Report a problem | ||
Public tax history
| Year | Property taxes | Tax assessment |
|---|---|---|
| 2025 | $11,441 +2.2% | $604,839 +2% |
| 2024 | $11,192 -4.8% | $592,980 +2% |
| 2023 | $11,753 +1.1% | $581,354 +2% |
| 2022 | $11,624 +1.4% | $569,956 +2% |
| 2021 | $11,463 +0.8% | $558,782 +1% |
| 2020 | $11,373 +6.5% | $553,053 +14.5% |
| 2019 | $10,679 +337.5% | $482,935 +601.1% |
| 2018 | $2,441 | $68,879 |
Find assessor info on the county website
Neighborhood: Sycamore Creek
Nearby homes
- $736,8003 bd2 ba2.2k sqft11040 Quince Ct, Corona, CA 92883Off Market
- $1,097,7006 bd5 ba4.1k sqft11060 Quince Ct, Corona, CA 92883Off Market
- $850,0004 bd3 ba2.8k sqft11070 Quince Ct, Corona, CA 92883Sold
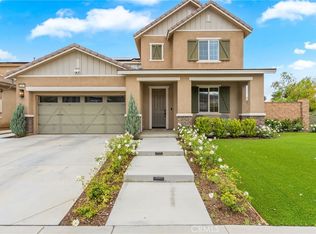
- $886,1005 bd3 ba3.4k sqft11055 Quince Ct, Corona, CA 92883Off Market
- $1,010,3006 bd4 ba4.3k sqft11045 Quince Ct, Corona, CA 92883Off Market
- $724,9003 bd2 ba2.2k sqft11065 Quince Ct, Corona, CA 92883Pending
- $967,4006 bd4 ba4.1k sqft11075 Quince Ct, Corona, CA 92883Off Market
- $718,7003 bd2 ba2.2k sqft11048 Papaya Ct, Corona, CA 92883Off Market
Nearby schools
GreatSchools rating
- 8/10Todd ElementaryGrades: K-6Distance: 0.8 mi
- 6/10El Cerrito Middle SchoolGrades: 6-8Distance: 7.1 mi
- 8/10Santiago High SchoolGrades: 9-12Distance: 7.8 mi
Schools provided by the listing agent
- High: Santiago
Source: CRMLS. This data may not be complete. We recommend contacting the local school district to confirm school assignments for this home.
Get a cash offer in 3 minutes
Find out how much your home could sell for in as little as 3 minutes with a no-obligation cash offer.
Estimated market value
$898,200
Get a cash offer in 3 minutes
Find out how much your home could sell for in as little as 3 minutes with a no-obligation cash offer.
Estimated market value
$898,200
- California
- Riverside County
- Corona
- 92883
- Sycamore Creek
- 11050 Quince Ct
Nearby cities
Nearby neighborhoods
Nearby zip codes
Other Corona Topics
