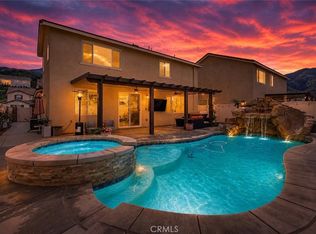
Discover the perfect blend of comfort, style and convenience with this beautifully maintained single story home nestled in a cul de sac at the base of the Cleveland National Forest. This home offers 3 spacious bedrooms, 2 full bathrooms and a bonus room that can be used as an office or optional 4th bedroom. The spacious living area seamlessly connects to the kitchen and dining area creating the perfect setting for entertaining or quiet family evenings at home. The kitchen is the true centerpiece featuring ample cabinet space, double ovens, an oversized center island and stainless steel appliances. The exquisite primary suite opens up to the ensuite bathroom that includes 2 sinks, a separate shower, tub and large walk-in closet. Step outside to a serene backyard retreat - a covered patio complete with multiple ceiling fans, lighting and mature landscaping for privacy. The 3 car tandem garage features epoxy flooring, custom garage cabinetry, roof racks and a tankless water heater. Additional highlights include energy efficient solar with 2 Tesla Powerwall batteries and a SPAN smart electrical panel. Enjoy whole home back-up power and real time energy monitoring. Conveniently located close to freeways and shopping and walking distance to Deleo Sports Park. Whether you’re starting out or settling down this home offers the perfect balance of indoor comfort and outdoor enjoyment.
Pending
Listed by: Keller Williams Empire Estates • Phillip Leyva • Contact: 951-741-1537
Est. $724,900
11065 Quince Ct, Corona, CA 92883
3beds
2,283sqft
:
Get pre-qualified$4,949/mo
Single Family Residence
Built in 2018
6,534 Square Feet Lot
$723,200 Zestimate®
$318/sqft
$85/mo HOA
Overview
- 77 days |
- 67 |
- 2 |
Zillow last checked:
Listing updated:
Listed by:
Phillip Leyva DRE #02036686 951-741-1537,
Keller Williams Empire Estates,
Listing Team: First Core Group
Source: CRMLS,MLS#: SW25281898 Originating MLS: California Regional MLS
Originating MLS: California Regional MLSFacts & features
Interior
Bedrooms & bathrooms
- Bedrooms: 3
- Bathrooms: 2
- Full bathrooms: 2
- Main level bathrooms: 2
- Main level bedrooms: 3
Rooms
- Room types: Kitchen, Laundry, Primary Bathroom, Primary Bedroom, Other
Bathroom
- Features: Bathtub, Separate Shower
Other
- Features: Walk-In Closet(s)
Heating
- Central
Cooling
- Central Air
Appliances
- Included: Built-In Range, Double Oven, Water Heater
- Laundry: Inside, Laundry Room
Features
- Walk-In Closet(s)
- Has fireplace: Yes
- Fireplace features: Gas
- Common walls with other units/homes: 2+ Common Walls
Interior area
- Total interior livable area: 2,283 sqft
Video & virtual tour
Property
Parking
- Total spaces: 3
- Parking features: Driveway, Driveway Up Slope From Street, Garage, On Street
- Attached garage spaces: 3
Accessibility
- Accessibility features: Parking
Features
- Levels: One
- Stories: 1
- Entry location: Front door
- Pool features: Community, Association
- Has spa: Yes
- Spa features: Community
- Fencing: Block
- Has view: Yes
- View description: Mountain(s)
Lot
- Size: 6,534 Square Feet
- Features: Cul-De-Sac, Front Yard, Lawn, Landscaped, Near Park, Sprinkler System, Street Level, Yard
Details
- Parcel number: 290880013
- Special conditions: Notice Of Default,Short Sale
Construction
Type & style
- Home type: SingleFamily
- Architectural style: Ranch
- Property subtype: Single Family Residence
- Attached to another structure: Yes
Materials
- Roof: Tile
Condition
- Turnkey
- New construction: No
- Year built: 2018
Utilities & green energy
- Sewer: Public Sewer
- Water: Public
Community & HOA
Community
- Features: Biking, Mountainous, Street Lights, Sidewalks, Park, Pool
- Subdivision: Sycamore Creek
HOA
- Has HOA: Yes
- Amenities included: Clubhouse, Fitness Center, Pool, Spa/Hot Tub
- HOA fee: $85 monthly
- HOA name: Sycamore Creek
- HOA phone: 800-428-5588
Location
- Region: Corona
Financial & listing details
- Price per square foot: $318/sqft
- Tax assessed value: $806,517
- Annual tax amount: $12,953
- Date on market: 12/31/2025
- Cumulative days on market: 77 days
- Listing terms: Subject To Other,Submit
- Exclusions: Refrigerator and any personal items
Foreclosure details
Estimated market value
$723,200
$687,000 - $759,000
$3,879/mo
Price history
| Date | Event | Price |
|---|---|---|
| 4/22/2022 | Sold | $784,545-0.1%$344/sqft |
Source: Public Record Report a problem | ||
| 4/10/2022 | Pending sale | $785,000$344/sqft |
Source:  CRMLS #IG21261975 Report a problem CRMLS #IG21261975 Report a problem | ||
| 4/10/2022 | Listed for sale | $785,000+60.2%$344/sqft |
Source: CRMLS #IG21261975 Report a problem | ||
| 4/3/2019 | Sold | $490,000$215/sqft |
Source: Public Record Report a problem | ||
Public tax history
| Year | Property taxes | Tax assessment |
|---|---|---|
| 2025 | $12,953 +2.6% | $806,517 +2% |
| 2024 | $12,629 -3.3% | $790,704 +2% |
| 2023 | $13,063 +28.7% | $775,200 +48.5% |
| 2022 | $10,153 +1.5% | $522,116 +2% |
| 2021 | $10,004 +0.9% | $511,880 +1% |
| 2020 | $9,919 +18.8% | $506,632 +43.1% |
| 2019 | $8,348 +242% | $354,056 +414% |
| 2018 | $2,441 | $68,879 |
Find assessor info on the county website
Monthly payment
Est. payment
Payment breakdown
Explore the cost of this home by adjusting the details. Changes won't be saved.Climate risks
Neighborhood: Sycamore Creek
Nearby schools
GreatSchools rating
- 8/10Todd ElementaryGrades: K-6Distance: 0.8 mi
- 6/10El Cerrito Middle SchoolGrades: 6-8Distance: 7.2 mi
- 8/10Santiago High SchoolGrades: 9-12Distance: 7.9 mi
- $886,1005 bd3 ba3.4k sqft11055 Quince Ct, Corona, CA 92883Off Market
- $967,4006 bd4 ba4.1k sqft11075 Quince Ct, Corona, CA 92883Off Market
- $1,010,3006 bd4 ba4.3k sqft11045 Quince Ct, Corona, CA 92883Off Market

- $1,144,0006 bd4 ba4.1k sqft11058 Papaya Ct, Corona, CA 92883Off Market
- $773,9003 bd2 ba2.2k sqft11068 Papaya Ct, Corona, CA 92883Off Market
- $718,7003 bd2 ba2.2k sqft11048 Papaya Ct, Corona, CA 92883Off Market
- $782,0003 bd2 ba2.2k sqft11048 Payaya Ct, Corona, CA 92883Off Market
- $858,2005 bd3 ba3.4k sqft11078 Papaya Ct, Corona, CA 92883Off Market
A local agent can set up tours, give advice and negotiate with sellers.
Similar homes
- $759,9004 bd3 ba2.4k sqft25451 Jack Rabbit Ln, Corona, CA 92883For Sale
 MLS ID #IG26159777, Oscar Tortola, Oscar Tortola Group Real Estate Services. CRMLS
 - $764,9903 bd3 ba2.1k sqft25377 Temescal Valley Ln, Corona, CA 92883For Sale
 MLS ID #CV26138372, Javier Suarez, Suarez Realty Group. CRMLS
 - $849,0004 bd3 ba2.4k sqft26130 Plumcot Dr, Corona, CA 92883For Sale
 MLS ID #IG26074322, Guillermo Altamirano, Oscar Tortola Group Real Estate Services. CRMLS
 - $745,0004 bd3 ba2k sqft26319 Gentry Ave, Corona, CA 92883For Sale
 MLS ID #IG26147723, Oscar Tortola, Oscar Tortola Group Real Estate Services. CRMLS
 - $765,0003 bd3 ba2.3k sqft11612 Alton Dr, Corona, CA 92883For SaleMLS ID #PW26070360, Sandy Rodriguez, BHHS CA Properties. CRMLS
- $875,0005 bd3 ba3.4k sqft11062 Ilama Ct, Corona, CA 92883For SaleMLS ID #OC26135829, Chi Hye Williams, Firstline Mobility Inc.. CRMLS
- $699,0002 bd2 ba1.7k sqft11976 Discovery Ct, Corona, CA 92883For SaleMLS ID #IG26081078, Diana Renee, Keller Williams Realty. CRMLS
- $689,0002 bd2 ba1.7k sqft11137 Briar Rose Ct, Corona, CA 92883For SaleMLS ID #IV26144974, CYNTHIA BIENIAS, COLDWELL BANKER REALTY. CRMLS
- $829,0003 bd3 ba2.3k sqft11767 Trailwood Ct, Corona, CA 92883For SaleMLS ID #CV26131502, Lori Arsenault, PRICE REAL ESTATE GROUP INC. CRMLS
- $925,0003 bd4 ba2.4k sqft11638 Oakton Way, Corona, CA 92883For SaleMLS ID #CV26100353, Serena Dobbie, Kase Real Estate. CRMLS
- $819,0005 bd3 ba2.6k sqft23832 Endsley Ct, Corona, CA 92883For SaleMLS ID #IG26143393, Kristi Robles, Real Broker. CRMLS
- $815,0005 bd3 ba2.6k sqft23809 Solaris Ct, Corona, CA 92883For SaleMLS ID #IG26108628, Tessa Wilkerson, Fiv Realty Co.. CRMLS
- $759,0003 bd3 ba1.8k sqft2841 Villa Catalonia Ct, Corona, CA 92881For SaleMLS ID #PW26145811, Andrea Barquero, Jason Mitchell Real Estate California, Inc.. CRMLS
- $720,0005 bd4 ba3.1k sqft4160 Ladrillo St, Lake Elsinore, CA 92530For SaleMLS ID #IG26157348, Rose Hernandez, Keller Williams Realty. CRMLS
- $609,9003 bd3 ba1.7k sqft4301 Owens St Unit 101, Corona, CA 92883For SaleMLS ID #IG26135901, Monica Franco, PAK Home Realty. CRMLS
- $799,0003 bd3 ba2k sqft4089 Spring Haven Ln, Corona, CA 92883For SaleMLS ID #IG26128080, John Simcoe, Keller Williams Realty. CRMLS
- $630,0003 bd2 ba2k sqft4141 Lovitt Cir, Lake Elsinore, CA 92530For SaleMLS ID #IG26141536, Monique Jansen, Move Home Realty. CRMLS
- $675,0003 bd2 ba2k sqft29144 Oak Grove Way, Lake Elsinore, CA 92530For SaleMLS ID #OC26145872, Sandee Pugmire, Seven Gables Real Estate. CRMLS
- $915,0004 bd3 ba2.4k sqft2239 Melogold Way, Corona, CA 92883For SaleMLS ID #OC26149512, Yan Wang, JC Pacific Corp. CRMLS
- $769,9004 bd2 ba2.9k sqft12232 Brianwood Dr, Riverside, CA 92503For SaleMLS ID #OC26136944, Justin Tye, Real Broker. CRMLS
Local buyer's agents are ready to help
