"You have a beautiful home!" That's what your guests will say when you buy this well kept, move-in ready, 3 bedroom 2 bathroom ranch home. There's new flooring, fresh paint and updated touches throughout. The living room offers a comforting space to unwind, featuring a fireplace that serves as a focal point, providing warmth and charm, further enhanced by a vaulted ceiling that amplifies the sense of spaciousness and light. The kitchen is equipped with a classic cabinet look, reflecting a design that is both classic and functional, complemented by a kitchen peninsula, creating an inclusive area for meal preparation and casual dining. The primary bedroom includes an ensuite bathroom, the perfect private oasis. Outside, a patio extends the living area into the open air, offering a setting for relaxation and recreation. With a total lot area of 8375 square feet, the property provides ample outdoor space for enjoyment. The residence incorporates an open floor plan, promoting a sense of togetherness and ease of movement throughout the 2140 square feet of living area. That's just the home. The allows access to shopping, dining, parks and more. It's near some of Indy's favorite areas and neighborhoods, Lawrence, Fort Ben, and even Downtown Indy, if you don't mind a short ride on the highway, which is minutes away.
Sold
$240,000
11051 Falls Church Dr, Indianapolis, IN 46229
3beds
2,140sqft
Residential, Single Family Residence
Built in 2002
8,276 Square Feet Lot
$279,300 Zestimate®
$112/sqft
$1,938 Estimated rent
Home value
$279,300
$265,000 - $293,000
$1,938/mo
Zestimate® history
Owner options
List your home for rent
$1,938/mo
Rent Zestimate®
Find your next renter with Zillow Rental Manager. Plus, with online applications, you can quickly screen prospective tenants – for free.
$1,938/mo
Rent Zestimate®
Refinance and save
$1,756/mo
Est. payment
Refinancing to a lower rate could help reduce your monthly payments and save thousands over the life of the loan.
$1,756/mo
Est. payment
Explore your selling options
Work with a Zillow partner agent
Leverage their expertise and Zillow's premium Showcase listings to get your home seen by more buyers.
Get startedList with your own agent
Get your home in front of millions of buyers by listing it on Zillow.
Learn how to do itSell it yourself
Take full control of how buyers see your home on Zillow by listing For Sale by Owner (FSBO).
List your homeWhat's special
New flooringFresh paint
Zillow last checked:
Listing updated:
Listed by:
Monique Bledsoe 317-213-3419,
True Property Management
Bought with:
Ashaundra Quarles
Keller Williams Indy Metro NE
Source: MIBOR as distributed by MLS GRID,MLS#: 22070866
Facts & features
Interior
Bedrooms & bathrooms
- Bedrooms: 3
- Bathrooms: 2
- Full bathrooms: 2
- Main level bathrooms: 2
- Main level bedrooms: 3
Primary bedroom
- Level: Main
- Area: 234 Square Feet
- Dimensions: 18X13
Bedroom 2
- Features: Other
- Level: Main
- Area: 120 Square Feet
- Dimensions: 12X10
Bedroom 3
- Level: Main
- Area: 110 Square Feet
- Dimensions: 11X10
Dining room
- Features: Other
- Level: Main
- Area: 143 Square Feet
- Dimensions: 13X11
Great room
- Features: Other
- Level: Main
- Area: 374 Square Feet
- Dimensions: 22X17
Kitchen
- Level: Main
- Area: 168 Square Feet
- Dimensions: 14X12
Living room
- Features: Other
- Level: Main
- Area: 380 Square Feet
- Dimensions: 20X19
Heating
- Forced Air, Electric
Cooling
- Central Air
Appliances
- Included: Dishwasher, Disposal, Electric Water Heater
Features
- Eat-in Kitchen
- Has basement: No
- Number of fireplaces: 1
- Fireplace features: Family Room
Interior area
- Total structure area: 2,140
- Total interior livable area: 2,140 sqft
Property
Parking
- Total spaces: 2
- Parking features: Attached
- Attached garage spaces: 2
Features
- Levels: One
- Stories: 1
Lot
- Size: 8,276 Square Feet
Details
- Parcel number: 490827117004000700
- Horse amenities: None
Construction
Type & style
- Home type: SingleFamily
- Architectural style: Traditional
- Property subtype: Residential, Single Family Residence
Materials
- Vinyl With Brick
- Foundation: Slab
Condition
- New construction: No
- Year built: 2002
Utilities & green energy
- Water: Public
Community & HOA
Community
- Subdivision: Autumn Creek
HOA
- Has HOA: Yes
- Services included: Management
- HOA fee: $184 annually
Location
- Region: Indianapolis
Financial & listing details
- Price per square foot: $112/sqft
- Tax assessed value: $265,400
- Annual tax amount: $5,542
- Date on market: 12/3/2025
- Cumulative days on market: 27 days
Price history
| Date | Event | Price |
|---|---|---|
| 1/29/2026 | Sold | $240,000-2%$112/sqft |
Source:  MIBOR as distributed by MLS GRID #22070866 Report a problem MIBOR as distributed by MLS GRID #22070866 Report a problem | ||
| 12/28/2025 | Pending sale | $244,900$114/sqft |
Source: MIBOR as distributed by MLS GRID #22070866 Report a problem | ||
| 12/8/2025 | Price change | $244,900-2%$114/sqft |
Source: MIBOR as distributed by MLS GRID #22070866 Report a problem | ||
| 12/3/2025 | Listed for sale | $249,900+316.5%$117/sqft |
Source: MIBOR as distributed by MLS GRID #22070866 Report a problem | ||
| 10/16/2023 | Listing removed | -- |
Source: Zillow Rentals Report a problem | ||
| 9/25/2023 | Listed for rent | $1,600+45.5%$1/sqft |
Source: Zillow Rentals Report a problem | ||
| 12/14/2016 | Listing removed | $1,100+10.6%$1/sqft |
Source: True Property Management Group Report a problem | ||
| 6/20/2015 | Listing removed | $995 |
Source: Indyflippers Report a problem | ||
| 6/7/2015 | Listed for rent | $995 |
Source: Indyflippers Report a problem | ||
| 8/16/2012 | Sold | $60,000-16.7%$28/sqft |
Source: MIBOR as distributed by MLS GRID #21181904 Report a problem | ||
| 6/15/2012 | Listed for sale | $72,000-57.4%$34/sqft |
Source: Indiana Central Homes #21181904 Report a problem | ||
| 1/13/2012 | Sold | $168,968$79/sqft |
Source: Public Record Report a problem | ||
Public tax history
| Year | Property taxes | Tax assessment |
|---|---|---|
| 2025 | $5,435 | $265,400 +12.3% |
| 2024 | $5,435 +7% | $236,300 |
| 2023 | $5,081 +28.5% | $236,300 +2.3% |
| 2022 | $3,954 +7.3% | $230,900 +28.8% |
| 2021 | $3,687 +4.6% | $179,300 +7.4% |
| 2020 | $3,525 +9.8% | $166,900 +4.6% |
| 2019 | $3,209 +17.5% | $159,500 +9.8% |
| 2018 | $2,732 +3.8% | $145,200 +7.6% |
| 2017 | $2,632 +10.8% | $135,000 +6.2% |
| 2016 | $2,376 +2.9% | $127,100 +10.1% |
| 2014 | $2,308 +108.5% | $115,400 +7.6% |
| 2013 | $1,107 | $107,200 -3.2% |
| 2012 | $1,107 | $110,700 |
| 2011 | -- | $110,700 |
| 2010 | $1,023 +19.9% | $110,700 |
| 2009 | $853 | $110,700 -17.3% |
| 2007 | -- | $133,800 -7.1% |
| 2006 | -- | $144,000 -1.7% |
| 2005 | -- | $146,500 |
| 2004 | -- | $146,500 |
Find assessor info on the county website
Neighborhood: East Warren
Nearby homes
- $265,8004 bd3 ba2.3k sqft11045 Falls Church Dr, Indianapolis, IN 46229Off Market

- $254,900-- bd1 ba1.9k sqft11057 Falls Church Dr, Indianapolis, IN 46229Off Market
- $250,5003 bd2 ba1.8k sqft11039 Falls Church Dr, Indianapolis, IN 46229Off Market
- $260,5004 bd3 ba2.7k sqft11105 Falls Church Dr, Indianapolis, IN 46229Off Market
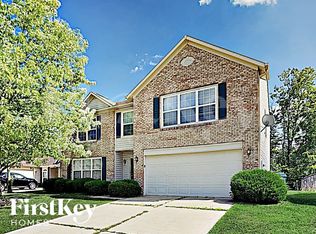
- $195,0003 bd2 ba1.2k sqft11048 Dura Dr, Indianapolis, IN 46229Sold
- $236,300-- bd1 ba1.8k sqft2312 Bremhaven Ct, Indianapolis, IN 46229Off Market
- $246,5003 bd3 ba2k sqft11054 Dura Dr, Indianapolis, IN 46229Sold
- $223,6003 bd3 ba1.6k sqft11042 Dura Dr, Indianapolis, IN 46229Off Market
Nearby schools
GreatSchools rating
- 3/10Stonybrook Middle School (7-8)Grades: 5-8Distance: 0.4 mi
- 2/10Warren Central High SchoolGrades: 9-12Distance: 1.7 mi
- 4/10Brookview Elementary SchoolGrades: K-4Distance: 1 mi
Get a cash offer in 3 minutes
Find out how much your home could sell for in as little as 3 minutes with a no-obligation cash offer.
Estimated market value
$279,300
Get a cash offer in 3 minutes
Find out how much your home could sell for in as little as 3 minutes with a no-obligation cash offer.
Estimated market value
$279,300
- Indiana
- Marion County
- Indianapolis
- 46229
- East Warren
- 11051 Falls Church Dr
Nearby cities
Nearby neighborhoods
Nearby zip codes
Other Indianapolis Topics
