Welcome to a 3 BR 2.5 BA, Bonus Room, LR, FR & Rec Room in Bsmt. Living room is bright & spacious. Kitchen has newer appliances, pantry, granite countertops & new flooring. Cabinets refinished. Family Room is large 19 x 12 and overlooks the back yard. Primary BR has vaulted ceiling which gives it the feel of more space. Large Primary bath has double sinks, separate shower & jetted tub. Bonus Room is upstairs (could be BR if you add a wardrobe for closet). Laundry is upstairs and washer/dryer stay with the home - so convenient to not have to take laundry up/down stairs! Roof 5-6 years old, HVAC 5-6, W/H is new. Some carpets cleaned, some replaced. Through the French door, enjoy relaxing on your patio, trees trimmed, storage barn for mower and more. Great yard to enjoy this spring and summer! Basement Rec Room has an epoxy finish on concrete floor, Rainsoft Water Softener and a new sump pump.
Sold
$246,500
11054 Dura Dr, Indianapolis, IN 46229
3beds
2,026sqft
Residential, Single Family Residence
Built in 1999
7,405 Square Feet Lot
$249,400 Zestimate®
$122/sqft
$1,911 Estimated rent
Home value
$249,400
$227,000 - $272,000
$1,911/mo
Zestimate® history
Owner options
List your home for rent
$1,911/mo
Rent Zestimate®
Find your next renter with Zillow Rental Manager. Plus, with online applications, you can quickly screen prospective tenants – for free.
$1,911/mo
Rent Zestimate®
Refinance and save
$1,866/mo
Est. payment
Refinancing to a lower rate could help reduce your monthly payments and save thousands over the life of the loan.
$1,866/mo
Est. payment
Explore your selling options
Work with a Zillow partner agent
Leverage their expertise and Zillow's premium Showcase listings to get your home seen by more buyers.
Get startedList with your own agent
Get your home in front of millions of buyers by listing it on Zillow.
Learn how to do itSell it yourself
Take full control of how buyers see your home on Zillow by listing For Sale by Owner (FSBO).
List your homeWhat's special
Basement rec roomDouble sinksNew sump pumpFrench doorGranite countertopsVaulted ceilingJetted tub
Zillow last checked:
Listing updated:
Listed by:
Charlene Brown 317-331-1810,
Epique Inc
Bought with:
Peter Montgomery
F.C. Tucker Company
Source: MIBOR as distributed by MLS GRID,MLS#: 22019162
Facts & features
Interior
Bedrooms & bathrooms
- Bedrooms: 3
- Bathrooms: 3
- Full bathrooms: 2
- 1/2 bathrooms: 1
- Main level bathrooms: 1
Primary bedroom
- Features: Carpet
- Level: Upper
- Area: 150 Square Feet
- Dimensions: 15 x 10
Bedroom 2
- Features: Carpet
- Level: Upper
- Area: 90 Square Feet
- Dimensions: 10 x 9
Bedroom 3
- Features: Carpet
- Level: Upper
- Area: 80 Square Feet
- Dimensions: 10 x 8
Bonus room
- Features: Carpet
- Level: Upper
- Area: 99 Square Feet
- Dimensions: 11 x 9
Family room
- Features: Carpet
- Level: Main
- Area: 418 Square Feet
- Dimensions: 22 x 19
Kitchen
- Features: Vinyl
- Level: Main
- Area: 150 Square Feet
- Dimensions: 15 x 10
Living room
- Features: Laminate Hardwood
- Level: Main
- Area: 165 Square Feet
- Dimensions: 15 x 11
Play room
- Features: Other
- Level: Basement
- Area: 342 Square Feet
- Dimensions: 18 x 19
Heating
- Forced Air, Electric
Appliances
- Included: Dishwasher, Dryer, Electric Water Heater, MicroHood, Electric Oven, Range Hood, Refrigerator, Washer, Water Softener Owned
- Laundry: Upper Level
Features
- Attic Access, Vaulted Ceiling(s), High Speed Internet, Eat-in Kitchen, Pantry, Walk-In Closet(s)
- Basement: Finished Walls
- Attic: Access Only
Interior area
- Total structure area: 2,026
- Total interior livable area: 2,026 sqft
- Finished area below ground: 0
Property
Parking
- Total spaces: 2
- Parking features: Attached
- Attached garage spaces: 2
Features
- Levels: Two
- Stories: 2
- Patio & porch: Covered, Patio
- Fencing: Fenced,Privacy
Lot
- Size: 7,405 Square Feet
- Features: Sidewalks, Mature Trees
Details
- Additional structures: Barn Storage
- Parcel number: 490827105017000700
- Special conditions: None
- Horse amenities: None
Construction
Type & style
- Home type: SingleFamily
- Architectural style: Traditional
- Property subtype: Residential, Single Family Residence
Materials
- Brick
- Foundation: Concrete Perimeter
Condition
- New construction: No
- Year built: 1999
Utilities & green energy
- Water: Municipal/City
- Utilities for property: Electricity Connected, Sewer Connected
Community & HOA
Community
- Security: Security Alarm Paid
- Subdivision: Autumn Creek
HOA
- Has HOA: Yes
- Amenities included: Insurance, Maintenance, Snow Removal
- Services included: Insurance, Maintenance, Snow Removal
- HOA fee: $250 annually
Location
- Region: Indianapolis
Financial & listing details
- Price per square foot: $122/sqft
- Tax assessed value: $213,200
- Annual tax amount: $2,240
- Date on market: 3/20/2025
- Cumulative days on market: 5 days
- Electric utility on property: Yes
Price history
| Date | Event | Price |
|---|---|---|
| 5/8/2025 | Sold | $246,500-1.4%$122/sqft |
Source:  MIBOR as distributed by MLS GRID #22019162 Report a problem MIBOR as distributed by MLS GRID #22019162 Report a problem | ||
| 3/24/2025 | Pending sale | $250,000$123/sqft |
Source: MIBOR as distributed by MLS GRID #22019162 Report a problem | ||
| 3/20/2025 | Listed for sale | $250,000$123/sqft |
Source: MIBOR as distributed by MLS GRID #22019162 Report a problem | ||
Public tax history
| Year | Property taxes | Tax assessment |
|---|---|---|
| 2025 | $2,252 +0.5% | $213,200 +8.1% |
| 2024 | $2,241 +8.6% | $197,200 |
| 2023 | $2,064 +30.6% | $197,200 +4.7% |
| 2022 | $1,581 +8.7% | $188,300 +29.6% |
| 2021 | $1,455 +3.4% | $145,300 +8.4% |
| 2020 | $1,406 +8.9% | $134,000 +3.3% |
| 2019 | $1,292 +11.7% | $129,700 +8.4% |
| 2018 | $1,156 +1.5% | $119,600 +5.9% |
| 2017 | $1,139 +28.9% | $112,900 +6.1% |
| 2016 | $884 -2% | $106,400 +9.5% |
| 2014 | $902 +6.2% | $97,200 +7.5% |
| 2013 | $849 | $90,400 -3.4% |
| 2012 | $849 | $93,600 -1% |
| 2011 | -- | $94,500 |
| 2010 | $751 +19.9% | $94,500 |
| 2009 | $626 | $94,500 -16.9% |
| 2007 | -- | $113,700 -6.9% |
| 2006 | -- | $122,100 -1.7% |
| 2005 | -- | $124,200 |
| 2004 | -- | $124,200 |
| 2003 | -- | $124,200 +56% |
| 2002 | -- | $79,600 +200% |
| 2001 | -- | $26,530 |
Find assessor info on the county website
Neighborhood: East Warren
Nearby homes
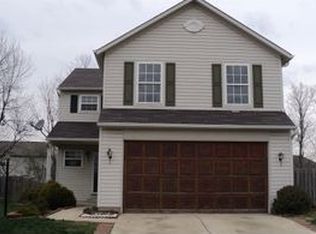
- $263,8004 bd2 ba1.8k sqft11104 Dura Dr, Indianapolis, IN 46229Off Market
- $195,0003 bd2 ba1.2k sqft11048 Dura Dr, Indianapolis, IN 46229Sold

- $216,0003 bd2 ba1.2k sqft11110 Dura Dr, Indianapolis, IN 46229Sold
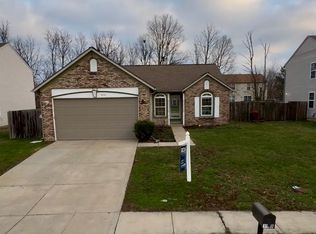
- $223,6003 bd3 ba1.6k sqft11042 Dura Dr, Indianapolis, IN 46229Off Market
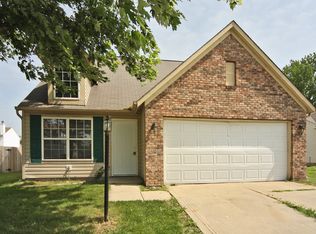
- $254,900-- bd1 ba1.9k sqft11057 Falls Church Dr, Indianapolis, IN 46229Off Market
- $240,0003 bd2 ba2.1k sqft11051 Falls Church Dr, Indianapolis, IN 46229Sold
- $133,0003 bd2 ba1.4k sqft11111 Falls Church Dr, Indianapolis, IN 46229Sold
- $246,2004 bd2 ba2.4k sqft11116 Dura Dr, Indianapolis, IN 46229Off Market
Nearby schools
GreatSchools rating
- 3/10Stonybrook Middle School (7-8)Grades: 5-8Distance: 0.5 mi
- 2/10Warren Central High SchoolGrades: 9-12Distance: 1.7 mi
- 4/10Brookview Elementary SchoolGrades: K-4Distance: 1 mi
Get a cash offer in 3 minutes
Find out how much your home could sell for in as little as 3 minutes with a no-obligation cash offer.
Estimated market value
$249,400
Get a cash offer in 3 minutes
Find out how much your home could sell for in as little as 3 minutes with a no-obligation cash offer.
Estimated market value
$249,400
- Indiana
- Marion County
- Indianapolis
- 46229
- East Warren
- 11054 Dura Dr
Nearby cities
Nearby neighborhoods
Nearby zip codes
Other Indianapolis Topics
