Welcome to 11052 Chambers Court, an exquisite home nestled in the premier Howard County Active Adult Community of Courtyards at Waverly Woods, boasting stunning views of the golf course. This impressive residence offers soaring ceilings and gleaming hardwood floors throughout the main level, creating an ambiance of timeless elegance and sophistication. Upon entry, you are greeted by a welcoming foyer leading to a private office with French doors. The eat-in kitchen features granite countertops, center island, breakfast bar, display cabinetry, and sleek stainless steel appliances. A casual dining area offers the perfect spot for enjoying meals with family and friends. The open concept living area takes center stage, showcasing soaring vaulted ceilings, hardwood floors, and a gas fireplace, seamlessly flowing into the sunroom with direct access to the deck, where you can bask in the scenic views of the golf course and lush surroundings. The custom stone patio offers a great spot for Happy Hour while watching golfers finish up their round! The main level primary suite is a luxurious retreat, featuring crown moldings, a spa-like en-suite full bath with separate vanities, an oversized glass-enclosed shower, water closet, and an expansive walk-in closet, providing the ultimate in comfort and relaxation. Completing the main level is a powder room, laundry room, and garage access. Ascend upstairs to the second floor, which boasts two spacious bedrooms with walk-in closets, a shared bathroom, and a loft overlooking the family room, providing additional space for hobbies, exercise or quiet reading. The lower level offers a versatile space for entertainment and guests featuring a game room | recreation room with a wet bar equipped with a dishwasher, sink, refrigerator, display cabinetry, and breakfast bar. Additionally, the lower level includes a full bath, bedroom, and plenty of storage, catering to all your lifestyle needs. Community amenities include a club house, fitness room, outdoor pool, tennis courts and walking paths. Walking distance to Waverly Woods Golf Course, restaurants and stores and minutes to Route 70. Some Photos Have Been Virtually Staged
Sold for $730,000
$730,000
11052 Chambers Ct #127, Woodstock, MD 21163
4beds
3,906sqft
Townhouse
Built in 2006
-- sqft lot
$780,300 Zestimate®
$187/sqft
$4,455 Estimated rent
Home value
$780,300
$741,000 - $819,000
$4,455/mo
Zestimate® history
Owner options
List your home for rent
$4,455/mo
Rent Zestimate®
Find your next renter with Zillow Rental Manager. Plus, with online applications, you can quickly screen prospective tenants – for free.
$4,455/mo
Rent Zestimate®
Refinance and save
$4,793/mo
Est. payment
Refinancing to a lower rate could help reduce your monthly payments and save thousands over the life of the loan.
$4,793/mo
Est. payment
Explore your selling options
Work with a Zillow partner agent
Leverage their expertise and Zillow's premium Showcase listings to get your home seen by more buyers.
Get startedList with your own agent
Get your home in front of millions of buyers by listing it on Zillow.
Learn how to do itSell it yourself
Take full control of how buyers see your home on Zillow by listing For Sale by Owner (FSBO).
List your homeWhat's special
Garage accessGas fireplacePrivate officeExquisite homeGame roomPlenty of storageWater closet
Zillow last checked:
Listing updated:
Listed by:
Missy Aldave 410-409-5147,
Northrop Realty
Bought with:
Greg Kinnear, 513388
RE/MAX Advantage Realty
Source: Bright MLS,MLS#: MDHW2038970
Facts & features
Interior
Bedrooms & bathrooms
- Bedrooms: 4
- Bathrooms: 4
- Full bathrooms: 3
- 1/2 bathrooms: 1
- Main level bathrooms: 2
- Main level bedrooms: 1
Rooms
- Room types: Primary Bedroom, Bedroom 2, Bedroom 3, Bedroom 4, Kitchen, Family Room, Foyer, Laundry, Loft, Office, Recreation Room, Storage Room
Basement
- Area: 1932
Heating
- Forced Air, Natural Gas
Cooling
- Central Air, Electric
Appliances
- Included: Dryer, Washer, Cooktop, Dishwasher, Disposal, Microwave, Refrigerator, Ice Maker, Oven, Gas Water Heater
- Laundry: Main Level, Laundry Room
Features
- Breakfast Area, Ceiling Fan(s), Combination Dining/Living, Dining Area, Entry Level Bedroom, Family Room Off Kitchen, Open Floorplan, Eat-in Kitchen, Kitchen Island, Kitchen - Table Space, Pantry, Primary Bath(s), Recessed Lighting, Upgraded Countertops, Walk-In Closet(s), Bar, 2 Story Ceilings, 9'+ Ceilings, Dry Wall, High Ceilings, Cathedral Ceiling(s), Vaulted Ceiling(s)
- Flooring: Carpet, Hardwood, Ceramic Tile, Wood
- Doors: Storm Door(s), French Doors, Six Panel, Sliding Glass
- Windows: Screens, Vinyl Clad
- Basement: Connecting Stairway,Heated,Improved,Interior Entry,Windows
- Number of fireplaces: 1
- Fireplace features: Glass Doors
Interior area
- Total structure area: 4,988
- Total interior livable area: 3,906 sqft
- Finished area above ground: 3,056
- Finished area below ground: 850
Property
Parking
- Total spaces: 4
- Parking features: Garage Faces Front, Inside Entrance, Detached, Driveway
- Garage spaces: 2
- Uncovered spaces: 2
Accessibility
- Accessibility features: None
Features
- Levels: Three
- Stories: 3
- Patio & porch: Porch, Patio, Deck
- Exterior features: Extensive Hardscape, Lighting, Sidewalks
- Pool features: Community
- Has view: Yes
- View description: Golf Course, Garden
Lot
- Features: Landscaped, Premium, Rear Yard, Other
Details
- Additional structures: Above Grade, Below Grade
- Parcel number: 1403346250
- Zoning: R
- Special conditions: Standard
Construction
Type & style
- Home type: Townhouse
- Architectural style: Colonial
- Property subtype: Townhouse
Materials
- Stone, Vinyl Siding
- Foundation: Permanent
- Roof: Shingle
Condition
- Excellent
- New construction: No
- Year built: 2006
Utilities & green energy
- Sewer: Public Sewer
- Water: Public
Community & HOA
Community
- Security: Main Entrance Lock, Smoke Detector(s), Security Gate
- Condo and coop fee: $221 monthly
- Senior community: Yes
- Subdivision: Courtyards At Waverly Woods
HOA
- Has HOA: Yes
- Amenities included: Community Center, Pool, Tennis Court(s)
- Services included: Pool(s), Snow Removal, Common Area Maintenance
- HOA fee: $172 monthly
- HOA name: WWOA FIRST REAL ESTATE MANAGEMENT
Location
- Region: Woodstock
Financial & listing details
- Price per square foot: $187/sqft
- Tax assessed value: $583,667
- Annual tax amount: $8,796
- Date on market: 4/18/2024
- Listing agreement: Exclusive Right To Sell
- Ownership: Condominium
Price history
| Date | Event | Price |
|---|---|---|
| 6/10/2024 | Sold | $730,000$187/sqft |
Source:  Bright MLS #MDHW2038970 Report a problem Bright MLS #MDHW2038970 Report a problem | ||
| 5/30/2024 | Pending sale | $730,000$187/sqft |
Source:  Long & Foster Broker Feed #MDHW2038970 Report a problem Long & Foster Broker Feed #MDHW2038970 Report a problem | ||
| 5/13/2024 | Contingent | $730,000$187/sqft |
Source: Long & Foster Broker Feed #MDHW2038970 Report a problem | ||
| 5/10/2024 | Price change | $730,000-2%$187/sqft |
Source: Long & Foster Broker Feed #MDHW2038970 Report a problem | ||
| 4/18/2024 | Listed for sale | $745,000$191/sqft |
Source: Bright MLS #MDHW2038970 Report a problem | ||
Public tax history
| Year | Property taxes | Tax assessment |
|---|---|---|
| 2025 | -- | $636,467 +7.2% |
| 2024 | $6,687 +1.8% | $593,900 +1.8% |
| 2023 | $6,572 +1.8% | $583,667 -1.7% |
| 2022 | $6,457 +1.8% | $593,900 +5.5% |
| 2021 | $6,342 +2.3% | $563,200 +2.3% |
| 2020 | $6,198 +2.4% | $550,433 -2.3% |
| 2019 | $6,054 -5.1% | $563,200 +7.3% |
| 2018 | $6,383 -15.7% | $524,900 |
| 2017 | $7,569 | $524,900 +2.4% |
| 2016 | -- | $512,833 +1.2% |
| 2015 | -- | $506,800 +3.1% |
| 2014 | -- | $491,500 +3.2% |
| 2013 | -- | $476,200 +3.3% |
| 2012 | -- | $460,900 |
| 2011 | -- | $460,900 |
| 2010 | -- | $460,900 -25.5% |
| 2009 | -- | $619,050 +8% |
| 2008 | -- | $573,452 +8.6% |
| 2007 | -- | $527,856 |
Find assessor info on the county website
Neighborhood: 21163
Nearby homes
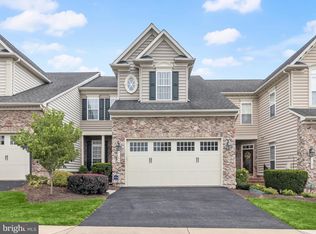
- $710,0003 bd3 ba3k sqft11054 Chambers Ct #126, Woodstock, MD 21163Sold
- $770,0003 bd4 ba3.9k sqft2605 Glencoe Cir #51, Marriottsville, MD 21163Sold

- $715,0004 bd4 ba3.9k sqft2608 Glencoe Cir #48, Woodstock, MD 21163Sold

- $427,300-- bd2 ba1.6k sqft11120 Chambers Ct UNIT B, Woodstock, MD 21163Off Market
- $415,700-- bd2 ba1.6k sqft11120 Chambers Ct UNIT H, Woodstock, MD 21163Off Market
- $800,9003 bd4 ba4.9k sqft11082 Chambers Ct #114, Woodstock, MD 21163Off Market
- $746,1004 bd4 ba3k sqft2603 Glencoe Cir #50, Marriottsville, MD 21163Off Market
- $410,800-- bd2 ba1.5k sqft11120 Chambers Ct UNIT D, Woodstock, MD 21163Off Market
Nearby schools
GreatSchools rating
- 10/10Waverly Elementary SchoolGrades: PK-5Distance: 1.4 mi
- 9/10Mount View Middle SchoolGrades: 6-8Distance: 2.5 mi
- 10/10Marriotts Ridge High SchoolGrades: 9-12Distance: 2.3 mi
Schools provided by the listing agent
- District: Howard County Public School System
Source: Bright MLS. This data may not be complete. We recommend contacting the local school district to confirm school assignments for this home.
Get a cash offer in 3 minutes
Find out how much your home could sell for in as little as 3 minutes with a no-obligation cash offer.
Estimated market value
$780,300
Get a cash offer in 3 minutes
Find out how much your home could sell for in as little as 3 minutes with a no-obligation cash offer.
Estimated market value
$780,300
- Maryland
- Howard County
- Woodstock
- 21163
- 11052 Chambers Ct Unit 127
Nearby cities
Nearby zip codes
Other Woodstock Topics
