MAINTENANCE FREE - OPEN FLOOR PLAN - IMPACT HURRICANE WINDOWS - LARGE GARAGE - PRIVATE LANAI OVERLOOKING PRESERVE - NO CDD FEES - OPTIONAL MEMBERSHIP TO PLANTATION GOLF & COUNTRY CLUB Drop your sandals, straw hat, and beach bag at the door after a sun-soaked day at the Venice beach and pier. Leave the cold, cluttered mindset behind and breathe deeply into a home filled with tranquil aqua tones, creamy cabinetry, warm earth-tone floors, and natural light. From every main living space, peaceful green views draw you to a private lanai—rarely found in neighborhood living. Uncluttered, organic materials—wood, linen, cotton, leather, granite, and ceramic tile- create a calm, curated retreat, where some of the thoughtfully selected furnishings are available, allowing you to step seamlessly into a home that feels both intentional and effortlessly complete. Enjoy espresso at sunrise or a cocktail at dusk as owls call softly from the preserve. Read, dine, or simply nap in serene outdoor privacy. Morning light fills the kitchen as you plan your day. Built-in coffee and beverage bars, ample storage, and thoughtful design keep life simple and efficient. Personal touches and ocean-inspired blues complete the Florida mood. The third bedroom easily transforms into an office, studio, or creative space—whatever your lifestyle inspires. Just around the corner, two maintenance-free pools and welcoming neighbors invite leisure and connection. With lawn care, exterior maintenance, insurance, internet, and more handled by the community, your time is truly your own. Sleep in. Linger longer. Watch the sun rise with a warm cup of tea. Built to today’s standards with impact windows and storm protection, this home offers comfort, security, and peace of mind. Optional golf and social memberships add even more ways to play and connect. Your return on investment—financial and emotional—has already begun. Step out of the grey zone. Live closer to your dreams. You deserve this.
Sold for $430,000
$430,000
11053 BARNSLEY DRIVE, VENICE, FL 34293
3beds
2,182sqft
Single Family Residence
Built in 2015
-- sqft lot
$426,700 Zestimate®
$197/sqft
$3,192 Estimated rent
Home value
$426,700
$388,000 - $469,000
$3,192/mo
Zestimate® history
Owner options
List your home for rent
$3,192/mo
Rent Zestimate®
Find your next renter with Zillow Rental Manager. Plus, with online applications, you can quickly screen prospective tenants – for free.
$3,192/mo
Rent Zestimate®
Refinance and save
$3,402/mo
Est. payment
Refinancing to a lower rate could help reduce your monthly payments and save thousands over the life of the loan.
$3,402/mo
Est. payment
Explore your selling options
Work with a Zillow partner agent
Leverage their expertise and Zillow's premium Showcase listings to get your home seen by more buyers.
Get startedList with your own agent
Get your home in front of millions of buyers by listing it on Zillow.
Learn how to do itSell it yourself
Take full control of how buyers see your home on Zillow by listing For Sale by Owner (FSBO).
List your homeWhat's special
Private lanai overlooking preserveLarge garageOpen floor planTwo maintenance-free poolsAmple storageWarm earth-tone floorsImpact hurricane windows
Zillow last checked:
Listing updated:
Listed by:
Shannon Thinnes 941-232-6182,
EXP REALTY LLC 888-883-8509
Bought with:
Cindy Dillander, 675973
MICHAEL SAUNDERS & COMPANY
Source: Stellar MLS,MLS#: N6141951 Originating MLS: Sarasota - Manatee
Originating MLS: Sarasota - Manatee
Facts & features
Interior
Bedrooms & bathrooms
- Bedrooms: 3
- Bathrooms: 3
- Full bathrooms: 2
- 1/2 bathrooms: 1
Rooms
- Room types: Great Room, Utility Room
Primary bedroom
- Features: Walk-In Closet(s)
- Level: First
- Area: 371.25 Square Feet
- Dimensions: 22.5x16.5
Bedroom 2
- Features: Walk-In Closet(s)
- Level: First
- Area: 203 Square Feet
- Dimensions: 14x14.5
Bedroom 3
- Features: Coat Closet
- Level: First
- Area: 189 Square Feet
- Dimensions: 14x13.5
Dining room
- Level: First
- Area: 247.5 Square Feet
- Dimensions: 16.5x15
Kitchen
- Features: Walk-In Closet(s)
- Level: First
- Area: 132 Square Feet
- Dimensions: 11x12
Living room
- Level: First
- Area: 328 Square Feet
- Dimensions: 20.5x16
Heating
- Central, Electric
Cooling
- Central Air, Humidity Control
Appliances
- Included: Oven, Cooktop, Dishwasher, Disposal, Dryer, Electric Water Heater, Exhaust Fan, Microwave, Range Hood, Refrigerator, Washer
- Laundry: Inside, Laundry Room
Features
- Ceiling Fan(s), Crown Molding, Eating Space In Kitchen, High Ceilings, Living Room/Dining Room Combo, Open Floorplan, Primary Bedroom Main Floor, Solid Surface Counters, Split Bedroom, Thermostat, Tray Ceiling(s), Walk-In Closet(s)
- Flooring: Carpet, Tile
- Doors: Sliding Doors
- Windows: Drapes, Storm Window(s), Window Treatments, Hurricane Shutters, Hurricane Shutters/Windows
- Has fireplace: No
Interior area
- Total structure area: 2,968
- Total interior livable area: 2,182 sqft
Property
Parking
- Total spaces: 2
- Parking features: Garage - Attached
- Attached garage spaces: 2
- Details: Garage Dimensions: 20x22
Features
- Levels: One
- Stories: 1
- Patio & porch: Covered, Front Porch, Rear Porch, Screened
- Exterior features: Irrigation System, Lighting, Rain Gutters
- Has view: Yes
- View description: Trees/Woods
Lot
- Features: In County, Near Golf Course, Private
- Residential vegetation: Mature Landscaping, Trees/Landscaped
Details
- Parcel number: 0441021060
- Zoning: RSF2
- Special conditions: None
Construction
Type & style
- Home type: SingleFamily
- Property subtype: Single Family Residence
Materials
- Block, Stucco
- Foundation: Slab
- Roof: Tile
Condition
- New construction: No
- Year built: 2015
Utilities & green energy
- Sewer: Public Sewer
- Water: Public
- Utilities for property: Cable Connected, Electricity Connected, Phone Available, Public, Sewer Connected, Sprinkler Well, Underground Utilities, Water Connected
Community & HOA
Community
- Features: Buyer Approval Required, Clubhouse, Community Mailbox, Deed Restrictions, Fitness Center, Golf Carts OK, Golf, Pool, Restaurant, Sidewalks, Tennis Court(s)
- Security: Fire Alarm, Smoke Detector(s)
- Pet fee: $0 monthly
- Subdivision: KENWOOD GLEN 1 OF ST ANDREWS E
HOA
- Has HOA: No
- Amenities included: Clubhouse, Fitness Center, Golf Course, Maintenance, Pickleball Court(s), Pool, Recreation Facilities, Tennis Court(s), Vehicle Restrictions
- Services included: Common Area Taxes, Community Pool, Reserve Fund, Insurance, Internet, Maintenance Structure, Maintenance Grounds, Manager, Private Road
- HOA fee: $615 monthly
- HOA name: Argus Management of Venice
- HOA phone: 941-408-7413
- Second HOA name: Advanced Management Inc.
- Second HOA phone: 941-493-0287
Location
- Region: Venice
Financial & listing details
- Price per square foot: $197/sqft
- Tax assessed value: $416,000
- Annual tax amount: $5,308
- Date on market: 12/16/2025
- Cumulative days on market: 49 days
- Listing terms: Cash,Conventional,FHA,VA Loan
- Ownership: Condominium
- Total actual rent: 0
- Electric utility on property: Yes
- Road surface type: Paved
Price history
| Date | Event | Price |
|---|---|---|
| 3/27/2026 | Sold | $430,000-0.9%$197/sqft |
Source:  Stellar MLS #N6141951 Report a problem Stellar MLS #N6141951 Report a problem | ||
| 2/4/2026 | Pending sale | $434,000$199/sqft |
Source: eXp Realty #N6141951 Report a problem | ||
| 1/23/2026 | Price change | $434,000-3.3%$199/sqft |
Source: eXp Realty #N6141951 Report a problem | ||
| 12/16/2025 | Listed for sale | $449,000-3.2%$206/sqft |
Source: Stellar MLS #N6141951 Report a problem | ||
| 8/1/2025 | Listing removed | $464,000$213/sqft |
Source: Stellar MLS #N6136741 Report a problem | ||
| 5/29/2025 | Price change | $464,000-4.1%$213/sqft |
Source: Stellar MLS #N6136741 Report a problem | ||
| 3/13/2025 | Price change | $484,000-3.2%$222/sqft |
Source: Stellar MLS #N6136741 Report a problem | ||
| 3/4/2025 | Price change | $500,000-3.7%$229/sqft |
Source: Stellar MLS #N6136741 Report a problem | ||
| 2/13/2025 | Price change | $519,000-2.8%$238/sqft |
Source: Stellar MLS #N6136741 Report a problem | ||
| 1/25/2025 | Listed for sale | $534,000+64.3%$245/sqft |
Source: Stellar MLS #N6136741 Report a problem | ||
| 10/30/2015 | Sold | $325,075$149/sqft |
Source: Public Record Report a problem | ||
Public tax history
| Year | Property taxes | Tax assessment |
|---|---|---|
| 2025 | $5,529 +3.4% | $416,000 +2.5% |
| 2024 | $5,347 -1.6% | $406,000 +2.2% |
| 2023 | $5,432 +2.2% | $397,122 +10% |
| 2022 | $5,315 +18.5% | $361,020 +10% |
| 2021 | $4,484 +2.8% | $328,200 +5.1% |
| 2020 | $4,360 +3.2% | $312,400 +2.2% |
| 2019 | $4,226 | $305,700 -0.2% |
| 2018 | $4,226 +0.2% | $306,400 +3% |
| 2017 | $4,215 +462.9% | $297,500 +0.2% |
| 2016 | $749 -82.2% | $297,000 +425.7% |
| 2015 | $4,207 | $56,500 |
Find assessor info on the county website
Neighborhood: 34293
Nearby homes
- $1,0001.36 AcresTartan Dr, Venice, FL 34293Off Market
- $402,9002 bd2 ba2.3k sqft11029 Barnsley, Venice, FL 34293Off Market
- $329,9002 bd2 ba1.7k sqft760 Tartan Dr #760, Venice, FL 34293Sold
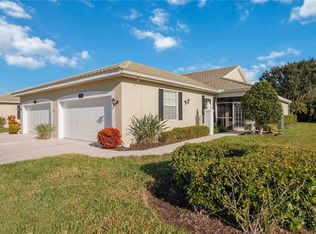
- $402,2003 bd2 ba2k sqft1600 Monarch Dr #1600, Venice, FL 34293Off Market
- $365,9003 bd2 ba1.9k sqft1590 Monarch Dr #1590, Venice, FL 34293Off Market
- $367,7003 bd3 ba2k sqft1635 Lancashire Dr #1635, Venice, FL 34293Off Market
- $258,7002 bd3 ba2k sqft1578 Monarch Dr, Venice, FL 34293Off Market
- $376,3003 bd2 ba2k sqft1651 Lancashire Dr #1651, Venice, FL 34293Off Market
Nearby schools
GreatSchools rating
- 9/10Taylor Ranch Elementary SchoolGrades: PK-5Distance: 2.2 mi
- 7/10Venice Middle SchoolGrades: 6-8Distance: 0.2 mi
- 7/10Venice Senior High SchoolGrades: 9-12Distance: 5.3 mi
Schools provided by the listing agent
- Elementary: Taylor Ranch Elementary
- Middle: Venice Area Middle
- High: Venice Senior High
Source: Stellar MLS. This data may not be complete. We recommend contacting the local school district to confirm school assignments for this home.
Get a cash offer in 3 minutes
Find out how much your home could sell for in as little as 3 minutes with a no-obligation cash offer.
Estimated market value
$426,700
Get a cash offer in 3 minutes
Find out how much your home could sell for in as little as 3 minutes with a no-obligation cash offer.
Estimated market value
$426,700
- Florida
- Sarasota County
- Venice
- 34293
- 11053 BARNSLEY DRIVE
Nearby cities
Nearby neighborhoods
Nearby zip codes
Other Venice Topics
