Step into comfort and convenience with this beautifully maintained 1993 Redman, offering 1,344 square feet of thoughtfully designed living space. From the moment you enter, you'll appreciate the home's open layout. The generous living and dining areas create a welcoming space for entertaining or simply relaxing at home. The kitchen is bright and functional, featuring a cozy breakfast table framed by three sunlit windows, ample counter space, and abundant cabinetry for all your storage needs. The oversized primary suite is a true retreat, complete with a private en-suite bathroom and a spacious walk-in closet. Just off the kitchen area, the enclosed Florida room-with rolling double doors-offers flexible space for a sitting area, hobby room, or golf cart storage. Outside, the extra-long driveway provides plenty of parking for multiple vehicles or a golf cart, and the attached shed adds even more storage for tools, seasonal décor, or outdoor gear. Updates-include a durable rubber roof that is only 4 years old, and an energy-efficient Bryant AC unit, both will bring you peace of mind and year-round comfort. This home comes fully furnished and is just waiting on you to view it!!!
For sale
$85,900
11054 Mustang Dr, Dade City, FL 33525
2beds
1,344sqft
Manufactured Home
Built in 1993
-- sqft lot
$-- Zestimate®
$64/sqft
$-- HOA
What's special
Private en-suite bathroomOpen layoutOversized primary suiteThoughtfully designed living spaceAmple counter spaceSpacious walk-in closet
- 280 days |
- 27 |
- 1 |
Zillow last checked:
Listing updated:
Listed by:
Emily Phillips 352-206-4080,
Suncrest Sales Corp
Source: My State MLS,MLS#: 11606048
Facts & features
Interior
Bedrooms & bathrooms
- Bedrooms: 2
- Bathrooms: 2
- Full bathrooms: 2
Rooms
- Room types: Breakfast Room, Dining Room, En Suite, First Floor Bathroom, First Floor Master Bedroom, Kitchen, Laundry Room, Living Room, Master Bedroom, Private Guest Room, Walk-in Closet
Kitchen
- Features: Open, Laminate Counters
Basement
- Area: 0
Heating
- Electric
Cooling
- Central
Appliances
- Included: Dishwasher, Disposal, Dryer, Refrigerator, Microwave, Oven, Washer, Water Heater
Features
- Flooring: Carpet, Laminate, Tile
- Has basement: No
- Has fireplace: No
- Furnished: Yes
Interior area
- Total structure area: 1,344
- Total interior livable area: 1,344 sqft
- Finished area above ground: 1,344
Property
Parking
- Parking features: Driveway
- Has carport: Yes
- Has uncovered spaces: Yes
Features
- Patio & porch: Enclosed Porch
- Has view: Yes
- View description: Street
Lot
- Features: Trees
Details
- Additional structures: Shed(s), Carport
- Parcel number: 807500124
- On leased land: Yes
- Lease amount: $710
Construction
Type & style
- Home type: MobileManufactured
- Property subtype: Manufactured Home
Materials
- Vinyl Siding
Condition
- New construction: No
- Year built: 1993
Utilities & green energy
- Electric: Amps(0)
- Sewer: Community
- Water: Community
Community & HOA
Community
- Features: Pool, 55 and Over, Clubhouse
- Senior community: Yes
HOA
- Has HOA: No
- Amenities included: Pool, 55 and Over, Clubhouse
Location
- Region: Dade City
Financial & listing details
- Price per square foot: $64/sqft
- Tax assessed value: $1,497
- Date on market: 11/14/2025
- Date available: 11/06/2025
- Listing agreement: Exclusive
Estimated market value
Not available
Estimated sales range
Not available
$1,409/mo
Price history
| Date | Event | Price |
|---|---|---|
| 4/8/2026 | Price change | $85,900-2.3%$64/sqft |
Source: My State MLS #11606048 Report a problem | ||
| 6/25/2025 | Listed for sale | $87,900+83.5%$65/sqft |
Source: My State MLS #11523873 Report a problem | ||
| 3/24/2021 | Listing removed | -- |
Source: Owner Report a problem | ||
| 9/5/2019 | Listing removed | $47,900$36/sqft |
Source: Owner Report a problem | ||
| 6/12/2019 | Price change | $47,900-4%$36/sqft |
Source: Owner Report a problem | ||
| 5/20/2019 | Listed for sale | $49,900$37/sqft |
Source: Owner Report a problem | ||
Public tax history
| Year | Property taxes | Tax assessment |
|---|---|---|
| 2018 | -- | $1,497 -6.1% |
| 2017 | -- | $1,595 -5.8% |
| 2016 | -- | $1,693 -5.5% |
| 2015 | -- | $1,791 -9.9% |
| 2014 | -- | $1,987 -11% |
| 2013 | -- | $2,232 -8.1% |
| 2012 | -- | $2,428 -10.8% |
| 2011 | -- | $2,721 -8.3% |
| 2010 | -- | $2,966 -7.6% |
| 2009 | -- | $3,211 -8.4% |
| 2008 | -- | $3,505 |
| 2007 | -- | -- |
| 2006 | -- | -- |
| 2005 | -- | -- |
| 2004 | -- | -- |
| 2003 | -- | -- |
Find assessor info on the county website
Monthly payment
Climate risks
Neighborhood: 33525
Nearby schools
GreatSchools rating
- 3/10Woodland Elementary SchoolGrades: PK-5Distance: 4.9 mi
- 3/10Centennial Middle SchoolGrades: 6-8Distance: 1 mi
- 3/10Pasco High SchoolGrades: PK,9-12Distance: 12.4 mi
- $1,953-- bd-- ba-- sqft38726 Bronco Dr, Dade city, FL 33525Off Market
- $1,678-- bd-- ba-- sqft38736 Bronco Dr, Dade city, FL 33525Off Market
- $3,576-- bd-- ba-- sqft38740 Bronco Dr, Dade city, FL 33525Off Market
- $2,755-- bd-- ba-- sqft38746 Bronco Dr, Dade city, FL 33525Off Market
- $3,324-- bd-- ba-- sqft38750 Bronco Dr, Dade city, FL 33525Off Market
- $3,1752 bd2 ba1.2k sqft38802 Bronco Dr, Dade city, FL 33525Off Market
- $2,911-- bd-- ba-- sqft11207 Ewing Dr, Dade city, FL 33525Off Market
- $2,5522 bd2 ba1.3k sqft11203 Ewing Dr, Dade city, FL 33525Off Market
- $2,0052 bd2 ba1.1k sqft11147 Ewing Dr, Dade city, FL 33525Off Market
Similar homes
- $79,0003 bd2 ba1.4k sqft38537 Tee Time Rd, Dade City, FL 33525For Sale
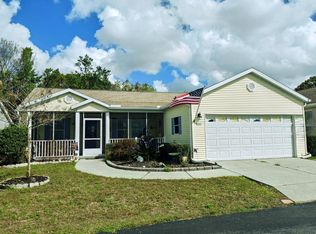 MLS ID #11668751, Don Swain, Don Swain Mobile Home Sales, LLC. NY State MLS
 - $70,9002 bd2 ba1.2k sqftFishermans Cove, Dade City, FL 33525For Sale
 MLS ID #11738617, Erica Rice, American Mobile Home Sales of Tampa Bay, Inc.. My State MLS
 - $100,0003 bd2 ba1.1k sqft39128 Topspin Ln, Dade City, FL 33525For Sale
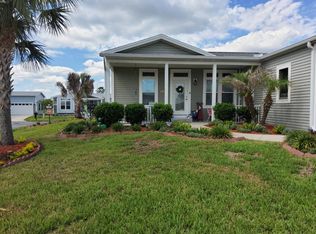 MLS ID #11741827, Margaret Florido-reyes, FOXFIRE REALTY LLC. My State MLS
 - $64,9002 bd2 ba1.5k sqft11625 Pierview Rd, Dade City, FL 33525For Sale
 MLS ID #11780693, Erica Rice, American Mobile Home Sales of Tampa Bay, Inc.. My State MLS
 - $95,0002 bd2 ba1.1k sqftForest Lake Estates Clubhouse, Zephyrhills, FL 33540For SaleMLS ID #11918802, Lola Webber, Elite Mobile Home Sales. My State MLS
- $77,5002 bd2 ba1k sqft34605 Swaying Palm Dr, Zephyrhills, FL 33541For SaleMLS ID #11941772, Sherry Weaver, All Florida Mobile Homes. My State MLS
- $84,9002 bd2 ba988 sqftForest Lake Estates Clubhouse, Zephyrhills, FL 33540For SaleMLS ID #11739601, Lola Webber, Elite Mobile Home Sales. My State MLS
- $84,9002 bd2 ba1.1k sqft6156 Forest Lake Dr #355, Zephyrhills, FL 33540For SaleMLS ID #11668697, Mellissa Mccloskey, Forest Lake Estates. My State MLS
- $76,0002 bd1 ba784 sqft6336 WEALTHY LANE, ZEPHYRHILLS, FL 33542For Sale
 MLS ID #TB8539365, Susan Colby, DALTON WADE INC. Stellar MLS
 - $80,0003 bd2 ba1.4k sqftSouthport Springs Golf & Country Club, Zephyrhills, FL 33541For SaleMLS ID #563220, Marilyn Hines. MHBO
- $55,0002 bd2 ba1.2k sqft36107 Overlook Dr, Dade City, FL 33525For SaleMLS ID #11738473, Erica Rice, American Mobile Home Sales of Tampa Bay, Inc.. My State MLS
- $89,0002 bd2 ba735 sqft4900 BRITNI WAY #Lot 70, ZEPHYRHILLS, FL 33541For SaleMLS ID #TB8538970, Shelley Kreider, COLDWELL BANKER AQUATERRA REALTY. Stellar MLS
- $85,0002 bd2 ba1.4k sqft3941 Russian Olive Ln #498, Zephyrhills, FL 33541For SaleMLS ID #11842139, Mary Anne Riggsbee, Don Swain Mobile Home Sales, LLC. NY State MLS
- $69,0002 bd2 ba1.2k sqft38103 Woodgate Ln, Zephyrhills, FL 33542For SaleMLS ID #11929337, Steve Koleno, BEYCOME OF FLORIDA LLC. NY State MLS
- $89,9003 bd2 ba1.4k sqftSouthport Springs Golf & Country Club, Zephyrhills, FL 33541For SaleMLS ID #526178, Marilyn Hines. MHBO
- $98,6002 bd2 ba972 sqft37536 AMIGO DRIVE, ZEPHYRHILLS, FL 33541For SaleMLS ID #TB8483857, Tim Holmes, REAL BROKER, LLC. Stellar MLS
- $79,5002 bd2 ba1.4k sqft4115 Rockrose Ln #548, Zephyrhills, FL 33541For SaleMLS ID #11548577, Don Swain, Don Swain Mobile Home Sales, LLC. NY State MLS
- $89,5003 bd2 ba1.2k sqft3609 Azinger Loop #251, Zephyrhills, FL 33541For SaleMLS ID #11891983, Don Swain, Don Swain Mobile Home Sales, LLC. NY State MLS
- $75,0002 bd2 ba1.1k sqft34503 Yellow Perch Pl, Zephyrhills, FL 33541For SaleMLS ID #11674882, Sherry Weaver, All Florida Mobile Homes. My State MLS
- $64,0002 bd2 ba1.4k sqft6002 Spring Lake Cir #155, Zephyrhills, FL 33540For SaleMLS ID #11607917, Mellissa Mccloskey, Forest Lake Estates. My State MLS
