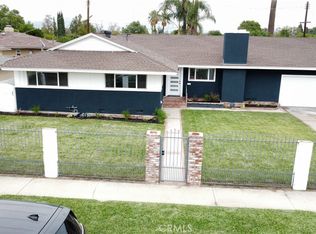
Nestled in the desirable Seven Hills neighborhood, this 1960 mid-century ranch offers exceptional potential with spacious 1564 Sq. ft. of living space, 7702 Sq. Ft. partially flat lot offering room to expand if desired and a large 2 car detached garage. The three-bedroom, two-bath home features an open floor plan with beautiful slate stone fireplace in the living and family room that open to the backyard thru large sliding glass doors. Multiple producing lemon and orange trees Surround the terraced backyard. Currently being freshened up with interior paint and new bedroom carpeting, this home will be ready for your dream designed home to come to life. Pictures will be updated when painting completed. Enjoy the best of Tujunga's charming small-town atmosphere, where scenic foothill surroundings, established neighborhoods and schools, local shops, restaurants, parks, and hiking trails create an exceptional place to call home. After all, E.T. did phone home from here and make it his home :-) Original home where E.T. was filmed is just a few blocks away.
For sale
Listed by: West Shores Realty, Inc. • Rachel Baroth • rachel@rachelbaroth.com
$925,000
11054 Sevenhills Dr, Tujunga, CA 91042
3beds
1,564sqft
Single Family Residence
Built in 1961
7,702 Square Feet Lot
$865,300 Zestimate®
$591/sqft
$-- HOA
What's special
- 2 days
- 83
- 4
Zillow last checked:
Listing updated:
Listed by:
Rachel Baroth DRE #01396461 rachel@rachelbaroth.com,
West Shores Realty, Inc.
Source: CRMLS,MLS#: PW26238378 Originating MLS: California Regional MLS
Facts & features
Interior
Bedrooms & bathrooms
- Bedrooms: 3
- Bathrooms: 2
- Full bathrooms: 2
- Main level bathrooms: 2
- Main level bedrooms: 3
Rooms
- Room types: Bedroom, Family Room, Laundry, Living Room, Primary Bathroom, Dining Room
Bedroom
- Features: All Bedrooms Down
Heating
- Central, Forced Air, Fireplace(s)
Cooling
- Central Air
Appliances
- Included: Built-In Range, Dishwasher, Gas Cooktop, Gas Water Heater
- Laundry: Inside, Laundry Room
Features
- Separate/Formal Dining Room, Tile Counters, All Bedrooms Down
- Flooring: Carpet, Vinyl
- Doors: Double Door Entry, Sliding Doors
- Has fireplace: Yes
- Fireplace features: Living Room
- Common walls with other units/homes: No Common Walls
Interior area
- Total interior livable area: 1,564 sqft
Property
Parking
- Total spaces: 2
- Parking features: Asphalt, Driveway, Garage, RV Access/Parking, Workshop in Garage
- Garage spaces: 2
Features
- Levels: One
- Stories: 1
- Entry location: Front Porch
- Patio & porch: Covered
- Pool features: None
- Spa features: None
Lot
- Size: 7,702 Square Feet
- Features: 0-1 Unit/Acre
Details
- Parcel number: 2553003024
- Special conditions: Standard
Construction
Type & style
- Home type: SingleFamily
- Architectural style: Mid-Century Modern
- Property subtype: Single Family Residence
Materials
- Foundation: Raised
- Roof: Composition
Condition
- Repairs Cosmetic
- New construction: No
- Year built: 1961
Utilities & green energy
- Sewer: Public Sewer
- Water: Public
Community & HOA
Community
- Features: Curbs, Foothills, Sidewalks
Location
- Region: Tujunga
Financial & listing details
- Price per square foot: $591/sqft
- Tax assessed value: $875,160
- Date on market: 11/13/2026
- Listing terms: Cash,Cash to New Loan,Conventional,FHA
Estimated market value
$865,300
$796,000 - $935,000
$3,971/mo
Price history
| Date | Event | Price |
|---|---|---|
| 11/14/2026 | Listed for sale | $925,000$591/sqft |
Source:  CRMLS #PW26238378 Report a problem | ||
Public tax history
| Year | Property taxes | Tax assessment |
|---|---|---|
| 2026 | -- | $875,160 +1158.2% |
| 2025 | $1,123 +3.4% | $69,559 +2% |
| 2024 | $1,086 +1.5% | $68,196 +2% |
| 2023 | $1,070 +4% | $66,860 +2% |
| 2022 | $1,028 +2.1% | $65,550 +2% |
| 2021 | $1,007 -0.3% | $64,266 +1% |
| 2020 | $1,010 | $63,608 +2% |
| 2019 | $1,010 +11% | $62,362 +2% |
| 2018 | $910 | $61,141 +2% |
| 2017 | $910 +2.2% | $59,943 +2% |
| 2016 | $891 +4.5% | $58,768 +1.5% |
| 2015 | $853 -0.2% | $57,886 +2% |
| 2014 | $854 | $56,753 +2.5% |
| 2012 | -- | $55,391 +2% |
| 2011 | -- | $54,306 +0.8% |
| 2010 | -- | $53,901 -0.2% |
| 2009 | -- | $54,030 +2% |
| 2008 | -- | $52,971 +2% |
| 2007 | -- | $51,933 +2% |
| 2006 | -- | $50,915 |
| 2005 | -- | $50,915 +4% |
| 2004 | -- | $48,940 +1.9% |
| 2003 | -- | $48,044 +2% |
| 2002 | -- | $47,103 +4% |
| 2000 | -- | $45,276 |
Find assessor info on the county website
Monthly payment
Est. payment
Payment breakdown
Explore the cost of this home by adjusting the details. Changes won't be saved.Climate risks
Neighborhood: Tujunga

Similar homes
- $899,0004 bd2 ba1.3k sqft10479 El Dorado Ave, Pacoima, CA 91331For Sale
 MLS ID #SR26231614, Jorge Moran, Park Avenue Realty. CRMLS
- $949,8803 bd2 ba1.5k sqft10342 Saloma Ave, Mission Hills, CA 91345For Sale
 MLS ID #DW26235747, Juan Manriquez, Excellence RE Real Estate, Inc.. CRMLS
- $949,0002 bd1 ba1k sqft2310 N Catalina St, Burbank, CA 91504For Sale
 MLS ID #SR26240095, Anna Elikuchukyan, Pinnacle Estate Properties. CRMLS
- $1,100,0002 bd1 ba1.1k sqft10406-10404 McClemont Ave, Tujunga, CA 91042For Sale
 MLS ID #BB25258798, Lisa Guemiksizian, Century Realty & Loans Inc.. CRMLS
