Fresh and Spacious with tons of updates! This 3-bedroom, 2-bath split-level home offers peace of mind with numerous recent improvements. Updates include roof, A/C, boiler, and tankless water heater in 2021, plus new flooring, an updated lower-level family room, retaining wall, ceiling fans, light fixtures, and more in 2026. A large new window is also scheduled for replacement in Sept./Oct. 2026. With major systems updated and great improvements throughout, this home is ready for its next owner! Excellent storage, including the heated attached/garage, AND ideally located blocks from both the elementary and middle/high school buildings! Let's make this yours!
Pending
Price cut: $5K (10/15)
$234,900
1106 10th St, Grundy Center, IA 50638
3beds
1,964sqft
Single Family Residence
Built in 1954
6,534 Square Feet Lot
$228,600 Zestimate®
$120/sqft
$-- HOA
What's special
Updated lower-level family roomNew flooringCeiling fansLight fixturesExcellent storage
- 36 days
- 497
- 22
Zillow last checked:
Listing updated:
Listed by:
Sara M Wegmann 319-269-4755,
Oakridge Real Estate,
Brian Wegmann 515-290-6985,
Oakridge Real Estate
Source: Northeast Iowa Regional BOR as distributed by MLS GRID,MLS#: 20264473
Facts & features
Interior
Bedrooms & bathrooms
- Bedrooms: 3
- Bathrooms: 2
- Full bathrooms: 1
- 3/4 bathrooms: 1
Heating
- Steam
Cooling
- Ceiling Fan(s), Central Air
Appliances
- Included: Dishwasher, Microwave
Features
- Beamed Ceilings
- Basement: Block,Concrete,Partially Finished
- Has fireplace: Yes
- Fireplace features: One, Gas
Interior area
- Total interior livable area: 1,964 sqft
- Finished area below ground: 300
Property
Parking
- Total spaces: 2
- Parking features: Attached Garage, Tuckunder Garage
- Has attached garage: Yes
- Carport spaces: 2
Lot
- Size: 6,534 Square Feet
- Dimensions: 70 x 90
Details
- Parcel number: 871712452005
- Zoning: R-1
- Special conditions: Standard
Construction
Type & style
- Home type: SingleFamily
- Property subtype: Single Family Residence
Materials
- Aluminum Siding
- Roof: Asphalt
Condition
- Year built: 1954
Utilities & green energy
- Sewer: Public Sewer
- Water: Public
Community & HOA
Community
- Security: Smoke Detector(s)
Location
- Region: Grundy Center
Financial & listing details
- Price per square foot: $120/sqft
- Tax assessed value: $154,040
- Annual tax amount: $2,424
- Date on market: 9/16/2026
- Cumulative days on market: 36 days
- Road surface type: Concrete
Estimated market value
$228,600
$217,000 - $240,000
$1,537/mo
Price history
| Date | Event | Price |
|---|---|---|
| 10/21/2026 | Pending sale | $234,900$120/sqft |
Source:  Northeast Iowa Regional BOR as distributed by MLS GRID #20264473 Report a problem | ||
| 10/15/2026 | Price change | $234,900-2.1%$120/sqft |
Source: Northeast Iowa Regional BOR as distributed by MLS GRID #20264473 Report a problem | ||
| 9/16/2026 | Listed for sale | $239,900+84.5%$122/sqft |
Source: Northeast Iowa Regional BOR as distributed by MLS GRID #20264473 Report a problem | ||
| 8/9/2021 | Sold | $130,000-3.6%$66/sqft |
Source: Northeast Iowa Regional BOR as distributed by MLS GRID #20211623 Report a problem | ||
| 6/21/2021 | Pending sale | $134,900$69/sqft |
Source: Northeast Iowa Regional BOR as distributed by MLS GRID #20211623 Report a problem | ||
| 5/17/2021 | Price change | $134,900-3.6%$69/sqft |
Source: Northeast Iowa Regional BOR as distributed by MLS GRID #20211623 Report a problem | ||
| 4/23/2021 | Listed for sale | $139,900+34.5%$71/sqft |
Source: Northeast Iowa Regional BOR as distributed by MLS GRID #20211623 Report a problem | ||
| 7/11/2003 | Sold | $104,000$53/sqft |
Source: Agent Provided Report a problem | ||
Public tax history
| Year | Property taxes | Tax assessment |
|---|---|---|
| 2025 | $2,434 -1.1% | $154,040 +7.1% |
| 2024 | $2,462 -11% | $143,800 |
| 2023 | $2,766 +3.5% | $143,800 +4% |
| 2022 | $2,672 +8.1% | $138,210 |
| 2021 | $2,472 -1.5% | $138,210 +5.4% |
| 2020 | $2,509 +2.2% | $131,070 |
| 2019 | $2,454 +1.8% | $131,070 +6.3% |
| 2018 | $2,410 +6.8% | $123,310 |
| 2017 | $2,256 +2.5% | $123,310 |
| 2016 | $2,200 | -- |
| 2015 | $2,200 +31.9% | -- |
| 2014 | $1,668 -1.3% | -- |
| 2013 | $1,690 | -- |
Find assessor info on the county website
Monthly payment
Est. payment
Payment breakdown
Explore the cost of this home by adjusting the details. Changes won't be saved.Climate risks
Neighborhood: 50638
Nearby schools
Schools provided by the listing agent
- Elementary: Grundy Center
- Middle: Grundy Center
- High: Grundy Center
Source: Northeast Iowa Regional BOR as distributed by MLS GRID. This data may not be complete. We recommend contacting the local school district to confirm school assignments for this home.
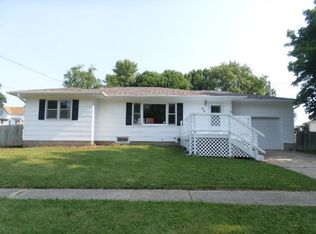

Similar homes
- $239,9003 bd3 ba1.8k sqft703 11th St, Grundy Center, IA 50638For Sale
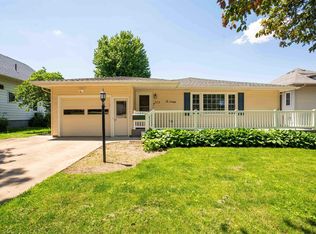 MLS ID #20265100, Michele L Henze, Fusion, REALTORS. Northeast Iowa Regional BOR as distributed by MLS GRID
- $234,9003 bd2 ba2.2k sqft1304 8th St, Grundy Center, IA 50638For Sale
 MLS ID #20263739, Matthew M Wikert, Re/Max Concepts. Northeast Iowa Regional BOR as distributed by MLS GRID
- $--4 bd2 ba1.9k sqft1106 7th St, Grundy Center, IA 50638Auction
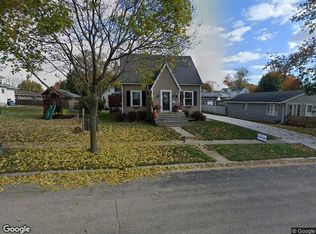 Xome
- $260,0003 bd3 ba2.1k sqft1509 Cantebury Cir, Grundy Center, IA 50638Active - Contingent
 MLS ID #6338373, Brittany M Liekweg, Jennings Real Estate. NoCoast MLS as distributed by MLS GRID
