MLS#20765565 REPRESENTATIVE PHOTOS ADDED. Built by Taylor Morrison, January Completion! The Valerian embodies luxury and practicality seamlessly. Upon entering, you're greeted by an elegant foyer leading to a gourmet kitchen, formal dining room, and inviting gathering room with a fireplace. The first-floor primary bedroom boasts dual vanities, a spacious walk-in closet, and direct access to the laundry room for added convenience. Another bedroom downstairs offers flexibility for guests or family members. Study is located at the front of the house for privacy! Upstairs, a spacious game room overlooks the gathering area, complemented by three secondary bedrooms and a dedicated media room for entertainment. This home is thoughtfully designed for modern living, blending sophistication with comfort effortlessly. Structural options include: Media room, covered patio 1, shower at bath 4, walk-in-shower at owner's bath, and sliding glass door.
Sold
Price Unknown
1106 20th St, Northlake, TX 76226
5beds
3,684sqft
Single Family Residence
Built in 2025
8,616 Square Feet Lot
$648,300 Zestimate®
$--/sqft
$4,239 Estimated rent
Home value
$648,300
$603,000 - $694,000
$4,239/mo
Zestimate® history
Owner options
List your home for rent
$4,239/mo
Rent Zestimate®
Find your next renter with Zillow Rental Manager. Plus, with online applications, you can quickly screen prospective tenants – for free.
$4,239/mo
Rent Zestimate®
Refinance and save
$1,800/mo
Est. payment
Refinancing to a lower rate could help reduce your monthly payments and save thousands over the life of the loan.
$1,800/mo
Est. payment
Explore your selling options
Work with a Zillow partner agent
Leverage their expertise and Zillow's premium Showcase listings to get your home seen by more buyers.
Get startedList with your own agent
Get your home in front of millions of buyers by listing it on Zillow.
Learn how to do itSell it yourself
Take full control of how buyers see your home on Zillow by listing For Sale by Owner (FSBO).
List your homeWhat's special
Formal dining roomSpacious walk-in closetSpacious game roomDedicated media roomGourmet kitchenFirst-floor primary bedroomLaundry room
Zillow last checked:
Listing updated:
Listed by:
Bobbie Alexander 0442092 469-252-2306,
Alexander Properties 469-252-2306
Bought with:
Raghavendra Ghanagam
VP Realty Services
Source: NTREIS,MLS#: 20765565
Facts & features
Interior
Bedrooms & bathrooms
- Bedrooms: 5
- Bathrooms: 5
- Full bathrooms: 4
- 1/2 bathrooms: 1
Heating
- Central
Cooling
- Central Air
Appliances
- Included: Some Gas Appliances, Convection Oven, Electric Oven, Gas Cooktop, Plumbed For Gas
Features
- High Speed Internet, Cable TV, Vaulted Ceiling(s), Walk-In Closet(s), Wired for Sound
- Flooring: Carpet, Ceramic Tile, Wood
- Has basement: No
- Number of fireplaces: 1
- Fireplace features: Gas Log, Gas Starter, Other
Interior area
- Total interior livable area: 3,684 sqft
Property
Parking
- Total spaces: 2
- Parking features: Garage Faces Front, Garage, Garage Door Opener
- Attached garage spaces: 2
Features
- Levels: Two
- Stories: 2
- Exterior features: Rain Gutters
- Pool features: None
- Fencing: Wood
Lot
- Size: 8,616 Square Feet
- Features: Landscaped, Subdivision, Sprinkler System
Details
- Parcel number: R1005956
Construction
Type & style
- Home type: SingleFamily
- Architectural style: Traditional,Detached
- Property subtype: Single Family Residence
Materials
- Brick, Rock, Stone
- Foundation: Slab
- Roof: Composition
Condition
- New construction: Yes
- Year built: 2025
Utilities & green energy
- Utilities for property: Underground Utilities, Cable Available
Community & HOA
Community
- Security: Prewired, Carbon Monoxide Detector(s), Smoke Detector(s)
- Subdivision: Harvest
HOA
- Has HOA: Yes
- Services included: Maintenance Grounds
- HOA fee: $1,800 annually
- HOA name: First Service Residential
- HOA phone: 877-378-2388
Location
- Region: Northlake
Financial & listing details
- Tax assessed value: $683,588
- Annual tax amount: $12,412
- Date on market: 10/29/2024
- Cumulative days on market: 73 days
- Listing terms: Cash,Conventional,FHA,VA Loan
Price history
| Date | Event | Price |
|---|---|---|
| 2/6/2025 | Sold | -- |
Source: NTREIS #20765565 Report a problem | ||
| 1/13/2025 | Pending sale | $775,302$210/sqft |
Source: NTREIS #20765565 Report a problem | ||
| 10/12/2024 | Price change | $775,302-3.7%$210/sqft |
Source:  Taylor Morrison Report a problem Taylor Morrison Report a problem | ||
| 9/7/2024 | Price change | $805,302+0%$219/sqft |
Source: Taylor Morrison Report a problem | ||
| 7/24/2024 | Listed for sale | $805,152$219/sqft |
Source: Taylor Morrison Report a problem | ||
Public tax history
| Year | Property taxes | Tax assessment |
|---|---|---|
| 2025 | $12,412 +573.1% | $605,889 +634.3% |
| 2024 | $1,844 +21.2% | $82,512 +20% |
| 2023 | $1,521 | $68,760 |
Find assessor info on the county website
Neighborhood: 76226
Nearby homes
- $--5 bd5 ba3.6k sqft1142 20th St, Northlake, TX 76226Sold
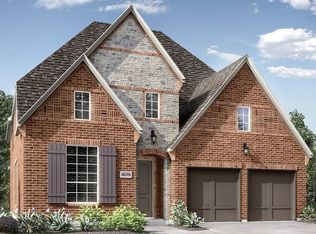
- $596,3006,141 Square Feet1146 20th St, Northlake, TX 76226Off Market
- $--4 bd3 ba3k sqft1146 20th St, Argyle, TX 76226Sold
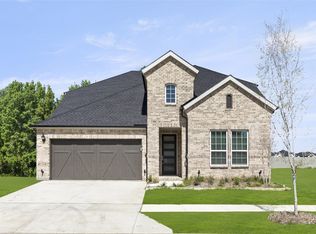
- $603,0004 bd3 ba3k sqft1138 20th St, Northlake, TX 76226Off Market
- $--4 bd3 ba2.8k sqft1150 20th St, Northlake, TX 76226Sold
- $637,9004 bd3 ba2.5k sqft1134 20th St, Northlake, TX 76226Off Market
- $--4 bd3 ba2.2k sqft1154 20th St, Northlake, TX 76226Sold
- $658,4004 bd3 ba3.4k sqft1143 20th St, Northlake, TX 76226Off Market
Nearby schools
GreatSchools rating
- 9/10Argyle West Elementary SchoolGrades: PK-5Distance: 0.4 mi
- 10/10Argyle Intermediate SchoolGrades: 6Distance: 2.3 mi
- 9/10Argyle High SchoolGrades: 9-12Distance: 3.6 mi
Schools provided by the listing agent
- Elementary: Argyle West
- Middle: Argyle
- High: Argyle
- District: Argyle ISD
Source: NTREIS. This data may not be complete. We recommend contacting the local school district to confirm school assignments for this home.
Get a cash offer in 3 minutes
Find out how much your home could sell for in as little as 3 minutes with a no-obligation cash offer.
Estimated market value
$648,300
Get a cash offer in 3 minutes
Find out how much your home could sell for in as little as 3 minutes with a no-obligation cash offer.
Estimated market value
$648,300
- Texas
- Denton County
- Argyle
- 76226
- 1106 20th St
Nearby cities
Nearby neighborhoods
Nearby zip codes
Other Argyle Topics
