PRICE DROP + BUILDER WARRANTY! Skip the wait for new construction with this 2024 Taylor Morrison that lives like a model and looks over an open greenbelt in award-winning Harvest. The single-story layout delivers 4 bedrooms and one of the bedroom has a ensuite full bath. 3 full baths, and an 2-car garage across 2,235 sq ft of move-in perfection. $40,000+ in designer upgrades quartz counters, soft-close cabinetry, motion-sensor faucet, 8-ft doors, luxury plank flooring, automated shades, smart-home hub to elevate everyday living. A show-stopping stacking glass wall, a gas-log fireplace , an extended covered patio pre-plumbed for your grill. Split suite features walk-in shower, dual vanities, huge closet. Energy-savvy build with radiant-barrier deck, vinyl windows, tankless H-water keeps bills low. Enjoy Harvest’s resort amenities: pools, fitness, trails, lake, gardens, dog park & Farmhouse Coffee. Fiber internet included with HOA. Argyle ISD. 5 min to I-35W, 12 min to Alliance job hub. Ask for any additional details and tour today!
Sold
Price Unknown
1154 20th St, Northlake, TX 76226
4beds
2,234sqft
Single Family Residence
Built in 2024
6,141 Square Feet Lot
$490,400 Zestimate®
$--/sqft
$3,271 Estimated rent
Home value
$490,400
$461,000 - $520,000
$3,271/mo
Zestimate® history
Owner options
List your home for rent
$3,271/mo
Rent Zestimate®
Find your next renter with Zillow Rental Manager. Plus, with online applications, you can quickly screen prospective tenants – for free.
$3,271/mo
Rent Zestimate®
Refinance and save
$1,035/mo
Est. payment
Refinancing to a lower rate could help reduce your monthly payments and save thousands over the life of the loan.
$1,035/mo
Est. payment
Explore your selling options
Work with a Zillow partner agent
Leverage their expertise and Zillow's premium Showcase listings to get your home seen by more buyers.
Get startedList with your own agent
Get your home in front of millions of buyers by listing it on Zillow.
Learn how to do itSell it yourself
Take full control of how buyers see your home on Zillow by listing For Sale by Owner (FSBO).
List your homeWhat's special
Gas-log fireplaceExtended covered patioDesigner upgradesStacking glass wallQuartz countersLuxury plank flooringSmart-home hub
Zillow last checked:
Listing updated:
Listed by:
Esmeralda Coplin 0707822 940-765-4844,
House Brokerage 817-718-2202
Bought with:
Chrissy Mallouf
Real Broker, LLC
Source: NTREIS,MLS#: 20966684
Facts & features
Interior
Bedrooms & bathrooms
- Bedrooms: 4
- Bathrooms: 3
- Full bathrooms: 3
Primary bedroom
- Features: Double Vanity, En Suite Bathroom, Garden Tub/Roman Tub, Separate Shower, Walk-In Closet(s)
- Level: First
- Dimensions: 13 x 16
Bedroom
- Features: Ceiling Fan(s), En Suite Bathroom, Split Bedrooms
- Level: First
- Dimensions: 13 x 9
Bedroom
- Features: Split Bedrooms, Walk-In Closet(s)
- Level: First
- Dimensions: 12 x 10
Bedroom
- Features: Ceiling Fan(s), Split Bedrooms
- Level: First
- Dimensions: 12 x 13
Kitchen
- Features: Built-in Features, Eat-in Kitchen, Granite Counters, Kitchen Island, Walk-In Pantry
- Level: First
- Dimensions: 12 x 14
Living room
- Features: Ceiling Fan(s), Fireplace
- Level: First
- Dimensions: 16 x 25
Heating
- Central, Fireplace(s)
Cooling
- Central Air, Gas
Appliances
- Included: Built-In Gas Range, Dishwasher, Disposal
- Laundry: Washer Hookup, Laundry in Utility Room, In Hall
Features
- Decorative/Designer Lighting Fixtures, Eat-in Kitchen, High Speed Internet, Kitchen Island, Open Floorplan, Pantry, Cable TV, Wired for Data, Walk-In Closet(s), Wired for Sound
- Flooring: Carpet
- Windows: Window Coverings
- Has basement: No
- Number of fireplaces: 1
- Fireplace features: Gas Log, Living Room
Interior area
- Total interior livable area: 2,234 sqft
Property
Parking
- Total spaces: 2
- Parking features: Covered, Driveway, Garage Faces Front
- Attached garage spaces: 2
- Has uncovered spaces: Yes
Features
- Levels: One
- Stories: 1
- Patio & porch: Covered
- Exterior features: Lighting, Private Yard, Rain Gutters
- Pool features: None
- Fencing: Wood
Lot
- Size: 6,141 Square Feet
- Features: Backs to Greenbelt/Park, Landscaped, Sprinkler System
Details
- Parcel number: R1005944
Construction
Type & style
- Home type: SingleFamily
- Architectural style: Detached
- Property subtype: Single Family Residence
- Attached to another structure: Yes
Materials
- Foundation: Slab
- Roof: Composition
Condition
- Year built: 2024
Utilities & green energy
- Sewer: Public Sewer
- Utilities for property: Electricity Connected, Natural Gas Available, Sewer Available, Separate Meters, Cable Available
Community & HOA
Community
- Features: Community Mailbox, Curbs, Sidewalks
- Security: Security System Owned, Security System, Carbon Monoxide Detector(s), Security Gate, Smoke Detector(s)
- Subdivision: Harvest Ph 11a
HOA
- Has HOA: Yes
- Services included: All Facilities, Maintenance Grounds
- HOA fee: $1,035 semi-annually
- HOA name: First Service Residential
- HOA phone: 817-717-7780
Location
- Region: Northlake
Financial & listing details
- Tax assessed value: $536,032
- Annual tax amount: $5,661
- Date on market: 6/19/2025
- Cumulative days on market: 195 days
- Listing terms: Cash,Conventional,FHA,VA Loan
- Exclusions: None
- Electric utility on property: Yes
Price history
| Date | Event | Price |
|---|---|---|
| 9/11/2025 | Sold | -- |
Source: NTREIS #20966684 Report a problem | ||
| 9/2/2025 | Pending sale | $499,900$224/sqft |
Source: NTREIS #20966684 Report a problem | ||
| 8/21/2025 | Contingent | $499,900$224/sqft |
Source: NTREIS #20966684 Report a problem | ||
| 7/29/2025 | Price change | $499,900-9.9%$224/sqft |
Source: NTREIS #20966684 Report a problem | ||
| 6/19/2025 | Listed for sale | $555,000-2.6%$248/sqft |
Source: NTREIS #20966684 Report a problem | ||
| 6/10/2025 | Listing removed | $570,000$255/sqft |
Source: NTREIS #20821289 Report a problem | ||
| 4/27/2025 | Price change | $570,000-0.9%$255/sqft |
Source: NTREIS #20821289 Report a problem | ||
| 1/25/2025 | Listed for sale | $575,000-1.3%$257/sqft |
Source: NTREIS #20821289 Report a problem | ||
| 10/22/2024 | Listing removed | $582,829$261/sqft |
Source:  Taylor Morrison Report a problem Taylor Morrison Report a problem | ||
| 10/15/2024 | Listed for sale | $582,829$261/sqft |
Source: Taylor Morrison Report a problem | ||
| 4/12/2024 | Sold | -- |
Source: NTREIS #20476190 Report a problem | ||
| 4/4/2024 | Pending sale | $582,829$261/sqft |
Source: NTREIS #20476190 Report a problem | ||
| 2/8/2024 | Price change | $582,829-4%$261/sqft |
Source: NTREIS #20476190 Report a problem | ||
| 2/1/2024 | Price change | $607,419-1.7%$272/sqft |
Source: NTREIS #20476190 Report a problem | ||
| 10/24/2023 | Price change | $618,119+0.1%$277/sqft |
Source: Taylor Morrison Report a problem | ||
| 10/8/2023 | Price change | $617,719-0.1%$277/sqft |
Source: Taylor Morrison Report a problem | ||
| 9/29/2023 | Price change | $618,119+0.1%$277/sqft |
Source: Taylor Morrison Report a problem | ||
| 9/26/2023 | Listed for sale | $617,719$277/sqft |
Source: Taylor Morrison Report a problem | ||
Public tax history
| Year | Property taxes | Tax assessment |
|---|---|---|
| 2025 | $10,981 +85.3% | $536,032 +102.1% |
| 2024 | $5,926 +328.1% | $265,193 +323.7% |
| 2023 | $1,384 | $62,585 |
Find assessor info on the county website
Neighborhood: 76226
Nearby homes
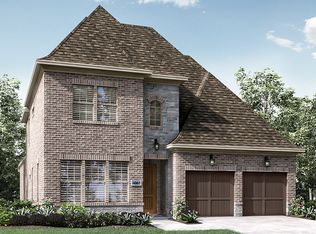
- $614,8004 bd5 ba3.3k sqft1200 20th St, Northlake, TX 76226Off Market
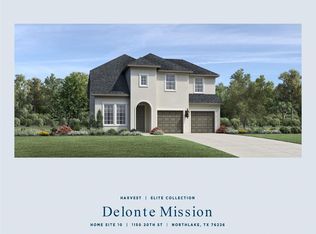
- $--4 bd3 ba2.8k sqft1150 20th St, Northlake, TX 76226Sold
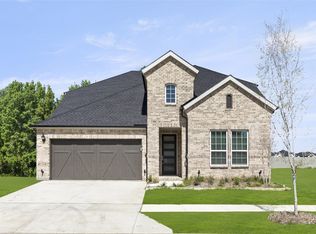
- $--4 bd3 ba3k sqft1146 20th St, Argyle, TX 76226Sold
- $560,7004 bd3 ba3k sqft1204 20th St, Northlake, TX 76226Off Market

- $596,3006,141 Square Feet1146 20th St, Northlake, TX 76226Off Market
- $--5 bd5 ba3.6k sqft1142 20th St, Northlake, TX 76226Sold
- $--5 bd5 ba3.6k sqft1106 20th St, Northlake, TX 76226Sold
- $626,5004 bd4 ba3.1k sqft1201 20th St, Northlake, TX 76226Off Market
Nearby schools
GreatSchools rating
- 9/10Argyle West Elementary SchoolGrades: PK-5Distance: 0.4 mi
- 10/10Argyle Intermediate SchoolGrades: 6Distance: 2.4 mi
- 9/10Argyle High SchoolGrades: 9-12Distance: 3.6 mi
Schools provided by the listing agent
- Elementary: Argyle West
- Middle: Argyle
- High: Argyle
- District: Argyle ISD
Source: NTREIS. This data may not be complete. We recommend contacting the local school district to confirm school assignments for this home.
Get a cash offer in 3 minutes
Find out how much your home could sell for in as little as 3 minutes with a no-obligation cash offer.
Estimated market value
$490,400
Get a cash offer in 3 minutes
Find out how much your home could sell for in as little as 3 minutes with a no-obligation cash offer.
Estimated market value
$490,400
- Texas
- Denton County
- Argyle
- 76226
- 1154 20th St
Nearby cities
Nearby neighborhoods
Nearby zip codes
Other Argyle Topics
