Freshly renovated and move-in ready, 1106 88th Avenue in Oakland delivers more than its exterior suggests. Inside, the home feels bright and clean throughout, anchored by a fireplace with a vertical wood slat feature wall that gives the living space genuine character. The kitchen has been redone with white shaker cabinetry, new countertops, modern appliances, and a dining area right alongside. Three bedrooms offer comfortable living space with good natural light, including a spacious primary suite with an updated bath featuring a double vanity, LED mirror, and shower over tub. A second updated bathroom continues the home's fresh, modern feel. Out back, a private patio with new wood fencing and raised planters provides functional outdoor space without a lot of upkeep. A detached bonus structure offers additional flexibility for a home office, creative space, or storage. Convenient access to Coliseum BART and nearby freeways makes getting around the East Bay and beyond easier, while shopping, dining, and everyday conveniences are available in nearby San Leandro. Freshly updated with flexible spaces inside and out, this home offers more than you might expect.
Pending
$399,000
1106 88th Ave, Oakland, CA 94621
3beds
1,018sqft
Residential, Single Family Residence
Built in 1926
3,002 Square Feet Lot
$-- Zestimate®
$392/sqft
$-- HOA
What's special
Raised plantersNew countertopsSecond updated bathroomSpacious primary suiteBright and clean throughoutModern appliancesWhite shaker cabinetry
- 20 days
- 7,024
- 718
Zillow last checked:
Listing updated:
Listed by:
Derek Han DRE #01738860 510-847-5598,
Bhg Reliance Partners
Source: Bay East AOR,MLS#: 41149101
Facts & features
Interior
Bedrooms & bathrooms
- Bedrooms: 3
- Bathrooms: 2
- Full bathrooms: 2
Rooms
- Room types: 3 Bedrooms, 2 Baths, Main Entry, Dining Room, Dining Area
Bathroom
- Features: Stall Shower, Updated Baths, Shower Over Tub
Kitchen
- Features: Stone Counters, Dishwasher, Disposal, Gas Range/Cooktop, Range/Oven Free Standing, Refrigerator, Updated Kitchen
Heating
- Forced Air
Cooling
- None
Appliances
- Included: Dishwasher, Gas Range, Free-Standing Range, Refrigerator
- Laundry: Hookups Only, Common Area
Features
- Updated Kitchen
- Flooring: Vinyl
- Windows: Double Pane Windows
- Basement: Crawl Space
- Number of fireplaces: 1
- Fireplace features: Insert, Living Room
Interior area
- Total structure area: 1,018
- Total interior livable area: 1,018 sqft
Video & virtual tour
Property
Parking
- Total spaces: 2
- Parking features: Off Street
Features
- Levels: One
- Stories: 1
- Patio & porch: Rear Porch, Porch
- Pool features: None
- Fencing: Security
Lot
- Size: 3,002 Square Feet
- Features: Rectangular Lot, Front Yard
Details
- Parcel number: 42427516
- Special conditions: Standard
Construction
Type & style
- Home type: SingleFamily
- Architectural style: Craftsman
- Property subtype: Residential, Single Family Residence
Materials
- Stucco
- Roof: Composition
Condition
- Existing
- New construction: No
- Year built: 1926
Utilities & green energy
- Electric: No Solar
- Sewer: Public Sewer
- Water: Public
Community & HOA
Community
- Security: Carbon Monoxide Detector(s), Double Strapped Water Heater, Smoke Detector(s)
- Subdivision: Kinsell Tract
HOA
- Has HOA: No
Location
- Region: Oakland
Financial & listing details
- Price per square foot: $392/sqft
- Tax assessed value: $125,070
- Price range: $399K - $399K
- Date on market: 9/23/2026
- Listing agreement: Excl Right
- Listing terms: Cash,Conventional,FHA,VA Loan
Estimated market value
Not available
Estimated sales range
Not available
$3,729/mo
Price history
| Date | Event | Price |
|---|---|---|
| 10/7/2026 | Pending sale | $399,000$392/sqft |
Source:  Bay East AOR #41149101 Report a problem Bay East AOR #41149101 Report a problem | ||
| 9/23/2026 | Listed for sale | $399,000+320%$392/sqft |
Source: Bay East AOR #41149101 Report a problem | ||
| 10/16/2009 | Sold | $95,000$93/sqft |
Source: CCAR #40430634 Report a problem | ||
| 7/21/2009 | Sold | $95,000-46.6%$93/sqft |
Source: Public Record Report a problem | ||
| 2/28/2006 | Sold | $178,000-49.1%$175/sqft |
Source: Public Record Report a problem | ||
| 4/11/2005 | Sold | $350,000+29.6%$344/sqft |
Source: Bay East AOR #40064259 Report a problem | ||
| 1/21/2004 | Sold | $270,000$265/sqft |
Source: Public Record Report a problem | ||
Public tax history
| Year | Property taxes | Tax assessment |
|---|---|---|
| 2026 | -- | $125,070 +2% |
| 2025 | $3,522 +4.7% | $122,618 +2% |
| 2024 | $3,364 -1.5% | $120,215 +2% |
| 2023 | $3,415 +4.8% | $117,858 +2% |
| 2022 | $3,259 +9.6% | $115,547 +2% |
| 2021 | $2,973 +1.2% | $113,283 +1% |
| 2020 | $2,938 +7.3% | $112,121 +2% |
| 2019 | $2,738 +7.4% | $109,924 +2% |
| 2018 | $2,549 | $107,768 +2% |
| 2017 | $2,549 +7.1% | $105,656 +2% |
| 2016 | $2,379 +4.2% | $103,585 +1.5% |
| 2015 | $2,284 | $102,030 +2% |
| 2014 | $2,284 | $100,032 +0.5% |
| 2013 | -- | $99,581 +2% |
| 2012 | -- | $97,628 +2% |
| 2011 | -- | $95,714 +0.8% |
| 2010 | -- | $95,000 +82.7% |
| 2009 | -- | $52,000 -86% |
| 2008 | -- | $371,420 +2% |
| 2007 | -- | $364,140 +2% |
| 2006 | -- | $357,000 +29.6% |
| 2005 | -- | $275,400 +246.4% |
| 2004 | -- | $79,504 +1.9% |
| 2003 | -- | $78,047 +2% |
| 2002 | -- | $76,516 +2% |
| 2001 | $1,251 | $75,016 |
Find assessor info on the county website
Monthly payment
Est. payment
Payment breakdown
Explore the cost of this home by adjusting the details. Changes won't be saved.Climate risks
Neighborhood: Highland

Similar homes
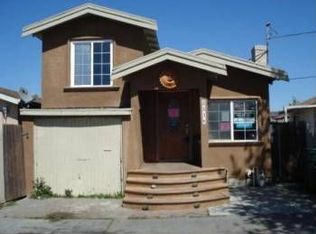
- $399,0003 bd1 ba1k sqft1473 82nd Ave, Oakland, CA 94621For Sale
 MLS ID #41150942, Samiry Suarez Herrera. Bay East AOR
 - $--3 bd1 ba1.3k sqft1759 83rd Ave, Oakland, CA 94621Auction
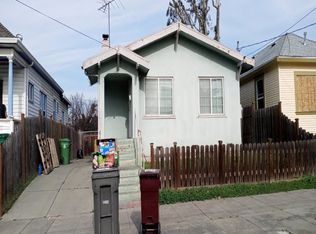 ServiceLink Auction
 - $399,0003 bd1 ba1.2k sqft8901 D St, Oakland, CA 94621For Sale
 MLS ID #ML82051677, Jen Robles. MLSListings Inc
 - $399,0003 bd2 ba1.4k sqft6001 Holway St, Oakland, CA 94621For Sale
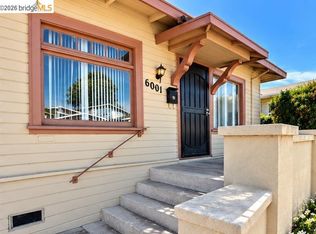 MLS ID #41149740, Anne Gross-Ayankoya. bridgeMLS/CCAR/Bay East AOR
Local buyer's agents are ready to help
