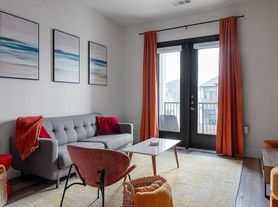

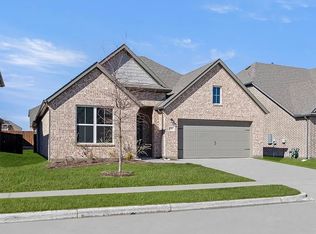
Beautiful 4 bedroom, 3 1/2 bath home, close to shops, restaurants etc. in popular Forney ISD. Home available from June 25th. Large open plan living, kitchen, dining area. Great Primary bedroom with ensuite bath, large walk-in closet, separate shower. Good sized backyard. Kitchen has large granite island with breakfast bar.
12 month lease. Tenant pays all utilities. Owner pays HOA fees. Lawn service included in rent
House for rent
$2,895/moFees may apply
1106 Arborwood Dr, Forney, TX 75126
4beds
2,017sqft
Price may not include required fees and charges. Price shown reflects the lease term provided. Learn more|
Single family residence
Available now
No pets
Air conditioner, central air
In unit laundry
Attached garage parking
Central, forced air
What's special
Good sized backyardLarge walk-in closetSeparate shower
- 38 days |
- -- |
- -- |
Zillow last checked:
Listing updated:
Travel times

Let’s turn your rent into credit progress
Build credit history with every on-time payment and get credit for the payment you’re already making.
Facts & features
Interior
Bedrooms & bathrooms
- Bedrooms: 4
- Bathrooms: 4
- Full bathrooms: 3
- 1/2 bathrooms: 1
Heating
- Central, Forced Air
Cooling
- Air Conditioner, Central Air
Appliances
- Included: Dishwasher, Microwave Oven, Oven, Refrigerator
- Laundry: In Unit
Features
- Walk In Closet
- Flooring: Carpet, Tile
Interior area
- Total interior livable area: 2,017 sqft
Property
Parking
- Parking features: Attached, Garage, Off Street
- Has attached garage: Yes
- Details: Contact manager
Details
- Additional structures: Garage(s)
- Parcel number: 00394500030002000200
Construction
Type & style
- Home type: SingleFamily
- Property subtype: Single Family Residence
Community & HOA
HOA
- Amenities included: Parking
Location
- Region: Forney
Financial & listing details
- Lease term: 1 Year
Price history
| Date | Event | Price |
|---|---|---|
| 6/22/2026 | Listed for rent | $2,895$1/sqft |
Source: Zillow Rentals Report a problem | ||
| 2/29/2024 | Sold | -- |
Source: NTREIS #20367047 Report a problem | ||
| 2/21/2024 | Pending sale | $334,990$166/sqft |
Source: NTREIS #20367047 Report a problem | ||
| 2/3/2024 | Price change | $334,990-1.5%$166/sqft |
Source: NTREIS #20367047 Report a problem | ||
| 1/19/2024 | Price change | $339,990-5.6%$169/sqft |
Source: NTREIS #20367047 Report a problem | ||
| 1/13/2024 | Price change | $359,990-1.4%$178/sqft |
Source: NTREIS #20367047 Report a problem | ||
| 10/19/2023 | Price change | $364,990-1.4%$181/sqft |
Source: NTREIS #20367047 Report a problem | ||
| 9/5/2023 | Price change | $369,990-2.6%$183/sqft |
Source: NTREIS #20367047 Report a problem | ||
| 8/24/2023 | Price change | $379,990-2.6%$188/sqft |
Source: NTREIS #20367047 Report a problem | ||
| 8/17/2023 | Price change | $389,990-0.3%$193/sqft |
Source: NTREIS #20367047 Report a problem | ||
| 8/15/2023 | Listed for sale | $391,103$194/sqft |
Source: NTREIS #20367047 Report a problem | ||
Neighborhood: 75126
Nearby schools
GreatSchools rating
- 8/10Linda Lyon Elementary SchoolGrades: PK-6Distance: 0.5 mi
- 8/10Maurine Cain Middle SchoolGrades: 7-8Distance: 3.4 mi
- 7/10Rockwall-Heath High SchoolGrades: 9-12Distance: 1.9 mi