Skip main navigation
Active
  • Listed by: Windermere RE Walla Walla • Jenalynn Mahoney
    Price cut: $9.1K (7/1)
    $479,900

    1106 Ava Street, Walla Walla, WA 99362

    3beds
    1,743sqft
    : 
    Loading
    Get pre-qualified
    Single Family Residence
    Built in 2024
    6,329 Square Feet Lot
    $-- Zestimate®
    $275/sqft
    $26/mo HOA

    What's special

    Raised dual vanitiesLarge walk-in closetTwo-story layoutSpacious corner lotFully fenced backyardAmple cabinetryStainless steel appliances
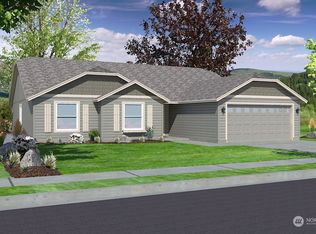
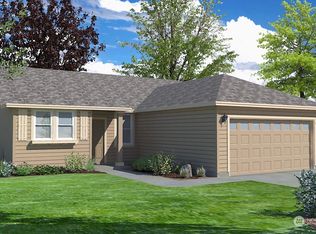
    Welcome to Harvey Ranch Estates! Set on a spacious corner lot, this move-in ready Middleton floor plan offers a clean, elevated take on everyday living. Thoughtfully upgraded throughout, the two-story layout is both functional and refined. The main level features an expansive living and dining area that flows seamlessly into the kitchen, complete with quartz countertops, stainless steel appliances, under-cabinet lighting, ample cabinetry, and a pantry. The island offers bar seating—perfect for gathering—while a custom bar with floating shelves and a wine fridge creates a standout space for entertaining. All appliances included. Upstairs, the primary suite offers a spacious retreat with a large walk-in closet, raised dual vanities, and a separate shower with private water closet. Two additional bedrooms are connected by a shared bathroom with dual access, featuring a shower/tub combo and a separate water closet for added convenience and privacy. The upstairs laundry room is ideally located near the bedrooms for everyday ease. A dual-zone climate control system ensures comfort on both home levels. The 4’ garage extension and upper storage rack add valuable storage and flexible space. The fully fenced backyard is landscaped, with room to garden and play, and features an extended patio—ideal for relaxing, summer BBQs, or entertaining year-round. Walking and biking paths, and a nearby golf course complete the setting. Clean, functional, and truly turnkey—this home is ready to go!
    103 days
    |
    237
    |
    7
    |

    Zillow last checked:

    Listing updated:

    Listed by:

    Jenalynn Mahoney,

    Windermere RE Walla Walla

    Source: NWMLS as distributed by MLS GRID,MLS#: 2504059MLS Logo

      Facts & features

      Interior

      Bedrooms & bathrooms
      • Bedrooms: 3
      • Bathrooms: 3
      • Full bathrooms: 1
      • 3/4 bathrooms: 1
      • 1/2 bathrooms: 1
      • Main level bathrooms: 1
      Primary bedroom
      • Level: Second
      Bedroom
      • Level: Second
      Bedroom
      • Level: Second
      Bathroom full
      • Level: Second
      Bathroom three quarter
      • Level: Second
      Other
      • Level: Main
      Dining room
      • Level: Main
      Entry hall
      • Level: Main
      Kitchen with eating space
      • Level: Main
      Utility room
      • Description: Laundry Room
      • Level: Second
      Heating
      • Heat Pump, Electric
      Cooling
      • Heat Pump
      Appliances
      • Included: Dishwasher, Disposal, Dryer, Microwave, Refrigerator, See Remarks, Stove(s)/Range(s), Washer, Dishwasher(s), Dryer(s), Garbage Disposal, Microwave(s), Refrigerator(s), Washer(s), Water Heater: Electric, Water Heater Location: Upstairs Laundry Room
      Features
      • Bath Off Primary, Ceiling Fan(s), Dining Room
      • Flooring: Ceramic Tile, Vinyl Plank, Carpet
      • Windows: Dbl Pane/Storm Window
      • Basement: None
      • Has fireplace: No
      Interior area
      • Total structure area: 1,743
      • Total interior livable area: 1,743 sqft
      Video & virtual tour

      Property

      Parking
      • Total spaces: 2
      • Parking features: Attached Garage
      • Has attached garage: Yes
      • Covered spaces: 2
      Features
      • Levels: Two
      • Stories: 2
      • Entry location: Main
      • Patio & porch: Bath Off Primary, Ceiling Fan(s), Dbl Pane/Storm Window, Dining Room, Walk-In Closet(s), Water Heater, Wine/Beverage Refrigerator
      Lot
      • Size: 6,329 Square Feet
      • Features: Corner Lot, Curbs, Paved, Sidewalk, Fenced-Fully, High Speed Internet, Patio, Sprinkler System
      • Topography: Level
      • Residential vegetation: Garden Space
      Details
      • Parcel number: 360717460034
      • Zoning description: Jurisdiction: City
      • Special conditions: Standard

      Construction

      Type & style
      • Home type: SingleFamily
      • Architectural style: 2 Story
      • Property subtype: Single Family Residence
      Materials
      • Wood Products
      • Roof: Composition
      Condition
      • Very Good
      • Year built: 2024
      • Major remodel year: 2024
      Details
      • Builder name: Hayden Homes

      Utilities & green energy

      • Electric: Company: Columbia REA
      • Sewer: Sewer Connected, Company: City of Walla Walla
      • Water: Public, Company: City of Walla Walla
      • Utilities for property: Columbia Rea

      Community & HOA

      Community
      • Features: CCRs
      • Subdivision: Walla Walla
      HOA
      • HOA fee: $78 quarterly
      Location
      • Region: Walla Walla

      Financial & listing details

      • Price per square foot: $275/sqft
      • Tax assessed value: $441,780
      • Annual tax amount: $4,293
      • Date on market: 4/9/2026
      • Cumulative days on market: 104 days
      • Listing terms: Conventional,FHA,State Bond,USDA Loan,VA Loan
      • Inclusions: Dishwasher(s), Dryer(s), Garbage Disposal, Microwave(s), Refrigerator(s), See Remarks, Stove(s)/Range(s), Washer(s)

        Estimated market value

        Not available

        Estimated sales range

        Not available

        Not available

        Price history

        DateEventPrice
        7/1/2026Price change$479,900-1.9%$275/sqft
        Source: NWMLS as distributed by MLS GRID #2504059 Report a problem
        6/19/2026Price change$489,000-2%$281/sqft
        Source: NWMLS as distributed by MLS GRID #2504059 Report a problem
        5/7/2026Price change$499,000-3.1%$286/sqft
        Source: NWMLS as distributed by MLS GRID #2504059 Report a problem
        4/9/2026Listed for sale$515,000+15.7%$295/sqft
        Source: NWMLS as distributed by MLS GRID #2504059 Report a problem
        7/18/2024Sold$444,990$255/sqft
        Source: NWMLS as distributed by MLS GRID #2196323 Report a problem
        3/30/2024Pending sale$444,990$255/sqft
        Source: NWMLS as distributed by MLS GRID #2196323 Report a problem
        2/1/2024Price change$444,990+3%$255/sqft
        Source: NWMLS as distributed by MLS GRID #2196323 Report a problem
        1/31/2024Listed for sale$432,185$248/sqft
        Source: Hayden Homes Report a problem

        Public tax history

        YearProperty taxesTax assessment
        2024$4,349 +3845.5%$441,780 +3425.8%
        2023$110 $12,530
        Find assessor info on the county website

        Monthly payment

        Est. payment

        Payment breakdown

        Explore the cost of this home by adjusting the details. Changes won't be saved.
        All calculations are estimates and provided by Zillow, Inc. for informational purposes only. Actual amounts may vary.
        HOA fees may include property taxes on listings classified as Co-Ops. Contact the listing agent and/or owner for fee details.
        Mortgage interest rates are dependent on a number of factors, including credit score, down payment, and repayment length. Interest rate data provided by Zillow Group Marketplace, Inc. as of 1/1/1970 from various mortgage lenders with which we have lead or other similar arrangements; the Estimated Payment is an average of those rates.
        See how much you could borrow to make a competitive offer.

        Climate risks

        Neighborhood: 99362

        Getting around

        3 / 100
        Car-Dependent
        18 / 100
        Minimal Transit
        45 / 100
        Somewhat Bikeable

        Nearby schools

        GreatSchools rating

        A local agent can set up tours, give advice and negotiate with sellers.

        A local lender can help you make sure your offer is ready when you are.

        Browse local experts

        Similar homes