Views. Views. Views!!! Welcome to Walla Walla living at its finest, perfectly positioned on the 15th tee at Veterans Memorial Golf Course. This stunning 2024 construction home delivers the ideal combination of modern elegance and effortless one-level living with an open-concept floor plan designed for entertaining. The thoughtful layout features a private primary suite complete with a luxurious en-suite bath and generous sized walk-in closet. The high-end kitchen impresses with stainless steel appliances, a breakfast bar, custom soft-close cabinetry, and elegant under-cabinet lighting — a chef's dream at every turn. Step outside and be captivated by breathtaking, panoramic views sweeping across the golf course — a picture-perfect backdrop from every angle. Sip your morning coffee on the quiet patio as the sun rises over the greens. This is more than a home — it's a lifestyle. Welcome to the good life in Walla Walla!
Pending inspection
Listed by: Windermere RE Walla Walla • Allison Stensrude
Price cut: $25K (7/16)
$434,900
1131 Ava Street, Walla Walla, WA 99362
3beds
1,584sqft
:
Get pre-qualified$2,709/mo
Single Family Residence
Built in 2024
7,004 Square Feet Lot
$-- Zestimate®
$275/sqft
$26/mo HOA
What's special
Effortless one-level livingHigh-end kitchenPrivate primary suiteLuxurious en-suite bathGenerous sized walk-in closetQuiet patioBreakfast bar
- 45 days |
- 293 |
- 11 |
Likely to sell faster than
Zillow last checked:
Listing updated:
Listed by:
Allison Stensrude,
Windermere RE Walla Walla
Source: NWMLS as distributed by MLS GRID,MLS#: 2539694
Facts & features
Interior
Bedrooms & bathrooms
- Bedrooms: 3
- Bathrooms: 2
- Full bathrooms: 1
- 3/4 bathrooms: 1
- Main level bathrooms: 2
- Main level bedrooms: 3
Primary bedroom
- Level: Main
Dining room
- Level: Main
Entry hall
- Level: Main
Kitchen with eating space
- Level: Main
Living room
- Level: Main
Heating
- Forced Air, Electric
Cooling
- Has cooling: Yes
Appliances
- Included: Dishwasher, Disposal, Microwave, Stove(s)/Range(s), Dishwasher(s), Garbage Disposal, Microwave(s)
Features
- Bath Off Primary, Dining Room
- Flooring: Ceramic Tile, Vinyl, Carpet
- Basement: None
- Has fireplace: No
Interior area
- Total structure area: 1,584
- Total interior livable area: 1,584 sqft
Property
Parking
- Total spaces: 2
- Parking features: Attached Garage
- Has attached garage: Yes
- Covered spaces: 2
Features
- Levels: One
- Stories: 1
- Entry location: Main
- Patio & porch: Bath Off Primary, Dining Room, Walk-In Closet(s)
- Has view: Yes
- View description: Golf Course, Mountain(s)
Lot
- Size: 7,004 Square Feet
- Features: Curbs, Paved, Sidewalk, Patio, Sprinkler System
- Topography: Level
Details
- Parcel number: 360717460039
- Special conditions: Standard
Construction
Type & style
- Home type: SingleFamily
- Architectural style: 1 Story
- Property subtype: Single Family Residence
Materials
- Wood Products
- Foundation: Poured Concrete
- Roof: Composition
Condition
- Year built: 2024
- Major remodel year: 2024
Utilities & green energy
- Electric: Company: Columbia REA
- Sewer: Sewer Connected, Company: City of Walla Walla
- Water: Public, Company: City of Walla Walla
Community & HOA
Community
- Features: CCRs, Trail(s)
- Subdivision: Walla Walla
HOA
- HOA fee: $78 quarterly
Location
- Region: Walla Walla
Financial & listing details
- Price per square foot: $275/sqft
- Annual tax amount: $4,083
- Date on market: 6/16/2026
- Cumulative days on market: 46 days
- Listing terms: Conventional,FHA,USDA Loan,VA Loan
- Inclusions: Dishwasher(s), Garbage Disposal, Microwave(s), Stove(s)/Range(s)
Estimated market value
Not available
Estimated sales range
Not available
Not available
Price history
Price history is unavailable.
Public tax history
Tax history is unavailable.
Monthly payment
Est. payment
Payment breakdown
Explore the cost of this home by adjusting the details. Changes won't be saved.Climate risks
Neighborhood: 99362
Nearby schools
GreatSchools rating
- 5/10Green Park Elementary SchoolGrades: K-5Distance: 0.8 mi
- 4/10Pioneer Middle SchoolGrades: 6-8Distance: 1.7 mi
- 8/10Walla Walla High SchoolGrades: 9-12Distance: 2.9 mi
- $418,2103 bd2 ba1.4k sqft1097 Ava St, Walla Walla, WA 99362Sold
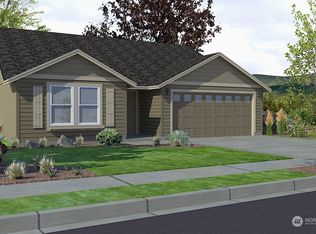
- $447,1173 bd2 ba1.4k sqft1145 Ava St, Walla Walla, WA 99362Sold
- $509,4303 bd3 ba1.8k sqft1073 Ava St, Walla Walla, WA 99362Sold
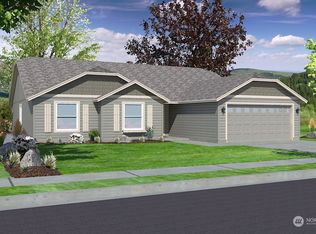
- $521,0844 bd2 ba2k sqft1105 Ava St, Walla Walla, WA 99362Sold

- $384,9903 bd2 ba1.2k sqft1120 Ava St, Walla Walla, WA 99362Sold
- $536,9333 bd2 ba2k sqft1081 Ava St, Walla Walla, WA 99362Sold
- $399,9003 bd2 ba1.2k sqft1132 Ava St, Walla Walla, WA 99362For Sale
- $511,1273 bd2 ba1.8k sqft1061 Ava St, Walla Walla, WA 99362Sold
A local agent can set up tours, give advice and negotiate with sellers.
A local lender can help you make sure your offer is ready when you are.
Similar homes
- $420,9903 bd3 ba1.3k sqftHarvey Ranch Estates, Walla Walla, WA 99362Active
 NWMLS as distributed by MLS GRID
 - $424,9003 bd2 ba1.5k sqft643 Ava Street, Walla Walla, WA 99362Active
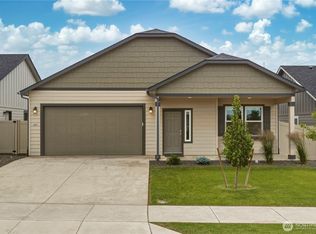 MLS ID #2537613, Ben Wolfram. NWMLS as distributed by MLS GRID
 - $399,9003 bd2 ba1.2k sqft1132 Ava Street, Walla Walla, WA 99362Active
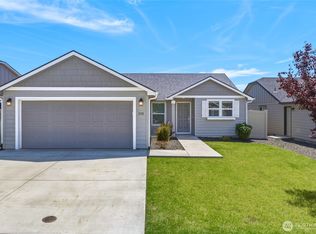 MLS ID #2533629, John D. Davis. NWMLS as distributed by MLS GRID
 - from $424,9903 bd2 ba1.5k sqftThe Hudson Plan, Harvey Ranch Estates, Walla Walla, WA 99362New Construction
 Hayden Homes
 - $479,9003 bd3 ba1.7k sqftHarvey Ranch Estates, Walla Walla, WA 99362ActiveMLS ID #2504059, Jenalynn Mahoney. NWMLS as distributed by MLS GRID
- $385,0003 bd2 ba1.2k sqftHarvey Ranch Estates, Walla Walla, WA 99362ActiveMLS ID #2515506, Allison Stensrude. NWMLS as distributed by MLS GRID
- $468,0003 bd2 ba1.5k sqft1428 Pat Avenue, Walla Walla, WA 99362ActiveMLS ID #2496320, Megan Eaton. NWMLS as distributed by MLS GRID
- from $399,9903 bd2 ba1.4k sqftThe Edgewood Plan, Harvey Ranch Estates, Walla Walla, WA 99362New ConstructionHayden Homes
- from $379,9903 bd2 ba1.2k sqftThe Clearwater Plan, Harvey Ranch Estates, Walla Walla, WA 99362New ConstructionHayden Homes
- $398,0003 bd3 ba1.7k sqft1441 Portland Avenue, Walla Walla, WA 99362ActiveMLS ID #2533105, Ben Wolfram. NWMLS as distributed by MLS GRID
- from $349,9903 bd2 ba1.1k sqftThe Alderwood Plan, Harvey Ranch Estates, Walla Walla, WA 99362New ConstructionHayden Homes
- $450,0005 bd3 ba2.3k sqft2016 Crawford Drive, Walla Walla, WA 99362ActiveMLS ID #2540969, Allison Stensrude. NWMLS as distributed by MLS GRID
- $445,0003 bd2 ba1.5k sqft919 Highland Road, Walla Walla, WA 99362ActiveMLS ID #2510337, Dana Yarwood. NWMLS as distributed by MLS GRID
- $484,9903 bd2 ba1.5k sqftHarvey Ranch Estates, Walla Walla, WA 99362ActiveNWMLS as distributed by MLS GRID
- $518,5004 bd2 ba1.9k sqft1498 Michele Avenue, Walla Walla, WA 99362ActiveMLS ID #2519577, Steven Hiatt. NWMLS as distributed by MLS GRID
- $414,9003 bd2 ba1.5k sqft58 Talon Loop, Walla Walla, WA 99362ActiveMLS ID #2496845, Eva Ribary. NWMLS as distributed by MLS GRID
- from $484,9904 bd3 ba2.2k sqftThe Timberline Plan, Harvey Ranch Estates, Walla Walla, WA 99362New ConstructionHayden Homes
- $395,0003 bd2 ba1.2k sqft1138 1/2 Isaacs Avenue, Walla Walla, WA 99362ActiveMLS ID #2500884, Melissa Tetz. NWMLS as distributed by MLS GRID
- $375,0003 bd2 ba2k sqft49 S Clinton Street, Walla Walla, WA 99362ActiveMLS ID #2528233, Scooter Johnston. NWMLS as distributed by MLS GRID
- $469,0006 bd3 ba2.1k sqft709 Hobson Street, Walla Walla, WA 99362ActiveMLS ID #2521083, Karen Yager. NWMLS as distributed by MLS GRID
