Better than new and move-in ready, this stunning 2023 Hayden Home in Harvey Ranch Estates is loaded with thoughtful upgrades throughout. Situated on a desirable corner lot, this 4 bedroom, 2 bath home offers 1,979 sq ft of open, light-filled living with beautiful flow from room to room. The kitchen shines with premium quartz countertops, full tile backsplash, under-cabinet lighting, painted Heartwood cabinetry, and stainless steel appliances. Contemporary lighting and wood-wrapped windows in formal areas add a polished, designer touch throughout. The primary suite features a walk-in closet and spa-like bath, while the laundry room includes a sink with cabinetry for added convenience. The insulated, extended garage with 8-foot door and windows rounds out the interior. Outside, enjoy a covered patio, enlarged concrete pad, fully fenced yard with vinyl fencing, and a gated side entry. Community trails and a low HOA complete this incredible package. Located minutes from Walla Walla's vibrant dining, wine country, and top-rated schools. This one truly has it all.
Active
Listed by: Keller Williams Realty • Steven Hiatt
Price cut: $6.5K (6/13)
$518,500
1498 Michele Avenue, Walla Walla, WA 99362
4beds
1,979sqft
:
Get pre-qualified$3,225/mo
Single Family Residence
Built in 2023
6,276 Square Feet Lot
$514,200 Zestimate®
$262/sqft
$26/mo HOA
What's special
- 84 days |
- 136 |
- 9 |
Zillow last checked:
Listing updated:
Listed by:
Steven Hiatt,
Keller Williams Realty
Source: NWMLS as distributed by MLS GRID,MLS#: 2519577
Facts & features
Interior
Bedrooms & bathrooms
- Bedrooms: 4
- Bathrooms: 2
- Full bathrooms: 2
- Main level bathrooms: 2
- Main level bedrooms: 4
Primary bedroom
- Level: Main
Bedroom
- Level: Main
Bedroom
- Level: Main
Bedroom
- Level: Main
Bathroom full
- Level: Main
Bathroom full
- Level: Main
Dining room
- Level: Main
Entry hall
- Level: Main
Great room
- Level: Main
Kitchen with eating space
- Level: Main
Heating
- Forced Air, Electric
Cooling
- Has cooling: Yes
Appliances
- Included: Dishwasher, Dryer, Microwave, Refrigerator, Stove(s)/Range(s), Washer, Dishwasher(s), Dryer(s), Microwave(s), Refrigerator(s), Washer(s), Water Heater: Electric, Water Heater Location: Garage
Features
- Bath Off Primary, Dining Room, Pantry
- Flooring: Ceramic Tile, Laminate, Carpet
- Windows: Dbl Pane/Storm Window
- Basement: None
- Has fireplace: No
Interior area
- Total structure area: 1,979
- Total interior livable area: 1,979 sqft
Property
Parking
- Total spaces: 4
- Parking features: Driveway, Attached Garage
- Has attached garage: Yes
- Covered spaces: 2
- Uncovered spaces: 2
Features
- Levels: One
- Stories: 1
- Entry location: Main
- Patio & porch: Bath Off Primary, Dbl Pane/Storm Window, Dining Room, Pantry, Vaulted Ceiling(s), Walk-In Closet(s), Water Heater
Lot
- Size: 6,276 Square Feet
- Features: Corner Lot, Curbs, Paved, Sidewalk, Cable TV, Fenced-Fully, High Speed Internet, Outbuildings
- Topography: Level
Details
- Parcel number: 360717450027
- Zoning description: Jurisdiction: County
- Special conditions: Standard
Construction
Type & style
- Home type: SingleFamily
- Architectural style: Contemporary,1 Story
- Property subtype: Single Family Residence
Materials
- Stone, Wood Products
- Foundation: Poured Concrete
- Roof: Composition
Condition
- Good
- Year built: 2023
- Major remodel year: 2023
Details
- Builder name: Hayden Homes LLC
Utilities & green energy
- Electric: Company: Columbia REA
- Sewer: Sewer Connected, Company: City of Walla Walla
- Water: Public, Company: City of Walla Walla
Community & HOA
Community
- Features: CCRs, Trail(s)
- Subdivision: Walla Walla
HOA
- HOA fee: $78 quarterly
Location
- Region: Walla Walla
Financial & listing details
- Price per square foot: $262/sqft
- Tax assessed value: $441,280
- Annual tax amount: $4,562
- Date on market: 5/5/2026
- Cumulative days on market: 86 days
- Listing terms: Conventional,FHA,VA Loan
- Inclusions: Dishwasher(s), Dryer(s), Microwave(s), Refrigerator(s), Stove(s)/Range(s), Washer(s)
Estimated market value
$514,200
$488,000 - $540,000
$2,652/mo
Price history
| Date | Event | Price |
|---|---|---|
| 6/13/2026 | Price change | $518,500-1.2%$262/sqft |
Source:  NWMLS as distributed by MLS GRID #2519577 Report a problem NWMLS as distributed by MLS GRID #2519577 Report a problem | ||
| 5/6/2026 | Listed for sale | $525,000+14.6%$265/sqft |
Source: NWMLS as distributed by MLS GRID #2519577 Report a problem | ||
| 5/25/2023 | Sold | $458,206+8.3%$232/sqft |
Source: NWMLS as distributed by MLS GRID #2018776 Report a problem | ||
| 11/22/2022 | Pending sale | $423,065$214/sqft |
Source: NWMLS as distributed by MLS GRID #2018776 Report a problem | ||
| 11/22/2022 | Listed for sale | $423,065$214/sqft |
Source: NWMLS as distributed by MLS GRID #2018776 Report a problem | ||
Public tax history
| Year | Property taxes | Tax assessment |
|---|---|---|
| 2024 | $4,344 +11.9% | $441,280 |
| 2023 | $3,882 | $441,280 |
Find assessor info on the county website
Monthly payment
Est. payment
Payment breakdown
Explore the cost of this home by adjusting the details. Changes won't be saved.Climate risks
Neighborhood: 99362
Nearby schools
GreatSchools rating
- 5/10Green Park Elementary SchoolGrades: K-5Distance: 0.8 mi
- 4/10Pioneer Middle SchoolGrades: 6-8Distance: 1.6 mi
- 8/10Walla Walla High SchoolGrades: 9-12Distance: 2.9 mi
Schools provided by the listing agent
- Elementary: Green Park Elem
- Middle: Pioneer Mid
- High: Walla Walla High
Source: NWMLS as distributed by MLS GRID. This data may not be complete. We recommend contacting the local school district to confirm school assignments for this home.
- $402,3983 bd2 ba1.4k sqft1150 Ava St, Walla Walla, WA 99362Sold
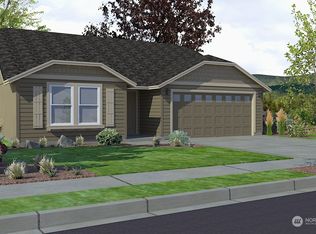
- $534,8833 bd2 ba2k sqft1157 Ava St, Walla Walla, WA 99362Sold

- $399,9003 bd2 ba1.2k sqft1132 Ava St, Walla Walla, WA 99362For Sale
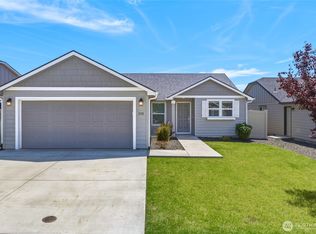
- $418,2103 bd2 ba1.4k sqft1097 Ava St, Walla Walla, WA 99362Sold
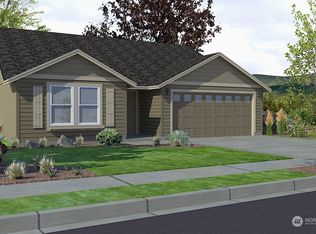
- $447,1173 bd2 ba1.4k sqft1145 Ava St, Walla Walla, WA 99362Sold
- $434,9003 bd2 ba1.5k sqft1131 Ava St, Walla Walla, WA 99362For Sale
- $509,4303 bd3 ba1.8k sqft1073 Ava St, Walla Walla, WA 99362Sold
- $384,9333 bd2 ba1.4k sqft1121 Mimi St, Walla Walla, WA 99362Sold
A local agent can set up tours, give advice and negotiate with sellers.
A local lender can help you make sure your offer is ready when you are.
Similar homes
- $599,0004 bd2 ba2k sqft1396 Caprio Loop, Walla Walla, WA 99362Active
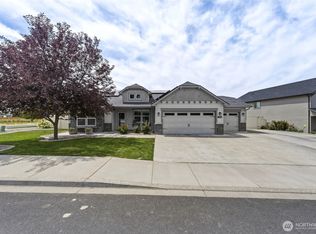 MLS ID #2549226, Kyle R. Williams. NWMLS as distributed by MLS GRID
 - $539,0004 bd5 ba2.4k sqft2026 Glen Erin Drive, Walla Walla, WA 99362Active
 MLS ID #2517347, Scooter Johnston. NWMLS as distributed by MLS GRID
 - from $484,9904 bd3 ba2.2k sqftThe Timberline Plan, Harvey Ranch Estates, Walla Walla, WA 99362New Construction
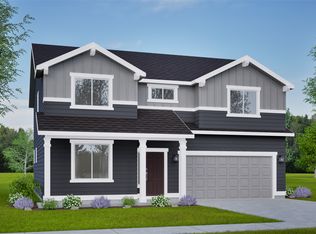 Hayden Homes
 - from $549,9903 bd3 ba2.9k sqftThe Vale Plan, Harvey Ranch Estates, Walla Walla, WA 99362New Construction
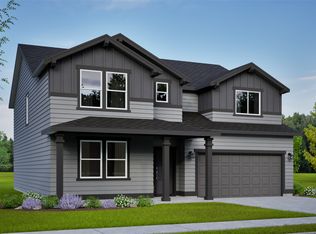 Hayden Homes
 - $495,0004 bd3 ba2.6k sqft885 E Tietan, Walla Walla, WA 99362ActiveMLS ID #2549962, Jennifer Martin. NWMLS as distributed by MLS GRID
- $564,0003 bd2 ba1.8k sqftSpring Grove #1, Walla Walla, WA 99362ActiveMLS ID #2527202, Nichole Whitchurch. NWMLS as distributed by MLS GRID
- $479,9003 bd3 ba1.7k sqftHarvey Ranch Estates, Walla Walla, WA 99362ActiveMLS ID #2504059, Jenalynn Mahoney. NWMLS as distributed by MLS GRID
- $549,0003 bd3 ba2.4k sqft241 N Bellevue Avenue, Walla Walla, WA 99362ActiveMLS ID #2537878, Eva Ribary. NWMLS as distributed by MLS GRID
- $540,0005 bd3 ba2.1k sqft1924 Stevens Street, Walla Walla, WA 99362ActiveMLS ID #2480796, Toby Swank. NWMLS as distributed by MLS GRID
- from $479,9904 bd2 ba2k sqftThe Snowbrush Plan, Harvey Ranch Estates, Walla Walla, WA 99362New ConstructionHayden Homes
- $434,9003 bd2 ba1.5k sqftHarvey Ranch Estates, Walla Walla, WA 99362ActiveMLS ID #2539694, Allison Stensrude. NWMLS as distributed by MLS GRID
- $542,5004 bd3 ba2k sqft2158 Granite Drive, Walla Walla, WA 99362ActiveMLS ID #2546592, David Corbett. NWMLS as distributed by MLS GRID
- $468,0003 bd2 ba1.5k sqft1428 Pat Avenue, Walla Walla, WA 99362ActiveMLS ID #2496320, Megan Eaton. NWMLS as distributed by MLS GRID
- $539,0003 bd2 ba1.6k sqft78 Cranbrook Lane, Walla Walla, WA 99362ActiveMLS ID #2519853, Scooter Johnston. NWMLS as distributed by MLS GRID
- $575,0004 bd3 ba2.8k sqft941 Highland Road, Walla Walla, WA 99362ActiveMLS ID #2521610, Todd Wright. NWMLS as distributed by MLS GRID
- $484,9903 bd2 ba1.5k sqftHarvey Ranch Estates, Walla Walla, WA 99362ActiveNWMLS as distributed by MLS GRID
- $465,0004 bd3 ba2k sqft409 N Palouse Street, Walla Walla, WA 99362ActiveMLS ID #2461657, Tito Espinoza. NWMLS as distributed by MLS GRID
- $529,0005 bd3 ba2.8k sqft2159 Granite Drive, Walla Walla, WA 99362ActiveMLS ID #2520647, Laura Billingsley. NWMLS as distributed by MLS GRID
- $565,0004 bd3 ba2.3k sqft28 Paintbrush Court, Walla Walla, WA 99362ActiveMLS ID #2521591, Toby Swank. NWMLS as distributed by MLS GRID
- $545,0003 bd2 ba1.7k sqft714 Liberty Place, Walla Walla, WA 99362ActiveMLS ID #2533732, Travis Watts. NWMLS as distributed by MLS GRID
