Discover the perfect blend of comfort, quality, and location in this meticulously maintained home. Brand new roof and gutters in Spring of 2026! Featuring 4 spacious bedrooms and 3 beautifully updated bathrooms, this home offers an inviting floor plan with room for everyone. The generous rec-room provides the ideal space for entertaining, hobbies, or relaxing. The primary suite is your private retreat, complete with a deck that leads directly to a secluded hot tub—perfect for unwinding at the end of the day. The thoughtfully designed outdoor living area offers meandering paved walkways that seamlessly connect inviting spaces for entertaining. From evenings around the fire pit to covered outdoor dining surrounded by mature trees and vibrant landscaping, this backyard is designed for year-round enjoyment. Additional highlights include a spacious double-car garage, a large parking area with plenty of room for extra vehicles, RV, or recreational toys, and meticulous care evident both inside and out. Situated in a highly sought-after neighborhood, this exceptional home is conveniently located in walking distance to nearby shopping, schools, golf course, and everyday amenities. This is a rare opportunity to own a home that combines space, style, and an outstanding location.
Active
Listed by: Lloyd's Inc Realtors • David Corbett
$542,500
2158 Granite Drive, Walla Walla, WA 99362
4beds
2,022sqft
:
Get pre-qualified$3,371/mo
Single Family Residence
Built in 1978
8,999 Square Feet Lot
$529,000 Zestimate®
$268/sqft
$24/mo HOA
What's special
Spacious double-car garageInviting floor plan
- 27 days |
- 1,055 |
- 52 |
Likely to sell faster than
Zillow last checked:
Listing updated:
Listed by:
David Corbett,
Lloyd's Inc Realtors
Source: NWMLS as distributed by MLS GRID,MLS#: 2546592
Facts & features
Interior
Bedrooms & bathrooms
- Bedrooms: 4
- Bathrooms: 3
- Full bathrooms: 3
- Main level bathrooms: 1
Primary bedroom
- Level: Second
Bedroom
- Level: Second
Bedroom
- Level: Second
Bedroom
- Level: Lower
Bathroom full
- Level: Second
Bathroom full
- Level: Lower
Rec room
- Level: Lower
Heating
- Forced Air, Heat Pump, Electric
Cooling
- Heat Pump
Features
- Has fireplace: No
- Fireplace features: See Remarks
Interior area
- Total structure area: 2,022
- Total interior livable area: 2,022 sqft
Property
Parking
- Total spaces: 2
- Parking features: Attached Garage
- Has attached garage: Yes
- Covered spaces: 2
Features
- Levels: Three Or More
Lot
- Size: 8,999 Square Feet
Details
- Parcel number: 360732670205
- Special conditions: Standard
Construction
Type & style
- Home type: SingleFamily
- Architectural style: Tri-Level
- Property subtype: Single Family Residence
Materials
- Wood Siding
- Roof: Composition
Condition
- Year built: 1978
- Major remodel year: 2026
Utilities & green energy
- Sewer: Sewer Connected
- Water: Public
Community & HOA
Community
- Subdivision: Walla Walla
HOA
- HOA fee: $288 annually
Location
- Region: Walla Walla
Financial & listing details
- Price per square foot: $268/sqft
- Tax assessed value: $408,080
- Annual tax amount: $4,131
- Date on market: 6/26/2026
- Cumulative days on market: 28 days
- Listing terms: Conventional,FHA
Estimated market value
$529,000
$503,000 - $555,000
$2,489/mo
Price history
| Date | Event | Price |
|---|---|---|
| 6/26/2026 | Listed for sale | $542,500+93.8%$268/sqft |
Source:  NWMLS as distributed by MLS GRID #2546592 Report a problem NWMLS as distributed by MLS GRID #2546592 Report a problem | ||
| 7/2/2007 | Sold | $280,000$138/sqft |
Source: Public Record Report a problem | ||
Public tax history
| Year | Property taxes | Tax assessment |
|---|---|---|
| 2024 | $4,041 +11.8% | $408,080 |
| 2023 | $3,614 -1.1% | $408,080 +6.4% |
| 2022 | $3,653 +8.8% | $383,380 +23.7% |
| 2021 | $3,359 +4.4% | $309,980 +15.1% |
| 2020 | $3,218 +1.2% | $269,200 |
| 2019 | $3,181 | $269,200 +8.9% |
| 2018 | $3,181 +1.4% | $247,270 +4% |
| 2017 | $3,139 +7.9% | $237,700 |
| 2016 | $2,909 -4.9% | $237,700 |
| 2015 | $3,058 | $237,700 |
| 2014 | $3,058 +2.2% | $237,700 |
| 2013 | $2,992 | $237,700 -5.2% |
| 2011 | -- | $250,800 |
| 2010 | -- | $250,800 |
| 2009 | -- | $250,800 -10% |
| 2008 | -- | $278,700 |
| 2007 | -- | $278,700 |
Find assessor info on the county website
Monthly payment
Est. payment
Payment breakdown
Explore the cost of this home by adjusting the details. Changes won't be saved.Climate risks
Neighborhood: 99362
Nearby schools
GreatSchools rating
- 5/10Prospect Point Elementary SchoolGrades: K-5Distance: 0.9 mi
- 5/10Garrison Middle SchoolGrades: 6-8Distance: 0.8 mi
- 8/10Walla Walla High SchoolGrades: 9-12Distance: 1.2 mi
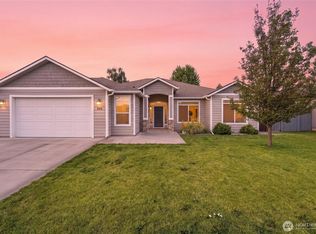
- $710,0004 bd3 ba2.1k sqft886 Boulder St, Walla Walla, WA 99362For Sale
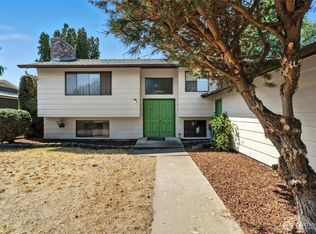
- $162,5005 bd3 ba2.4k sqft2150 Granite Dr, Walla Walla, WA 99362Sold
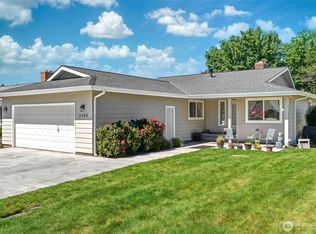
- $549,0004 bd3 ba2.8k sqft2159 Granite Dr, Walla Walla, WA 99362For Sale
- $595,0004 bd3 ba2.5k sqft862 Boulder St, Walla Walla, WA 99362Sold

- $540,0005 bd3 ba3k sqft2115 Shale Pl, Walla Walla, WA 99362Sold
- $--0.262 Acres0 John Ct, Walla Walla, WA 99362Off Market
- $660,0004 bd2 ba1.9k sqft801 Boulder St, Walla Walla, WA 99362Sold
- $452,0003 bd2 ba1.9k sqft2101 Gemstone Dr, Walla Walla, WA 99362Sold
A local agent can set up tours, give advice and negotiate with sellers.
A local lender can help you make sure your offer is ready when you are.
Similar homes
- $549,0004 bd3 ba2.8k sqft2159 Granite Drive, Walla Walla, WA 99362ActiveMLS ID #2520647, Laura Billingsley. NWMLS as distributed by MLS GRID
- $515,0004 bd3 ba2.6k sqft885 E Tietan, Walla Walla, WA 99362Active
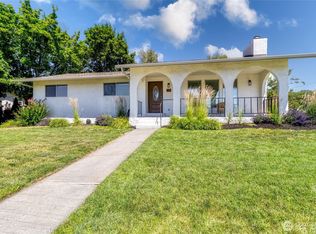 MLS ID #2549962, Jennifer Martin. NWMLS as distributed by MLS GRID
 - $575,0004 bd3 ba2.8k sqft941 Highland Road, Walla Walla, WA 99362Active
 MLS ID #2521610, Todd Wright. NWMLS as distributed by MLS GRID
 - $585,0003 bd3 ba2.6k sqft315 E Maple Street, Walla Walla, WA 99362Active
 MLS ID #2557815, Kyle Waetje. NWMLS as distributed by MLS GRID
 - $545,0003 bd2 ba1.7k sqft714 Liberty Place, Walla Walla, WA 99362ActiveMLS ID #2533732, Travis Watts. NWMLS as distributed by MLS GRID
- $528,0003 bd2 ba1.9k sqftParkwood Heights, Walla Walla, WA 99362ActiveMLS ID #2527755, Angela Fry. NWMLS as distributed by MLS GRID
- $565,0004 bd3 ba2.3k sqft28 Paintbrush Court, Walla Walla, WA 99362ActiveMLS ID #2521591, Toby Swank. NWMLS as distributed by MLS GRID
- $539,0004 bd5 ba2.4k sqft2026 Glen Erin Drive, Walla Walla, WA 99362ActiveMLS ID #2517347, Scooter Johnston. NWMLS as distributed by MLS GRID
- $525,0005 bd3 ba2.8k sqft863 Dow Drive, Walla Walla, WA 99362ActiveMLS ID #2506828, Anne Swant. NWMLS as distributed by MLS GRID
- $439,0003 bd2 ba1.5k sqft2257 Granite Drive, Walla Walla, WA 99362ActiveMLS ID #2532903, Dana Yarwood. NWMLS as distributed by MLS GRID
- $525,0003 bd2 ba2k sqft730 Wheatland Street, Walla Walla, WA 99362ActiveMLS ID #2509548, Travis Watts. NWMLS as distributed by MLS GRID
- $649,9003 bd2 ba2.6k sqft1972 Gemstone Drive, Walla Walla, WA 99362ActiveMLS ID #2515309, Danielle Beebe. NWMLS as distributed by MLS GRID
- $615,0005 bd2 ba2.2k sqft1933 Scarpelli Street, Walla Walla, WA 99362ActiveMLS ID #2528216, Marli Jerald. NWMLS as distributed by MLS GRID
- $699,0004 bd2 ba2.5k sqftHayner's Addition, Walla Walla, WA 99362ActiveMLS ID #2549979, Jayne DiDario. NWMLS as distributed by MLS GRID
- $590,0005 bd3 ba2.1k sqftPaxton Park, Walla Walla, WA 99362ActiveMLS ID #2447249, Valerie Yera. NWMLS as distributed by MLS GRID
- $579,0003 bd3 ba2.4k sqftValley Acres, Walla Walla, WA 99362ActiveMLS ID #2537646, Debbie Clark. NWMLS as distributed by MLS GRID
- $498,0004 bd2 ba1.6k sqft821 E Chesnut Street, Walla Walla, WA 99362ActiveMLS ID #2501510, Benedicte Carbonnier. NWMLS as distributed by MLS GRID
- $435,0003 bd2 ba1.5k sqft227 Dublin, Walla Walla, WA 99362ActiveMLS ID #2547728, Steve Pitzer. NWMLS as distributed by MLS GRID
- $588,0003 bd2 ba2k sqft40 Costello Place, Walla Walla, WA 99362ActiveMLS ID #2514424, Karen Grace. NWMLS as distributed by MLS GRID
- $630,0004 bd3 ba2.5k sqft43 Chapelwood, Walla Walla, WA 99362ActiveMLS ID #2542348, Laura Billingsley. NWMLS as distributed by MLS GRID
