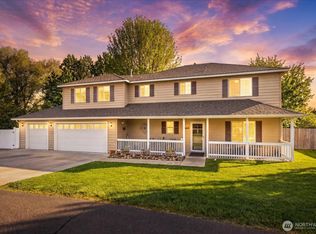
Spacious newer home located on a large, private lot in a desirable south-side neighborhood. Built in 2015, this 2,400-square-foot home offers an open and inviting main level featuring a generous living room, dining area, and kitchen designed for comfortable everyday living and entertaining. Easy access to the covered patio creates a seamless indoor-outdoor flow, perfect for summer barbecues, relaxing evenings, and gatherings with friends. Upstairs, you'll find all bedrooms conveniently located on the same level, including a spacious primary suite with attached bath and walk-in closet, along with a large family room and dedicated laundry room. The oversized attached two-car garage provides ample space for vehicles, storage, and hobbies. Situated on nearly a quarter-acre lot in a quiet cul-de-sac setting, the fully fenced backyard offers privacy, garden space, underground sprinklers, and room to play or entertain. Additional features include central A/C, forced-air heating with heat pump, gas fireplace, mountain views, and low-maintenance cement plank siding. Conveniently located near schools, shopping, parks, and other amenities, this well-maintained home offers the space, comfort, and functionality today's buyers are looking for. An excellent opportunity for owner-occupants or investors alike, with an established rental history and strong income potential.
Active
Listed by: Windermere RE Walla Walla • Debbie Clark
Price cut: $11K (6/18)
$579,000
75 Dresden Court, Walla Walla, WA 99362
3beds
2,400sqft
Single Family Residence
Built in 2015
10,197 Square Feet Lot
$571,500 Zestimate®
$241/sqft
$13/mo HOA
What's special
Gas fireplaceCovered patioMountain viewsGarden spaceLarge family roomOversized attached two-car garageUnderground sprinklers
- 42 days |
- 441 |
- 13 |
Likely to sell faster than
Zillow last checked:
Listing updated:
Listed by:
Debbie Clark,
Windermere RE Walla Walla
Source: NWMLS as distributed by MLS GRID,MLS#: 2537646
Facts & features
Interior
Bedrooms & bathrooms
- Bedrooms: 3
- Bathrooms: 3
- Full bathrooms: 2
- 1/2 bathrooms: 1
- Main level bathrooms: 1
Dining room
- Level: Main
Heating
- Fireplace, Forced Air, Heat Pump, Electric, Natural Gas
Cooling
- Has cooling: Yes
Appliances
- Included: Dishwasher, Microwave, Refrigerator, Stove(s)/Range(s), Dishwasher(s), Microwave(s), Refrigerator(s), Water Heater: Gas
Features
- Bath Off Primary, Ceiling Fan(s), Dining Room
- Basement: None
- Number of fireplaces: 1
- Fireplace features: Gas, Main Level: 1, Fireplace
Interior area
- Total structure area: 2,400
- Total interior livable area: 2,400 sqft
Property
Parking
- Total spaces: 4
- Parking features: Attached Garage
- Has attached garage: Yes
- Covered spaces: 2
- Uncovered spaces: 2
Features
- Levels: Two
- Stories: 2
- Entry location: Main
- Patio & porch: Bath Off Primary, Ceiling Fan(s), Dining Room, Fireplace, Walk-In Closet(s), Water Heater
- Has view: Yes
- View description: Mountain(s)
Lot
- Size: 10,197 Square Feet
- Features: Cul-De-Sac, Curbs, Deck, Fenced-Fully, Patio, Sprinkler System
- Residential vegetation: Garden Space
Details
- Parcel number: 350601560021
- Zoning: Res
- Special conditions: Standard
Construction
Type & style
- Home type: SingleFamily
- Architectural style: 2 Story
- Property subtype: Single Family Residence
Materials
- Cement Planked, Cement Plank
- Foundation: Concrete Ribbon
- Roof: Composition
Condition
- Year built: 2015
Details
- Builder name: SR Homes
Utilities & green energy
- Electric: Company: Pacific Power
- Sewer: Sewer Connected, Company: City of Walla Walla
- Water: Public, Company: City of Walla Walla
- Utilities for property: Spectrum, Spectrum
Community & HOA
Community
- Features: CCRs
- Subdivision: Walla Walla
HOA
- HOA fee: $155 annually
Location
- Region: Walla Walla
Financial & listing details
- Price per square foot: $241/sqft
- Tax assessed value: $499,800
- Annual tax amount: $5,124
- Date on market: 6/10/2026
- Cumulative days on market: 43 days
- Listing terms: Conventional,FHA,VA Loan
- Inclusions: Dishwasher(s), Microwave(s), Refrigerator(s), Stove(s)/Range(s)
- Total actual rent: 2800
Estimated market value
$571,500
$543,000 - $600,000
$2,752/mo
Price history
| Date | Event | Price |
|---|---|---|
| 6/18/2026 | Price change | $579,000-1.9%$241/sqft |
Source:  NWMLS as distributed by MLS GRID #2537646 Report a problem NWMLS as distributed by MLS GRID #2537646 Report a problem | ||
| 6/10/2026 | Listed for sale | $590,000+101.1%$246/sqft |
Source: NWMLS as distributed by MLS GRID #2537646 Report a problem | ||
| 8/1/2025 | Listing removed | $2,795$1/sqft |
Source: Zillow Rentals Report a problem | ||
| 7/9/2025 | Listed for rent | $2,795$1/sqft |
Source: Zillow Rentals Report a problem | ||
| 1/25/2024 | Listing removed | -- |
Source: Zillow Rentals Report a problem | ||
| 12/27/2023 | Listed for rent | $2,795$1/sqft |
Source: Zillow Rentals Report a problem | ||
| 8/14/2015 | Sold | $293,380$122/sqft |
Source: NWMLS as distributed by MLS GRID #1706988 Report a problem | ||
Public tax history
| Year | Property taxes | Tax assessment |
|---|---|---|
| 2024 | $5,050 +3.7% | $499,800 |
| 2023 | $4,869 +3.1% | $499,800 +8.4% |
| 2022 | $4,725 +5.5% | $461,180 +17% |
| 2021 | $4,479 -1.6% | $394,160 +11.8% |
| 2020 | $4,552 +0.7% | $352,530 |
| 2019 | $4,523 | $352,530 +15.7% |
| 2018 | $4,523 +11.4% | $304,610 +3.9% |
| 2017 | $4,058 +1.2% | $293,200 |
| 2016 | $4,009 -4.7% | $293,200 |
| 2015 | $4,207 | $293,200 +351.1% |
| 2014 | $4,207 +348.9% | $65,000 |
| 2013 | $937 | $65,000 |
Find assessor info on the county website
Monthly payment
Est. payment
Payment breakdown
Explore the cost of this home by adjusting the details. Changes won't be saved.Climate risks
Neighborhood: 99362
Nearby schools
GreatSchools rating
- 5/10Davis Elementary SchoolGrades: PK-5Distance: 1.4 mi
- 7/10John Sager Middle SchoolGrades: 6-8Distance: 0.9 mi
- 8/10College Place High SchoolGrades: 9-12Distance: 0.9 mi
Schools provided by the listing agent
- High: College Place High School
Source: NWMLS as distributed by MLS GRID. This data may not be complete. We recommend contacting the local school district to confirm school assignments for this home.
- $480,0003 bd2 ba1.7k sqft221 Chapelwood Ave, Walla Walla, WA 99362Sold
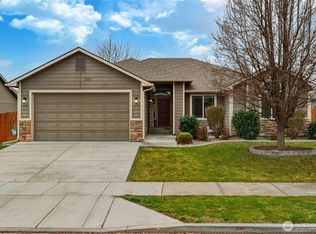
- $480,0003 bd2 ba1.6k sqft234 Chapelwood Ave, Walla Walla, WA 99362Sold
- $835,0004 bd3 ba2.1k sqft1925 Gray Lynn Dr, Walla Walla, WA 99362Sold
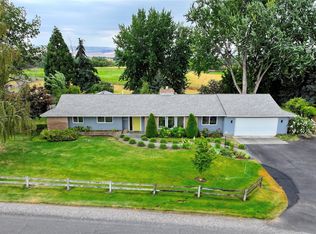
- $1,299,0004 bd4 ba4.1k sqft1965 Gray Lynn Dr, Walla Walla, WA 99362For Sale
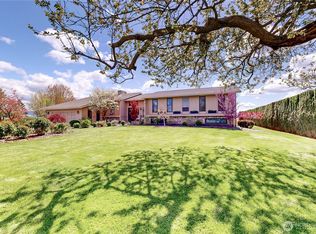
- $640,0004 bd3 ba2.6k sqft22 Sedgwick Ct, Walla Walla, WA 99362Sold
- $599,0003 bd3 ba2.6k sqft119 Chapelwood Ave, Walla Walla, WA 99362For Sale
- $499,0005 bd3 ba3k sqft1140 SE Colonial Dr, College Place, WA 99324For Sale
- $630,0004 bd3 ba2.5k sqft43 Chapelwood Ave, Walla Walla, WA 99362For Sale
A local agent can set up tours, give advice and negotiate with sellers.
A local lender can help you make sure your offer is ready when you are.
Similar homes
- $630,0004 bd3 ba2.5k sqft43 Chapelwood, Walla Walla, WA 99362Active
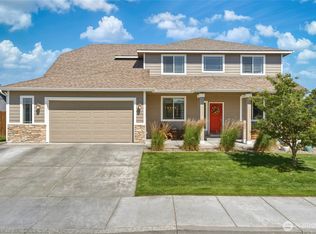 MLS ID #2542348, Laura Billingsley. NWMLS as distributed by MLS GRID
 - $585,0003 bd3 ba2.6k sqft315 E Maple Street, Walla Walla, WA 99362Active
 MLS ID #2557815, Kyle Waetje. NWMLS as distributed by MLS GRID
 - $575,0004 bd3 ba2.8k sqft941 Highland Road, Walla Walla, WA 99362Active
 MLS ID #2521610, Todd Wright. NWMLS as distributed by MLS GRID
 - $565,0004 bd3 ba2.3k sqft28 Paintbrush Court, Walla Walla, WA 99362Active
 MLS ID #2521591, Toby Swank. NWMLS as distributed by MLS GRID
 - $588,0003 bd2 ba2k sqft40 Costello Place, Walla Walla, WA 99362ActiveMLS ID #2514424, Karen Grace. NWMLS as distributed by MLS GRID
- $542,5004 bd3 ba2k sqft2158 Granite Drive, Walla Walla, WA 99362ActiveMLS ID #2546592, David Corbett. NWMLS as distributed by MLS GRID
- $649,9003 bd2 ba2.6k sqft1972 Gemstone Drive, Walla Walla, WA 99362ActiveMLS ID #2515309, Danielle Beebe. NWMLS as distributed by MLS GRID
- $564,0003 bd2 ba1.8k sqftSpring Grove #1, Walla Walla, WA 99362ActiveMLS ID #2527202, Nichole Whitchurch. NWMLS as distributed by MLS GRID
- $699,0004 bd2 ba2.5k sqftHayner's Addition, Walla Walla, WA 99362ActiveMLS ID #2549979, Jayne DiDario. NWMLS as distributed by MLS GRID
- $549,0004 bd3 ba2.8k sqft2159 Granite Drive, Walla Walla, WA 99362ActiveMLS ID #2520647, Laura Billingsley. NWMLS as distributed by MLS GRID
- $599,0004 bd2 ba2k sqft1396 Caprio Loop, Walla Walla, WA 99362ActiveMLS ID #2549226, Kyle R. Williams. NWMLS as distributed by MLS GRID
- $599,0003 bd3 ba2.1k sqft1836 Pike Place, Walla Walla, WA 99362ActiveMLS ID #2483697, Dana Yarwood. NWMLS as distributed by MLS GRID
- $539,0003 bd2 ba1.6k sqft78 Cranbrook Lane, Walla Walla, WA 99362ActiveMLS ID #2519853, Scooter Johnston. NWMLS as distributed by MLS GRID
- $619,0004 bd3 ba2.6k sqft919 Carmella Street, Walla Walla, WA 99362ActiveMLS ID #2517522, Scooter Johnston. NWMLS as distributed by MLS GRID
- $630,0003 bd3 ba1.9k sqftFern Glen, Walla Walla, WA 99362ActiveMLS ID #2538208, Jenalynn Mahoney. NWMLS as distributed by MLS GRID
- $515,0004 bd3 ba2.6k sqft885 E Tietan, Walla Walla, WA 99362ActiveMLS ID #2549962, Jennifer Martin. NWMLS as distributed by MLS GRID
- $619,0005 bd3 ba3.5k sqft457 Prospect Avenue, Walla Walla, WA 99362ContingentMLS ID #2493675, Jessica Vicari. NWMLS as distributed by MLS GRID
- $710,0004 bd3 ba2.1k sqft886 Boulder Street, Walla Walla, WA 99362ActiveMLS ID #2552815, Sharon Martin. NWMLS as distributed by MLS GRID
- $599,0005 bd3 ba2.8k sqft1276 Whittington Lane, Walla Walla, WA 99362ActiveMLS ID #2489824, Phillip Provost. NWMLS as distributed by MLS GRID
- $540,0005 bd3 ba2.1k sqft1924 Stevens Street, Walla Walla, WA 99362ContingentMLS ID #2480796, Toby Swank. NWMLS as distributed by MLS GRID
