5.625% assumable VA loan available! Tucked away on a private lane near downtown Walla Walla, this home blends refined craftsmanship with modern comfort on a fully fenced sized lot designed for elevated everyday living. Inside, soaring vaulted ceilings, rich engineered hardwood flooring, and natural solar tube lighting create an airy, light-filled atmosphere. The gourmet kitchen is beautifully designed with quartz countertops, stainless steel appliances, soft-close custom cabinetry, and an expansive walk-in pantry — ideal for entertaining and effortless daily living. The serene primary suite serves as a private retreat, featuring a spacious walk-in closet and a spa-inspired walk-in shower. Wide hallways, generous doorways, main-level laundry, and an open-concept layout provide seamless accessibility without compromising elegance. Downstairs, a versatile bonus space offers the perfect setting for a private office, media lounge, fitness studio, or guest retreat, while the expansive crawl space delivers exceptional additional storage. Thoughtfully appointed with RV parking and full hook-ups, an immaculate oversized garage, and exceptional storage throughout, this home offers both luxury and functionality in one impeccable package. A rare combination of privacy, sophistication, and thoughtful design in one of Walla Walla’s most desirable settings.
Active
Listed by: Kelly Right RE of Walla Walla • Nichole Whitchurch
Price cut: $14K (9/20)
$549,000
724 Juniper Street, Walla Walla, WA 99362
3beds
1,868sqft
Single Family Residence
Built in 2018
10,685 Square Feet Lot
$544,800 Zestimate®
$294/sqft
$-- HOA
What's special
Main-level laundryGourmet kitchenRich engineered hardwood flooringVersatile bonus spaceSerene primary suiteSpa-inspired walk-in showerImmaculate oversized garage
- --
- on Zillow
- 377
- views
- 14
- saves
Zillow last checked:
Listing updated:
Listed by:
Nichole Whitchurch,
Kelly Right RE of Walla Walla
Source: NWMLS as distributed by MLS GRID,MLS#: 2527202
Facts & features
Interior
Bedrooms & bathrooms
- Bedrooms: 3
- Bathrooms: 2
- Full bathrooms: 2
- Main level bathrooms: 2
- Main level bedrooms: 3
Primary bedroom
- Level: Main
Bedroom
- Level: Main
Bedroom
- Level: Main
Bathroom full
- Level: Main
Bathroom full
- Level: Main
Bonus room
- Level: Lower
Entry hall
- Level: Main
Great room
- Level: Main
Kitchen without eating space
- Level: Main
Rec room
- Level: Lower
Utility room
- Level: Main
Heating
- 90%+ High Efficiency, Forced Air, Heat Pump, Electric, Oil
Cooling
- 90%+ High Efficiency, Heat Pump
Appliances
- Included: Dishwasher, Refrigerator, Stove(s)/Range(s), Dishwasher(s), Refrigerator(s), Water Heater: On Demand - Natural Gas, Water Heater Location: Laundry Room
Features
- Bath Off Primary, Ceiling Fan(s), Pantry
- Flooring: Engineered Hardwood, Vinyl, Carpet
- Windows: Dbl Pane/Storm Window
- Basement: Finished
- Has fireplace: No
Interior area
- Total structure area: 1,868
- Total interior livable area: 1,868 sqft
Video & virtual tour
Property
Parking
- Total spaces: 5
- Parking features: Attached Garage, RV Parking
- Has attached garage: Yes
- Covered spaces: 2
- Uncovered spaces: 3
Features
- Levels: One
- Stories: 1
- Entry location: Main
- Patio & porch: Bath Off Primary, Ceiling Fan(s), Dbl Pane/Storm Window, Pantry, Sprinkler System, Vaulted Ceiling(s), Walk-In Closet(s), Water Heater
Lot
- Size: 10,685 Square Feet
- Features: Curbs, Dead End Street, Secluded, Fenced-Fully, Gas Available, High Speed Internet, Patio, RV Parking, Sprinkler System
- Topography: Level
Details
- Parcel number: 360728710422
- Zoning: Res
- Zoning description: Jurisdiction: City
- Special conditions: Standard
Construction
Type & style
- Home type: SingleFamily
- Architectural style: Contemporary,1 Story w/Bsmnt.
- Property subtype: Single Family Residence
Materials
- Stucco
- Foundation: Poured Concrete
- Roof: Composition
Condition
- Good
- Year built: 2018
Utilities & green energy
- Electric: Company: Pacific Power and Lights
- Sewer: Sewer Connected, Company: City of Walla Walla
- Water: Public, Company: City of Walla Walla
- Utilities for property: Starlink
Community & HOA
Community
- Subdivision: Walla Walla
Location
- Region: Walla Walla
Financial & listing details
- Price per square foot: $294/sqft
- Tax assessed value: $502,780
- Annual tax amount: $4,484
- Date on market: 5/22/2026
- Listing terms: Conventional,FHA,VA Loan
- Inclusions: Dishwasher(s), Refrigerator(s), Stove(s)/Range(s)
Estimated market value
$544,800
$518,000 - $572,000
$2,350/mo
Price history
| Date | Event | Price |
|---|---|---|
| 9/20/2026 | Price change | $549,000-2.5%$294/sqft |
Source:  NWMLS as distributed by MLS GRID #2527202 Report a problem NWMLS as distributed by MLS GRID #2527202 Report a problem | ||
| 8/28/2026 | Price change | $563,000-0.2%$301/sqft |
Source: NWMLS as distributed by MLS GRID #2527202 Report a problem | ||
| 5/22/2026 | Listed for sale | $564,000+4.6%$302/sqft |
Source: NWMLS as distributed by MLS GRID #2527202 Report a problem | ||
| 8/29/2024 | Sold | $539,000+1.9%$289/sqft |
Source: NWMLS as distributed by MLS GRID #2274004 Report a problem | ||
| 8/9/2024 | Pending sale | $529,000$283/sqft |
Source: NWMLS as distributed by MLS GRID #2274004 Report a problem | ||
| 8/5/2024 | Listed for sale | $529,000+49.4%$283/sqft |
Source: NWMLS as distributed by MLS GRID #2274004 Report a problem | ||
| 4/2/2019 | Sold | $354,000-2.7%$190/sqft |
Source: NWMLS as distributed by MLS GRID #1701516 Report a problem | ||
| 3/13/2019 | Pending sale | $364,000$195/sqft |
Source: Williams Team Homes #119249 Report a problem | ||
| 12/18/2018 | Listed for sale | $364,000$195/sqft |
Source: Williams Team Homes #119249 Report a problem | ||
Public tax history
| Year | Property taxes | Tax assessment |
|---|---|---|
| 2025 | -- | $502,780 +11% |
| 2024 | $4,484 +11.8% | $452,840 |
| 2023 | $4,011 +8.5% | $452,840 +16.8% |
| 2022 | $3,696 -5% | $387,860 +8% |
| 2021 | $3,892 -5.8% | $359,230 +3.9% |
| 2020 | $4,131 +1.2% | $345,590 |
| 2019 | $4,084 | $345,590 +91.1% |
| 2018 | $4,084 +545.7% | $180,860 +277.6% |
| 2017 | $632 +7.9% | $47,900 |
| 2016 | $586 -4.9% | $47,900 |
| 2015 | $616 | $47,900 +0.4% |
| 2014 | $616 +2.6% | $47,700 |
| 2013 | $600 | $47,700 |
| 2010 | -- | $47,700 |
| 2009 | -- | $47,700 |
| 2008 | -- | $47,700 |
| 2007 | -- | $47,700 |
Find assessor info on the county website
Monthly payment
Est. payment
Payment breakdown
Explore the cost of this home by adjusting the details. Changes won't be saved.Climate risks
Neighborhood: 99362

Similar homes
- $575,0003 bd3 ba2.7k sqft1116 Isaacs Avenue, Walla Walla, WA 99362Active
 MLS ID #2589832, ReNae Davis. NWMLS as distributed by MLS GRID
 - $539,0003 bd3 ba1.9k sqft620 Howard Street, Walla Walla, WA 99362Active
 MLS ID #2514992, Julian A. Gonzalez. NWMLS as distributed by MLS GRID
 - $559,0003 bd3 ba1.9k sqft860 Fern Court, Walla Walla, WA 99362Active
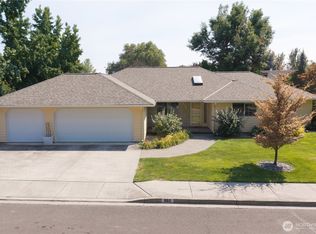 MLS ID #2568917, Anne Swant. NWMLS as distributed by MLS GRID
 - $525,0003 bd2 ba1.7k sqft714 Liberty Place, Walla Walla, WA 99362Active
 MLS ID #2533732, Travis Watts. NWMLS as distributed by MLS GRID
 - $649,0003 bd3 ba2.1k sqft804 Fern Ave, Walla Walla, WA 99362For Sale
 MLS ID #292722, Priscely Gutierrez de Campos, Tippett Company of Washington. PACMLS as distributed by MLS GRID
