Classic one-level in desirable neighborhood! Private den/study off the entry. Great room opens to granite-tile kitchen with tons of storage, pull-out pantry shelves, real wood cabinets go to the ceiling! Bar counter is great for extra seating, formal dining room for large gatherings and cozy breakfast nook in the kitchen for casual dining. High-end wine refrigerator and extra kitchen storage in hall. Substantial Primary Suite has large bedroom, two large closets with built-ins, private bath with double vanity, large jetted tub, separate shower, and bonus storage. Two additional bedrooms with walk-in closets on opposite side of house allow for privacy. Hall bath has lots of room and extra storage. Laundry room has matching wood cabinets, utility sink, and room for additional fridge or freezer. Generous double corner lot offers comfort and privacy, fully fenced. Large covered patio perfect for entertaining. Lots of practical upgrades: New HVAC, New Water Heater, New Carpet. MiniSplit in Oversized Garage to keep your workspace comfortable.
Active
Listed by: Walla Walla Sothebys Intl Rlty • Danielle Beebe
Price cut: $15K (5/29)
$649,900
1972 Gemstone Drive, Walla Walla, WA 99362
3beds
2,628sqft
:
Get pre-qualified$4,034/mo
Single Family Residence
Built in 2004
0.34 Acres Lot
$639,300 Zestimate®
$247/sqft
$24/mo HOA
What's special
Large jetted tubBonus storageSeparate showerTons of storagePull-out pantry shelvesFully fencedHigh-end wine refrigerator
- 96 days |
- 252 |
- 10 |
Zillow last checked:
Listing updated:
Listed by:
Danielle Beebe,
Walla Walla Sothebys Intl Rlty
Source: NWMLS as distributed by MLS GRID,MLS#: 2515309
Facts & features
Interior
Bedrooms & bathrooms
- Bedrooms: 3
- Bathrooms: 2
- Full bathrooms: 2
- Main level bathrooms: 2
- Main level bedrooms: 3
Primary bedroom
- Level: Main
Bedroom
- Level: Main
Bedroom
- Level: Main
Bathroom full
- Level: Main
Bathroom full
- Level: Main
Den office
- Level: Main
Dining room
- Level: Main
Entry hall
- Level: Main
Great room
- Level: Main
Kitchen with eating space
- Level: Main
Living room
- Level: Main
Utility room
- Level: Main
Heating
- Fireplace, Forced Air, Natural Gas
Cooling
- Has cooling: Yes
Appliances
- Included: Dishwasher, Refrigerator, Stove(s)/Range(s), Dishwasher(s), Refrigerator(s), Water Heater: Gas - NEW, Water Heater Location: Garage
Features
- Bath Off Primary, Dining Room
- Flooring: Laminate, Vinyl, Carpet
- Windows: Dbl Pane/Storm Window
- Basement: None
- Number of fireplaces: 1
- Fireplace features: Gas, Main Level: 1, Fireplace
Interior area
- Total structure area: 2,628
- Total interior livable area: 2,628 sqft
Video & virtual tour
Property
Parking
- Total spaces: 4
- Parking features: Driveway, Attached Garage, Off Street
- Has attached garage: Yes
- Covered spaces: 2
- Uncovered spaces: 2
Features
- Levels: One
- Stories: 1
- Entry location: Main
- Patio & porch: Bath Off Primary, Dbl Pane/Storm Window, Dining Room, Fireplace, Jetted Tub, Walk-In Closet(s), Water Heater, Wine/Beverage Refrigerator
- Spa features: Bath
Lot
- Size: 0.34 Acres
- Features: Corner Lot, Curbs, Sidewalk, Fenced-Fully, Patio
- Topography: Level
- Residential vegetation: Garden Space
Details
- Parcel number: 360732740211
- Zoning description: Jurisdiction: City
- Special conditions: Standard
Construction
Type & style
- Home type: SingleFamily
- Architectural style: Traditional,1 Story
- Property subtype: Single Family Residence
Materials
- Wood Products
- Foundation: Poured Concrete
- Roof: Composition
Condition
- Very Good
- Year built: 2004
- Major remodel year: 2004
Utilities & green energy
- Electric: Company: Pacific Power
- Sewer: Sewer Connected, Company: City of Walla Walla
- Water: Public, Company: City Of Walla Walla
Community & HOA
Community
- Subdivision: Walla Walla
HOA
- Services included: Common Area Maintenance
- HOA fee: $288 annually
Location
- Region: Walla Walla
Financial & listing details
- Price per square foot: $247/sqft
- Tax assessed value: $604,140
- Annual tax amount: $6,201
- Date on market: 4/28/2026
- Cumulative days on market: 98 days
- Listing terms: Conventional,VA Loan
- Inclusions: Dishwasher(s), Refrigerator(s), Stove(s)/Range(s)
Estimated market value
$639,300
$607,000 - $671,000
$2,372/mo
Price history
| Date | Event | Price |
|---|---|---|
| 5/29/2026 | Price change | $649,900-2.3%$247/sqft |
Source:  NWMLS as distributed by MLS GRID #2515309 Report a problem NWMLS as distributed by MLS GRID #2515309 Report a problem | ||
| 4/30/2026 | Listed for sale | $664,900+101.5%$253/sqft |
Source: NWMLS as distributed by MLS GRID #2515309 Report a problem | ||
| 5/29/2009 | Sold | $330,000-4.3%$126/sqft |
Source: Public Record Report a problem | ||
| 10/16/2006 | Sold | $345,000-3.9%$131/sqft |
Source: Public Record Report a problem | ||
| 2/24/2006 | Sold | $359,000$137/sqft |
Source: Public Record Report a problem | ||
Public tax history
| Year | Property taxes | Tax assessment |
|---|---|---|
| 2024 | $5,982 +11.8% | $604,140 |
| 2023 | $5,351 +9.5% | $604,140 +17.8% |
| 2022 | $4,886 +6.1% | $512,740 +20.6% |
| 2021 | $4,607 +15.3% | $425,190 +27.2% |
| 2020 | $3,997 +1.2% | $334,400 |
| 2019 | $3,951 | $334,400 +8.6% |
| 2018 | $3,951 +1.2% | $308,030 +4.1% |
| 2017 | $3,906 +7.9% | $295,800 |
| 2016 | $3,620 -4.9% | $295,800 |
| 2015 | $3,806 | $295,800 |
| 2014 | $3,806 +2.2% | $295,800 |
| 2013 | $3,724 | $295,800 -4.3% |
| 2011 | -- | $309,100 |
| 2010 | -- | $309,100 |
| 2009 | -- | $309,100 -10% |
| 2008 | -- | $343,400 |
| 2007 | -- | $343,400 |
Find assessor info on the county website
Monthly payment
Est. payment
Payment breakdown
Explore the cost of this home by adjusting the details. Changes won't be saved.Climate risks
Neighborhood: 99362
Nearby schools
GreatSchools rating
- 5/10Prospect Point Elementary SchoolGrades: K-5Distance: 0.9 mi
- 5/10Garrison Middle SchoolGrades: 6-8Distance: 0.7 mi
- 8/10Walla Walla High SchoolGrades: 9-12Distance: 1.1 mi
Schools provided by the listing agent
- Elementary: Prospect Point Elem
- Middle: Garrison Mid
- High: Walla Walla High
Source: NWMLS as distributed by MLS GRID. This data may not be complete. We recommend contacting the local school district to confirm school assignments for this home.
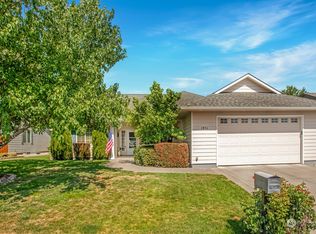
- $475,0003 bd2 ba1.9k sqft1951 Gemstone Dr, Walla Walla, WA 99362Sold
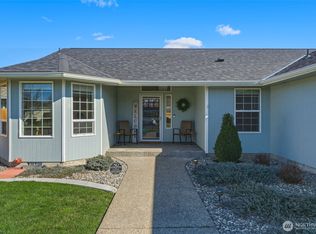
- $532,0003 bd2 ba1.8k sqft2021 Gemstone Dr, Walla Walla, WA 99362Sold
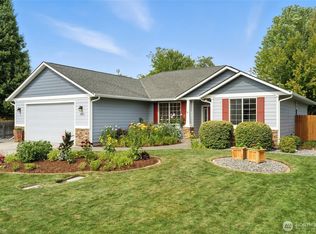
- $472,5003 bd3 ba1.7k sqft1931 Gemstone Dr, Walla Walla, WA 99362Sold
- $479,0004 bd3 ba3k sqft2287 Granite Dr, Walla Walla, WA 99362For Sale

- $439,0003 bd2 ba1.5k sqft2257 Granite Dr, Walla Walla, WA 99362For Sale
- $440,0003 bd2 ba1.8k sqft2253 Granite Dr, Walla Walla, WA 99362Sold
- $540,0005 bd3 ba3k sqft2115 Shale Pl, Walla Walla, WA 99362Sold
- $439,0003 bd2 ba1.5k sqft1973 Alco Ave, Walla Walla, WA 99362For Sale
A local agent can set up tours, give advice and negotiate with sellers.
A local lender can help you make sure your offer is ready when you are.
Similar homes
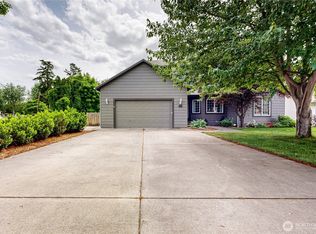
- $634,0004 bd4 ba2.9k sqft48 Parkwood Circle, Walla Walla, WA 99362Active
 MLS ID #2495001, Jessica Vicari. NWMLS as distributed by MLS GRID
 - $699,0004 bd2 ba2.5k sqftHayner's Addition, Walla Walla, WA 99362Active
 MLS ID #2549979, Jayne DiDario. NWMLS as distributed by MLS GRID
 - $710,0004 bd3 ba2.1k sqft886 Boulder Street, Walla Walla, WA 99362Active
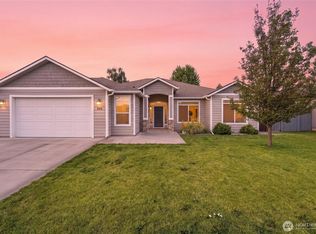 MLS ID #2552815, Sharon Martin. NWMLS as distributed by MLS GRID
 - $699,0004 bd3 ba2.7k sqft108 Wedgewood Road, Walla Walla, WA 99362Active
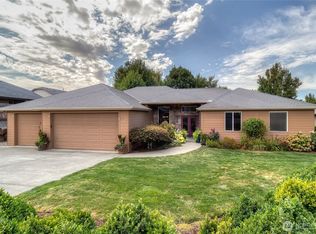 MLS ID #2417802, Travis Watts. NWMLS as distributed by MLS GRID
 - $630,0004 bd3 ba2.5k sqft43 Chapelwood, Walla Walla, WA 99362ActiveMLS ID #2542348, Laura Billingsley. NWMLS as distributed by MLS GRID
- $595,0004 bd2 ba2.8k sqft1929 School Avenue, Walla Walla, WA 99362ActiveMLS ID #2559656, Allison Stensrude. NWMLS as distributed by MLS GRID
- $619,0004 bd3 ba2.6k sqft919 Carmella Street, Walla Walla, WA 99362ActiveMLS ID #2517522, Scooter Johnston. NWMLS as distributed by MLS GRID
- $619,0005 bd3 ba3.5k sqft457 Prospect Avenue, Walla Walla, WA 99362ContingentMLS ID #2493675, Jessica Vicari. NWMLS as distributed by MLS GRID
- $675,0004 bd3 ba2.3k sqft231 Thunder Ridge Drive, Walla Walla, WA 99362ActiveMLS ID #2517471, Michele Rennie. NWMLS as distributed by MLS GRID
- $588,0003 bd2 ba2k sqft40 Costello Place, Walla Walla, WA 99362ActiveMLS ID #2514424, Karen Grace. NWMLS as distributed by MLS GRID
- $599,0003 bd3 ba1.9k sqftFern Glen, Walla Walla, WA 99362ActiveMLS ID #2538208, Jenalynn Mahoney. NWMLS as distributed by MLS GRID
- $575,0004 bd3 ba2.8k sqft941 Highland Road, Walla Walla, WA 99362ActiveMLS ID #2521610, Todd Wright. NWMLS as distributed by MLS GRID
- $684,9004 bd3 ba3k sqft958 Abbott Road, Walla Walla, WA 99362ActiveMLS ID #2476292, Kristi L. Youd. NWMLS as distributed by MLS GRID
- $675,0003 bd2 ba2.7k sqft1801 Crestline Drive, Walla Walla, WA 99362ActiveMLS ID #2539580, Greg Kelly. NWMLS as distributed by MLS GRID
- $615,0005 bd2 ba2.2k sqft1933 Scarpelli Street, Walla Walla, WA 99362ActiveMLS ID #2528216, Marli Jerald. NWMLS as distributed by MLS GRID
- $542,5004 bd3 ba2k sqft2158 Granite Drive, Walla Walla, WA 99362ActiveMLS ID #2546592, David Corbett. NWMLS as distributed by MLS GRID
- $725,0004 bd3 ba3.8k sqft1001 Southview, Walla Walla, WA 99362ActiveMLS ID #2538091, Roger Esparza. NWMLS as distributed by MLS GRID
- $585,0003 bd3 ba2.6k sqft315 E Maple Street, Walla Walla, WA 99362ActiveMLS ID #2557815, Kyle Waetje. NWMLS as distributed by MLS GRID
- $599,0005 bd4 ba3k sqft616 S 2nd Avenue, Walla Walla, WA 99362ActiveMLS ID #2558860, Kyle R. Williams. NWMLS as distributed by MLS GRID
- $529,0005 bd3 ba2.8k sqft2159 Granite Drive, Walla Walla, WA 99362ActiveMLS ID #2520647, Laura Billingsley. NWMLS as distributed by MLS GRID
