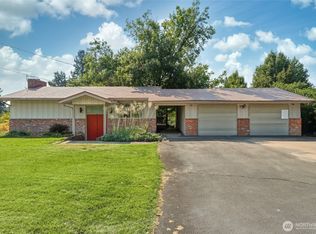
Picture your mornings starting slow — coffee in hand, sunlight spilling across your private front courtyard. Evenings unwind just as easily on the side deck, tucked into lush, mature landscaping with views of the Blue Mountains. This is life on the desirable south side of Walla Walla, set on a spacious .45-acre lot. Inside, the updated chef's kitchen invites you to cook and connect, with sleek warm-toned cabinets, granite countertops, tile backsplash, under-cabinet lighting, and stainless steel appliances. It flows effortlessly into the formal dining room and expansive deck, made for entertaining. Floor-to-ceiling windows frame the view from every angle, while a gas fireplace warms the spacious living room. The main level offers three bedrooms and a full bath, while downstairs is made for guests — a second living space, an additional bedroom and bath, plus generous storage space and wine cellar. This is more than a house — it's a place to put down roots and make it your own!
Active
Listed by: Windermere RE Walla Walla • Allison Stensrude
Price cut: $30K (8/20)
$565,000
1929 School Avenue, Walla Walla, WA 99362
4beds
2,898sqft
Single Family Residence
Built in 1952
0.45 Acres Lot
$-- Zestimate®
$195/sqft
$-- HOA
What's special
Gas fireplaceWine cellarAdditional bedroom and bathSide deckSecond living spaceSleek warm-toned cabinetsFloor-to-ceiling windows
- 26 days |
- 1,333 |
- 61 |
Zillow last checked:
Listing updated:
Listed by:
Allison Stensrude,
Windermere RE Walla Walla
Source: NWMLS as distributed by MLS GRID,MLS#: 2559656
Facts & features
Interior
Bedrooms & bathrooms
- Bedrooms: 4
- Bathrooms: 2
- Full bathrooms: 1
- 3/4 bathrooms: 1
- Main level bathrooms: 1
- Main level bedrooms: 3
Bedroom
- Level: Main
Bedroom
- Level: Main
Bedroom
- Level: Main
Bedroom
- Level: Lower
Bathroom full
- Level: Main
Bathroom three quarter
- Level: Lower
Dining room
- Level: Main
Family room
- Level: Lower
Kitchen without eating space
- Level: Main
Living room
- Level: Main
Utility room
- Level: Lower
Heating
- Fireplace, Forced Air, Natural Gas
Cooling
- Has cooling: Yes
Appliances
- Included: Dishwasher, Disposal, Dryer, Microwave, Refrigerator, Stove(s)/Range(s), Washer, Dishwasher(s), Dryer(s), Garbage Disposal, Microwave(s), Refrigerator(s), Washer(s)
Features
- Dining Room, Pantry
- Flooring: Ceramic Tile, Hardwood, Carpet
- Basement: Partially Finished
- Number of fireplaces: 2
- Fireplace features: Gas, Wood Burning, Lower Level: 1, Main Level: 1, Fireplace
Interior area
- Total structure area: 2,898
- Total interior livable area: 2,898 sqft
Property
Parking
- Total spaces: 1
- Parking features: Attached Garage
- Has attached garage: Yes
- Covered spaces: 1
Features
- Levels: One
- Stories: 1
- Patio & porch: Dining Room, Fireplace, Pantry
- Has view: Yes
- View description: Mountain(s)
Lot
- Size: 0.45 Acres
- Features: Paved, Deck, Sprinkler System
- Topography: Level,Sloped
- Residential vegetation: Fruit Trees, Garden Space
Details
- Parcel number: 360734210028
- Special conditions: Standard
Construction
Type & style
- Home type: SingleFamily
- Architectural style: 1 Story w/Bsmnt.
- Property subtype: Single Family Residence
Materials
- Metal/Vinyl
- Foundation: Block
- Roof: Composition
Condition
- Year built: 1952
- Major remodel year: 1952
Utilities & green energy
- Electric: Company: Pacific Power
- Sewer: Septic Tank, Company: Septic
- Water: Individual Well, Company: Well
Community & HOA
Community
- Subdivision: Walla Walla
Location
- Region: Walla Walla
Financial & listing details
- Price per square foot: $195/sqft
- Tax assessed value: $468,500
- Annual tax amount: $5,214
- Date on market: 7/29/2026
- Cumulative days on market: 27 days
- Listing terms: Conventional,FHA,USDA Loan,VA Loan
- Inclusions: Dishwasher(s), Dryer(s), Garbage Disposal, Microwave(s), Refrigerator(s), Stove(s)/Range(s), Washer(s)
Estimated market value
Not available
Estimated sales range
Not available
Not available
Price history
| Date | Event | Price |
|---|---|---|
| 8/20/2026 | Price change | $565,000-5%$195/sqft |
Source:  NWMLS as distributed by MLS GRID #2559656 Report a problem NWMLS as distributed by MLS GRID #2559656 Report a problem | ||
| 7/30/2026 | Listed for sale | $595,000+213.2%$205/sqft |
Source: NWMLS as distributed by MLS GRID #2559656 Report a problem | ||
| 7/28/2003 | Sold | $190,000$66/sqft |
Source: Agent Provided Report a problem | ||
Public tax history
| Year | Property taxes | Tax assessment |
|---|---|---|
| 2025 | -- | $468,500 +6.9% |
| 2024 | $4,937 +13.8% | $438,110 |
| 2023 | $4,339 -2.5% | $438,110 +3.6% |
| 2022 | $4,449 +4% | $422,740 +16.4% |
| 2021 | $4,279 +14.2% | $363,160 +23.3% |
| 2020 | $3,749 +0.7% | $294,420 |
| 2019 | $3,723 | $294,420 +14.9% |
| 2018 | $3,723 +13.3% | $256,230 +7.3% |
| 2017 | $3,285 +11.8% | $238,870 +4.6% |
| 2016 | $2,938 +3.1% | $228,440 +7.4% |
| 2015 | $2,850 | $212,700 |
| 2014 | $2,850 -1.2% | $212,700 |
| 2013 | $2,885 | $212,700 |
| 2011 | -- | $212,700 -5.8% |
| 2010 | -- | $225,700 |
| 2009 | -- | $225,700 -10% |
| 2008 | -- | $250,800 |
| 2007 | -- | $250,800 |
Find assessor info on the county website
Monthly payment
Est. payment
Payment breakdown
Explore the cost of this home by adjusting the details. Changes won't be saved.Climate risks
Neighborhood: 99362
Nearby schools
GreatSchools rating
- 5/10Prospect Point Elementary SchoolGrades: K-5Distance: 1.2 mi
- 5/10Garrison Middle SchoolGrades: 6-8Distance: 2.1 mi
- 8/10Walla Walla High SchoolGrades: 9-12Distance: 1 mi
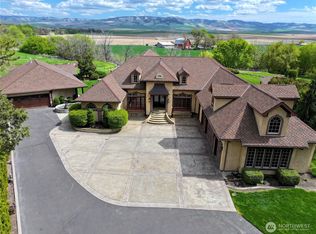
- $1,736,0005 bd7 ba4.8k sqft1850 Shelton Rd, Walla Walla, WA 99362Sold
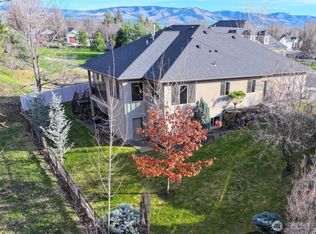
- $1,000,0005 bd3 ba4k sqft2049 Stillwater Dr, Walla Walla, WA 99362Sold
- $1,030,0004 bd4 ba3.6k sqft1697 Greenbriar Dr, Walla Walla, WA 99362Sold
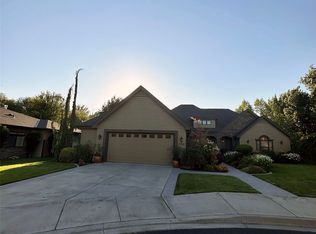
- $1,030,0004 bd4 ba4.4k sqft2041 Stillwater Dr, Walla Walla, WA 99362Sold
- $785,0005 bd3 ba3k sqft1966 Stillwater Dr, Walla Walla, WA 99362Sold
- $587,5003 bd2 ba2.3k sqft1676 Greenbriar Dr, Walla Walla, WA 99362Sold
- $1,200,0004 bd4 ba4.8k sqft2001 Stillwater Dr, Walla Walla, WA 99362Sold
- $625,0003 bd2 ba2.1k sqft1658 Greenbriar Dr, Walla Walla, WA 99362Sold
A local agent can set up tours, give advice and negotiate with sellers.
A local lender can help you make sure your offer is ready when you are.
Similar homes
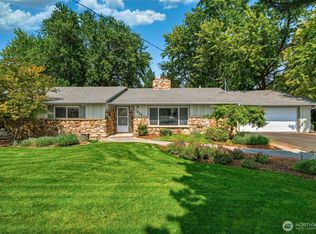
- $655,0004 bd3 ba2.2k sqftWainwright Addition, Walla Walla, WA 99362Active
 MLS ID #2570117, Marli Jerald. NWMLS as distributed by MLS GRID
 - $594,9004 bd3 ba3.2k sqft776 Wauna Vista Drive, Walla Walla, WA 99362Active
 MLS ID #2526361, Danielle Beebe. NWMLS as distributed by MLS GRID
 - $599,0003 bd3 ba2.1k sqft1836 Pike Place, Walla Walla, WA 99362Contingent
 MLS ID #2483697, Dana Yarwood. NWMLS as distributed by MLS GRID
 - $540,0003 bd3 ba2.4k sqft39 Prospect Avenue, Walla Walla, WA 99362Active
 MLS ID #2564943, Christina Magnaghi. NWMLS as distributed by MLS GRID
 - $559,0003 bd3 ba1.9k sqft860 Fern Court, Walla Walla, WA 99362ActiveMLS ID #2568917, Anne Swant. NWMLS as distributed by MLS GRID
- $539,0003 bd3 ba2k sqft115 Chateau Lane, Walla Walla, WA 99362ActiveMLS ID #2558034, Dana Yarwood. NWMLS as distributed by MLS GRID
- $495,0004 bd3 ba2.6k sqft885 E Tietan, Walla Walla, WA 99362ActiveMLS ID #2549962, Jennifer Martin. NWMLS as distributed by MLS GRID
- $599,0006 bd2 ba2.7k sqft1433 Grant Street, Walla Walla, WA 99362ActiveMLS ID #2500207, Kyle R. Williams. NWMLS as distributed by MLS GRID
- $585,0003 bd3 ba2.6k sqft315 E Maple Street, Walla Walla, WA 99362ActiveMLS ID #2557815, Brooke L Frazier. NWMLS as distributed by MLS GRID
- $600,0004 bd4 ba2.9k sqft48 Parkwood Circle, Walla Walla, WA 99362ActiveMLS ID #2495001, Jessica Vicari. NWMLS as distributed by MLS GRID
- $615,0005 bd2 ba2.2k sqft1933 Scarpelli Street, Walla Walla, WA 99362ActiveMLS ID #2528216, Marli Jerald. NWMLS as distributed by MLS GRID
- $619,0004 bd3 ba2.6k sqft919 Carmella Street, Walla Walla, WA 99362ActiveMLS ID #2517522, Scooter Johnston. NWMLS as distributed by MLS GRID
- $599,0005 bd4 ba3k sqft616 S 2nd Avenue, Walla Walla, WA 99362ActiveMLS ID #2558860, Kyle R. Williams. NWMLS as distributed by MLS GRID
- $749,0004 bd5 ba2.7k sqft1625 Reser Road, Walla Walla, WA 99362ActiveMLS ID #2533848, Lisa M. Crow. NWMLS as distributed by MLS GRID
- $599,0004 bd3 ba2.5k sqft43 Chapelwood, Walla Walla, WA 99362ActiveMLS ID #2542348, Laura Billingsley. NWMLS as distributed by MLS GRID
- $684,9004 bd3 ba3k sqft958 Abbott Road, Walla Walla, WA 99362ActiveMLS ID #2476292, Kristi L. Youd. NWMLS as distributed by MLS GRID
- $515,0004 bd3 ba2.3k sqft1907 Sunset Drive, Walla Walla, WA 99362ActiveMLS ID #2565237, Diane Pease. NWMLS as distributed by MLS GRID
- $564,0003 bd2 ba1.8k sqftSpring Grove #1, Walla Walla, WA 99362ActiveMLS ID #2527202, Nichole Whitchurch. NWMLS as distributed by MLS GRID
- $589,0005 bd3 ba2.8k sqft1276 Whittington Lane, Walla Walla, WA 99362ActiveMLS ID #2489824, Phillip Provost. NWMLS as distributed by MLS GRID
- $595,0003 bd2 ba2.6k sqft1972 Gemstone Drive, Walla Walla, WA 99362ActiveMLS ID #2515309, Danielle Beebe. NWMLS as distributed by MLS GRID
