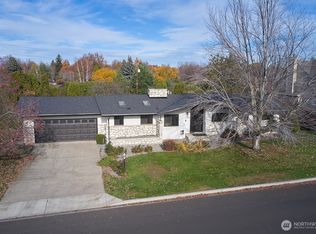
MidCentury and meticulously maintained. Much loved home in one of Walla Walla's finest neighborhoods. The original home of Wauna Vista, this home was the personal residence of the builder, and no detail is overlooked. Stunning and adorable custom vintage tile with matching wallpaper in all three bathrooms. Custom built-in storage throughout the home! Main Floor has original hardwood floors, vintage wallpaper with matching curtains in both bedrooms. Fresh paint throughout main living area, oversized windows flood the space with natural light, overlooking the large front yard and the private backyard. MCM flair with wood paneling and exposed brick in the office/den. Kitchen updates include granite counters and custom eating space. Lower Level holds two more bedrooms (not to code), oversized laundry room, and tons of storage! Lower Level Bonus Room is huge with Blaze King wood stove, pine paneling, and Full Second Kitchen. Could easily be converted to separate living unit! Large covered patio in the back is perfect for gatherings, and the cozy front porch begs for morning coffee. Attached two-car garage, triple-wide driveway, and additional attached carport keeps all your vehicles, tools, and toys protected. Don't Miss!
Active
Listed by: Walla Walla Sothebys Intl Rlty • Danielle Beebe
Price cut: $55.1K (7/20)
$594,900
776 Wauna Vista Drive, Walla Walla, WA 99362
4beds
3,226sqft
Single Family Residence
Built in 1949
0.34 Acres Lot
$581,900 Zestimate®
$184/sqft
$-- HOA
What's special
Private backyardAttached two-car garageOriginal hardwood floorsTriple-wide drivewayTons of storageOversized laundry room
- 104 days
- 636
- 23
Zillow last checked:
Listing updated:
Listed by:
Danielle Beebe,
Walla Walla Sothebys Intl Rlty
Source: NWMLS as distributed by MLS GRID,MLS#: 2526361
Facts & features
Interior
Bedrooms & bathrooms
- Bedrooms: 4
- Bathrooms: 3
- Full bathrooms: 1
- 3/4 bathrooms: 2
- Main level bathrooms: 2
- Main level bedrooms: 2
Bedroom
- Level: Main
Bedroom
- Level: Main
Bedroom
- Level: Lower
Bedroom
- Level: Lower
Bathroom full
- Level: Main
Bathroom three quarter
- Level: Main
Bathroom three quarter
- Level: Lower
Bonus room
- Level: Lower
Dining room
- Level: Main
Entry hall
- Level: Main
Kitchen with eating space
- Level: Main
Living room
- Level: Main
Utility room
- Level: Lower
Heating
- Fireplace, Forced Air, Electric
Cooling
- Has cooling: Yes
Appliances
- Included: Dishwasher, Refrigerator, Stove(s)/Range(s), Dishwasher(s), Refrigerator(s), Water Heater: Electric, Water Heater Location: 1 lower bdrm closet, Water Heater Location: 1 under stairs
Features
- Dining Room
- Flooring: Ceramic Tile, Hardwood
- Windows: Dbl Pane/Storm Window
- Basement: Finished
- Number of fireplaces: 2
- Fireplace features: Wood Burning, Lower Level: 1, Main Level: 1, Fireplace
Interior area
- Total structure area: 3,226
- Total interior livable area: 3,226 sqft
Video & virtual tour
Property
Parking
- Total spaces: 12
- Parking features: Attached Carport, Driveway, Attached Garage, RV Parking
- Has attached garage: Yes
- Has carport: Yes
- Covered spaces: 4
- Uncovered spaces: 8
Features
- Levels: One
- Stories: 1
- Entry location: Main
- Patio & porch: Second Kitchen, Dbl Pane/Storm Window, Dining Room, Fireplace, Water Heater
Lot
- Size: 0.34 Acres
- Features: Curbs, Fenced-Partially, Patio, RV Parking, Sprinkler System
- Topography: Level
- Residential vegetation: Garden Space
Details
- Parcel number: 360733540306
- Zoning description: Jurisdiction: City
- Special conditions: Standard
Construction
Type & style
- Home type: SingleFamily
- Architectural style: Traditional,1 Story w/Bsmnt.
- Property subtype: Single Family Residence
Materials
- Wood Siding
- Foundation: Poured Concrete
Condition
- Good
- Year built: 1949
- Major remodel year: 1949
Details
- Builder name: Kelly
Utilities & green energy
- Electric: Company: Pacific Power
- Sewer: Sewer Connected, Company: City of Walla Walla
- Water: Public, Company: City of Walla Walla
Community & HOA
Community
- Subdivision: Walla Walla
Location
- Region: Walla Walla
Financial & listing details
- Price per square foot: $184/sqft
- Tax assessed value: $580,040
- Annual tax amount: $5,636
- Date on market: 5/19/2026
- Cumulative days on market: 105 days
- Listing terms: Conventional
- Inclusions: Dishwasher(s), Refrigerator(s), Stove(s)/Range(s)
Estimated market value
$581,900
$553,000 - $611,000
$2,909/mo
Price history
| Date | Event | Price |
|---|---|---|
| 7/20/2026 | Price change | $594,900-8.5%$184/sqft |
Source:  NWMLS as distributed by MLS GRID #2526361 Report a problem NWMLS as distributed by MLS GRID #2526361 Report a problem | ||
| 5/20/2026 | Listed for sale | $650,000$201/sqft |
Source: NWMLS as distributed by MLS GRID #2526361 Report a problem | ||
Public tax history
| Year | Property taxes | Tax assessment |
|---|---|---|
| 2025 | -- | $580,040 +7% |
| 2024 | -- | $542,030 |
| 2023 | -- | $542,030 +4.2% |
| 2022 | -- | $520,130 +22.8% |
| 2021 | $4,588 +0.6% | $423,400 +11% |
| 2020 | $4,558 +1.2% | $381,340 |
| 2019 | $4,506 | $381,340 +41% |
| 2018 | $4,506 +26.2% | $270,500 |
| 2017 | $3,572 +16.5% | $270,500 +7.9% |
| 2016 | $3,067 -4.9% | $250,590 |
| 2015 | $3,224 | $250,590 +3.9% |
| 2014 | $3,224 +6.2% | $241,100 |
| 2013 | $3,035 | $241,100 -8.5% |
| 2011 | -- | $263,600 |
| 2010 | -- | $263,600 +15% |
| 2009 | -- | $229,200 -10% |
| 2008 | -- | $254,700 |
| 2007 | -- | $254,700 |
Find assessor info on the county website
Monthly payment
Est. payment
Payment breakdown
Explore the cost of this home by adjusting the details. Changes won't be saved.Climate risks
Neighborhood: 99362
Nearby schools
Schools provided by the listing agent
- Elementary: Prospect Point Elem
- Middle: Garrison Mid
- High: Walla Walla High
Source: NWMLS as distributed by MLS GRID. This data may not be complete. We recommend contacting the local school district to confirm school assignments for this home.


Similar homes
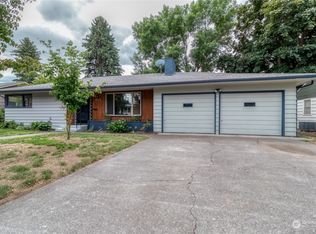
- $565,0004 bd2 ba2.8k sqft1929 School Avenue, Walla Walla, WA 99362Active
 MLS ID #2559656, Allison Stensrude. NWMLS as distributed by MLS GRID
 - $615,0005 bd2 ba2.2k sqft1933 Scarpelli Street, Walla Walla, WA 99362Active
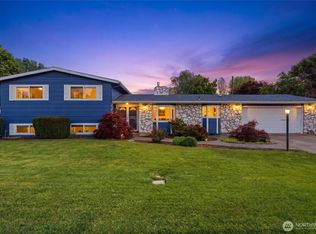 MLS ID #2528216, Marli Jerald. NWMLS as distributed by MLS GRID
 - $585,0003 bd3 ba2.6k sqft315 E Maple Street, Walla Walla, WA 99362Active
 MLS ID #2557815, Brooke L Frazier. NWMLS as distributed by MLS GRID
 - $600,0004 bd4 ba2.9k sqft48 Parkwood Circle, Walla Walla, WA 99362Active
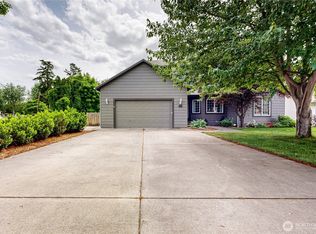 MLS ID #2495001, Jessica Vicari. NWMLS as distributed by MLS GRID
 - $649,0003 bd3 ba2.1k sqft804 Fern Ave, Walla Walla, WA 99362For Sale
 MLS ID #292722, Priscely Gutierrez de Campos, Tippett Company of Washington. PACMLS as distributed by MLS GRID
