Street appeal that is off the charts is waiting for you! Walk into space and comfort at this centrally located home @ 1264 Boyer Ave in Walla Walla. Flexible living spaces make this a great home for many. There are two separate suites in the lower level that could be rented out or could be for friends. It is set up for multi-generational living if that is the goal. 7 bedrooms and 5 bathrooms can be used in whatever ways the new owner prefers. Over 3000 square feet of character & charm, with incredibly large windows to enjoy natural light all year long. Solid oak hard wood floors found throughout the main level create the foundation of an amazing living space. All new electrical has been completed as well as a brand new roof. Enjoy the signature wood burning fireplace in the living room. Built ins are found throughout the home in bedrooms and living spaces. The partially fenced yard features a large covered concrete patio with windows & space to do gardens, etc. Mature landscaping is a bonus as well as ample parking spaces on either the west or east side of the home. The detached garage has a covered walkway to it. RV parking is there if needed. There is a large shop inside the garage so plenty of space is available for hobbies and tools. Make your way there today! Great potential is waiting for you!
Active
Listed by: RE/MAX Sweet Valley • Anne Swant
Price cut: $11K (6/26)
$568,000
1264 Boyer Avenue, Walla Walla, WA 99362
7beds
3,592sqft
:
Get pre-qualified$3,540/mo
Single Family Residence
Built in 1948
10,375 Square Feet Lot
$-- Zestimate®
$158/sqft
$-- HOA
What's special
Rv parkingMature landscapingFlexible living spacesPartially fenced yard
- 81 days |
- 420 |
- 16 |
Zillow last checked:
Listing updated:
Listed by:
Anne Swant,
RE/MAX Sweet Valley,
Peter Swant,
RE/MAX Sweet Valley
Source: NWMLS as distributed by MLS GRID,MLS#: 2523064
Facts & features
Interior
Bedrooms & bathrooms
- Bedrooms: 7
- Bathrooms: 5
- Full bathrooms: 5
- Main level bathrooms: 2
- Main level bedrooms: 4
Primary bedroom
- Level: Main
Bedroom
- Level: Main
Bedroom
- Level: Main
Bedroom
- Level: Main
Bedroom
- Level: Lower
Bedroom
- Level: Lower
Bedroom
- Level: Lower
Bathroom full
- Level: Main
Bathroom full
- Level: Main
Bathroom full
- Level: Lower
Bathroom full
- Level: Lower
Bathroom full
- Level: Lower
Dining room
- Level: Main
Family room
- Level: Main
Kitchen with eating space
- Level: Main
Utility room
- Level: Lower
Heating
- Forced Air, High Efficiency (Unspecified), Electric, Natural Gas
Cooling
- High Efficiency (Unspecified), Window Unit(s)
Appliances
- Included: Dishwasher, Disposal, Dryer, Refrigerator, Stove(s)/Range(s), Washer, Dishwasher(s), Dryer(s), Garbage Disposal, Refrigerator(s), Washer(s), Water Heater: tank, Water Heater Location: basement
Features
- Flooring: Ceramic Tile, Hardwood, Vinyl, Vinyl Plank, Carpet
- Basement: Finished
- Has fireplace: No
- Fireplace features: Wood Burning
Interior area
- Total structure area: 3,592
- Total interior livable area: 3,592 sqft
Property
Parking
- Total spaces: 7
- Parking features: Driveway, Detached Garage, RV Parking
- Has garage: Yes
- Covered spaces: 1
- Uncovered spaces: 6
Features
- Levels: One
- Stories: 1
- Patio & porch: Water Heater
Lot
- Size: 10,375 Square Feet
- Features: Curbs, Paved, Sidewalk, Fenced-Partially, Patio, RV Parking
- Topography: Level
- Residential vegetation: Garden Space
Details
- Parcel number: 360721551233
- Zoning description: Jurisdiction: City
- Special conditions: Standard
Construction
Type & style
- Home type: SingleFamily
- Architectural style: 1 Story w/Bsmnt.
- Property subtype: Single Family Residence
Materials
- Wood Siding
- Foundation: Poured Concrete
- Roof: Composition
Condition
- Year built: 1948
Utilities & green energy
- Electric: Company: Pacific Power
- Sewer: Sewer Connected, Company: city of walla walla
- Water: Community, Company: city of walla walla
- Utilities for property: Spectrum, Spectrum
Community & HOA
Community
- Subdivision: Walla Walla
Location
- Region: Walla Walla
Financial & listing details
- Price per square foot: $158/sqft
- Annual tax amount: $4,162
- Date on market: 5/13/2026
- Cumulative days on market: 82 days
- Listing terms: Conventional,FHA,USDA Loan,VA Loan
- Inclusions: Dishwasher(s), Dryer(s), Garbage Disposal, Refrigerator(s), Stove(s)/Range(s), Washer(s)
Estimated market value
Not available
Estimated sales range
Not available
Not available
Price history
| Date | Event | Price |
|---|---|---|
| 6/26/2026 | Price change | $568,000-1.9%$158/sqft |
Source:  NWMLS as distributed by MLS GRID #2523064 Report a problem NWMLS as distributed by MLS GRID #2523064 Report a problem | ||
| 5/13/2026 | Listed for sale | $579,000$161/sqft |
Source: NWMLS as distributed by MLS GRID #2523064 Report a problem | ||
Public tax history
Tax history is unavailable.
Monthly payment
Est. payment
Payment breakdown
Explore the cost of this home by adjusting the details. Changes won't be saved.Climate risks
Neighborhood: 99362
Nearby schools
GreatSchools rating
- 6/10Edison Elementary SchoolGrades: K-5Distance: 0.2 mi
- 4/10Pioneer Middle SchoolGrades: 6-8Distance: 0.4 mi
- 8/10Walla Walla High SchoolGrades: 9-12Distance: 1.9 mi
Schools provided by the listing agent
- High: Walla Walla High
Source: NWMLS as distributed by MLS GRID. This data may not be complete. We recommend contacting the local school district to confirm school assignments for this home.
- $--0.424 Acres1251 Boyer Ave, Walla Walla, WA 99362Off Market

- $295,0002 bd1 ba1.1k sqft1422 Boyer Ave, Walla Walla, WA 99362Sold
- $328,9202 bd1 ba975 sqft1405 Francis Ave, Walla Walla, WA 99362Sold

- $345,0003 bd1 ba1k sqft1409 Francis Ave, Walla Walla, WA 99362Sold

- $255,0004 bd1 ba2.5k sqft1226 Boyer Ave, Walla Walla, WA 99362Sold
- $279,0003 bd1 ba1k sqft1237 Francis Ave, Walla Walla, WA 99362Sold
- $265,0003 bd1 ba1k sqft1433 Francis Ave, Walla Walla, WA 99362Sold
- $324,9003 bd1 ba984 sqft1350 University St, Walla Walla, WA 99362For Sale
A local agent can set up tours, give advice and negotiate with sellers.
A local lender can help you make sure your offer is ready when you are.
Similar homes
- $595,0004 bd2 ba2.8k sqft1929 School Avenue, Walla Walla, WA 99362Active
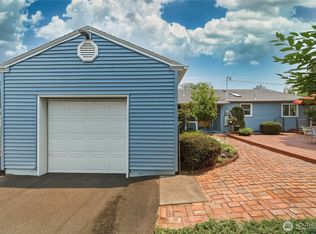 MLS ID #2559656, Allison Stensrude. NWMLS as distributed by MLS GRID
 - $594,9004 bd3 ba3.2k sqft776 Wauna Vista Drive, Walla Walla, WA 99362Active
 MLS ID #2526361, Danielle Beebe. NWMLS as distributed by MLS GRID
 - $549,9007 bd4 ba2.8k sqft502 S 1st Ave, Walla Walla, WA 99362Active
 MLS ID #2547268, Brenda Williams. NWMLS as distributed by MLS GRID
 - $599,0005 bd4 ba3k sqft616 S 2nd Avenue, Walla Walla, WA 99362Active
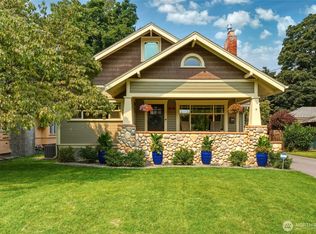 MLS ID #2558860, Kyle R. Williams. NWMLS as distributed by MLS GRID
 - $550,0007 bd3 ba4.1k sqft782 Electric Ave, Walla Walla, WA 99362ActiveMLS ID #2561835, Natalie Williams. NWMLS as distributed by MLS GRID
- $539,0004 bd5 ba2.4k sqft2026 Glen Erin Drive, Walla Walla, WA 99362ActiveMLS ID #2517347, Scooter Johnston. NWMLS as distributed by MLS GRID
- $599,0005 bd3 ba2.8k sqft1276 Whittington Lane, Walla Walla, WA 99362ActiveMLS ID #2489824, Phillip Provost. NWMLS as distributed by MLS GRID
- $649,0006 bd3 ba3.9k sqft2040 Wallace Street, Walla Walla, WA 99362ActiveMLS ID #2512162, Ben Wolfram. NWMLS as distributed by MLS GRID
- $619,0005 bd3 ba3.5k sqft457 Prospect Avenue, Walla Walla, WA 99362ContingentMLS ID #2493675, Jessica Vicari. NWMLS as distributed by MLS GRID
- $469,0006 bd3 ba2.1k sqft709 Hobson Street, Walla Walla, WA 99362ActiveMLS ID #2521083, Karen Yager. NWMLS as distributed by MLS GRID
- $535,0004 bd2 ba2.5k sqft1459 Jackson Street, Walla Walla, WA 99362ActiveMLS ID #2518407, Anne Swant. NWMLS as distributed by MLS GRID
- $589,0004 bd2 ba2k sqft1396 Caprio Loop, Walla Walla, WA 99362ActiveMLS ID #2549226, Kyle R. Williams. NWMLS as distributed by MLS GRID
- $495,0004 bd3 ba2.6k sqft885 E Tietan, Walla Walla, WA 99362ActiveMLS ID #2549962, Jennifer Martin. NWMLS as distributed by MLS GRID
- $595,0004 bd4 ba2.9k sqft389 S Palouse Street, Walla Walla, WA 99362ActiveMLS ID #2510980, Kim Payette. NWMLS as distributed by MLS GRID
- $575,0004 bd3 ba2.8k sqft941 Highland Road, Walla Walla, WA 99362ActiveMLS ID #2521610, Todd Wright. NWMLS as distributed by MLS GRID
- $656,0005 bd3 ba4.1k sqft724 Valencia Street, Walla Walla, WA 99362ActiveMLS ID #2554303, B. George Kaup. NWMLS as distributed by MLS GRID
- $559,0004 bd3 ba2.3k sqft28 Paintbrush Court, Walla Walla, WA 99362ActiveMLS ID #2521591, Toby Swank. NWMLS as distributed by MLS GRID
- $529,0005 bd3 ba2.8k sqft2159 Granite Drive, Walla Walla, WA 99362ActiveMLS ID #2520647, Laura Billingsley. NWMLS as distributed by MLS GRID
- $590,0005 bd3 ba2.1k sqftPaxton Park, Walla Walla, WA 99362ActiveMLS ID #2447249, Valerie Yera. NWMLS as distributed by MLS GRID
- $495,0005 bd3 ba2.8k sqft863 Dow Drive, Walla Walla, WA 99362ActiveMLS ID #2506828, Anne Swant. NWMLS as distributed by MLS GRID
