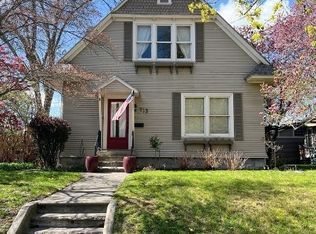
Discover the timeless charm and exceptional location of this beautiful 1910 home, offering over 4,000 square feet in one of Walla Walla's most sought-after neighborhoods. Just moments from downtown, this historic residence is surrounded by picturesque, tree-lined streets and stunning period homes—take a stroll through the neighborhood and you'll quickly see why it's so beloved. Inside, classic architectural details blend seamlessly with thoughtful updates. Rich hardwood floors, elegant crown moulding, graceful archways, and custom built-ins showcase the home's enduring character, while recent improvements—including professionally cleaned interiors, new kitchen flooring, and updated countertops—provide a fresh, inviting feel. Beautifully tiled bathrooms, generously sized living areas, and bedrooms offer comfort and flexibility for everyday living and entertaining. Outside, enjoy lush, mature landscaping, a fully fenced backyard, and a multi-level deck designed for gatherings, outdoor dining, or simply relaxing in your own private retreat. A convenient tuck-under garage provides covered parking, additional storage, and easy access to the home. This is an excellent opportunity to own a quintessential Walla Walla home.
Active
Listed by: Coldwell Banker Walla Walla • B. George Kaup • 509-520-4696
Price cut: $31K (9/19)
$625,000
724 Valencia Street, Walla Walla, WA 99362
5beds
4,151sqft
Single Family Residence
Built in 1910
6,599 Square Feet Lot
$-- Zestimate®
$151/sqft
$-- HOA
What's special
Stunning period homesClassic architectural detailsRich hardwood floorsPrivate retreatLush mature landscapingFully fenced backyardBeautifully tiled bathrooms
- --
- on Zillow
- 254
- views
- 10
- saves
Zillow last checked:
Listing updated:
Listed by:
B. George Kaup 509-520-4696 georgekaup@wallawallacb.com,
Coldwell Banker Walla Walla
Source: NWMLS as distributed by MLS GRID,MLS#: 2554303
Facts & features
Interior
Bedrooms & bathrooms
- Bedrooms: 5
- Bathrooms: 3
- Full bathrooms: 2
- 3/4 bathrooms: 1
- Main level bathrooms: 1
- Main level bedrooms: 2
Bedroom
- Level: Second
Bedroom
- Level: Second
Bedroom
- Level: Main
Bedroom
- Level: Main
Bathroom three quarter
- Level: Lower
Bathroom full
- Level: Main
Bathroom full
- Level: Second
Bonus room
- Level: Lower
Dining room
- Level: Main
Entry hall
- Level: Main
Kitchen without eating space
- Level: Main
Living room
- Level: Main
Rec room
- Level: Lower
Utility room
- Level: Lower
Heating
- Fireplace, Forced Air, Electric, Natural Gas
Cooling
- Forced Air
Appliances
- Included: Refrigerator, Stove(s)/Range(s), Refrigerator(s)
Features
- Flooring: Ceramic Tile, Concrete, Hardwood, Vinyl, Vinyl Plank
- Basement: Finished
- Number of fireplaces: 1
- Fireplace features: Wood Burning, Main Level: 1, Fireplace
Interior area
- Total structure area: 4,151
- Total interior livable area: 4,151 sqft
Property
Parking
- Total spaces: 2
- Parking features: Attached Garage
- Has attached garage: Yes
- Covered spaces: 1
- Uncovered spaces: 1
Features
- Levels: One and One Half
- Stories: 1
- Entry location: Main
- Patio & porch: Fireplace
Lot
- Size: 6,599 Square Feet
- Features: Sidewalk, Deck, Fenced-Partially
- Topography: Level,Partial Slope
Details
- Parcel number: 360720511111
- Zoning: R
- Zoning description: Jurisdiction: City
- Special conditions: Standard
Construction
Type & style
- Home type: SingleFamily
- Architectural style: Traditional,1 1/2 Stry w/Bsmt
- Property subtype: Single Family Residence
Materials
- Cement Planked, Cement Plank
- Foundation: Poured Concrete
- Roof: Composition
Condition
- Good
- Year built: 1910
Utilities & green energy
- Electric: Company: Pacific Power
- Sewer: Sewer Connected, Company: City of Walla Walla
- Water: Public, Company: City of Walla Walla
Community & HOA
Community
- Subdivision: Walla Walla
Location
- Region: Walla Walla
Financial & listing details
- Price per square foot: $151/sqft
- Tax assessed value: $727,870
- Annual tax amount: $7,114
- Date on market: 7/20/2026
- Listing terms: Conventional,FHA,VA Loan
- Inclusions: Refrigerator(s), Stove(s)/Range(s)
Estimated market value
Not available
Estimated sales range
Not available
Not available
Price history
| Date | Event | Price |
|---|---|---|
| 9/19/2026 | Price change | $625,000-4.7%$151/sqft |
Source:  NWMLS as distributed by MLS GRID #2554303 Report a problem NWMLS as distributed by MLS GRID #2554303 Report a problem | ||
| 7/20/2026 | Listed for sale | $656,000+58.1%$158/sqft |
Source: NWMLS as distributed by MLS GRID #2554303 Report a problem | ||
| 1/4/2019 | Sold | $415,000-7.6%$100/sqft |
Source: NWMLS as distributed by MLS GRID #1701274 Report a problem | ||
| 12/13/2018 | Pending sale | $449,000$108/sqft |
Source: Walla Walla Sotheby's International Realty #119176 Report a problem | ||
| 11/19/2018 | Listed for sale | $449,000+66.3%$108/sqft |
Source: Walla Walla Sotheby's International Realty #119176 Report a problem | ||
| 7/29/2015 | Sold | $270,000-25.6%$65/sqft |
Source: NWMLS as distributed by MLS GRID #1706940 Report a problem | ||
| 5/15/2014 | Sold | $362,905+45.2%$87/sqft |
Source: Public Record Report a problem | ||
| 12/19/2005 | Sold | $250,000$60/sqft |
Source: Public Record Report a problem | ||
Public tax history
| Year | Property taxes | Tax assessment |
|---|---|---|
| 2025 | -- | $727,870 |
| 2024 | $7,207 +7.7% | $727,870 -3.7% |
| 2023 | $6,693 +5.9% | $755,640 +13.9% |
| 2022 | $6,321 +19.7% | $663,320 +36.1% |
| 2021 | $5,282 +6.7% | $487,470 +17.7% |
| 2020 | $4,951 +1.2% | $414,200 |
| 2019 | $4,894 | $414,200 |
| 2018 | $4,894 -3.1% | $414,200 +8.3% |
| 2017 | $5,052 +7.9% | $382,600 |
| 2016 | $4,683 -4.9% | $382,600 |
| 2015 | $4,923 | $382,600 |
| 2014 | $4,923 +2.2% | $382,600 |
| 2013 | $4,816 | $382,600 |
| 2011 | -- | $382,600 +5% |
| 2010 | -- | $364,400 +5% |
| 2009 | -- | $347,000 -10% |
| 2008 | -- | $385,500 |
| 2007 | -- | $385,500 |
Find assessor info on the county website
Monthly payment
Est. payment
Payment breakdown
Explore the cost of this home by adjusting the details. Changes won't be saved.Climate risks
Neighborhood: 99362


Similar homes
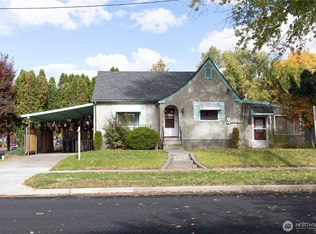
- $650,0004 bd2 ba2.7k sqft641 University Street, Walla Walla, WA 99362Active
 MLS ID #2591920, Dana Yarwood. NWMLS as distributed by MLS GRID
 - $575,0003 bd3 ba2.7k sqft1116 Isaacs Avenue, Walla Walla, WA 99362Active
 MLS ID #2589832, ReNae Davis. NWMLS as distributed by MLS GRID
 - $579,0004 bd2 ba2.5k sqft924 Bonnie Brae Street, Walla Walla, WA 99362Active
 MLS ID #2574369, Gary Hanson. NWMLS as distributed by MLS GRID
 - $599,9005 bd3 ba3.5k sqft457 Prospect Avenue, Walla Walla, WA 99362Active
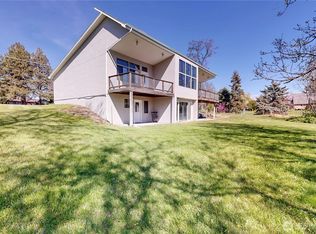 MLS ID #2493675, Jessica Vicari. NWMLS as distributed by MLS GRID
 - $649,0003 bd3 ba2.1k sqft804 Fern Ave, Walla Walla, WA 99362For Sale
 MLS ID #292722, Priscely Gutierrez de Campos, Tippett Company of Washington. PACMLS as distributed by MLS GRID
