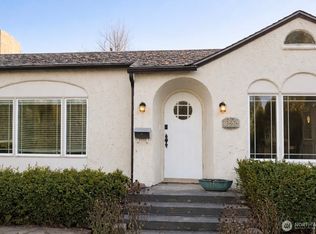
Just in time to watch the Dogwoods bloom! This Charming Tudor Cottage feels like you are stepping back in time. Pristine condition, every detail NEW! Coveted location near Wildwood Park, Pioneer Park, and the Whitman campus. Walk to downtown meet "new friends" over a cup of coffee or enjoy out door dining with friends you feel you have known a lifetime. South East facing living room window allows the morning light to illuminate the home showing off the beautiful hardwood floors! Leather finish granite fireplace surround highlighting the gracious living room. Dining area that feels very private with the established landscape to enjoy from inside. Kitchen large enough to work together to create amazing meals or handy enough to grab a snack and go! Both bedrooms on main floor are on the back side of the home. Nice size closets, one having french doors opening to fenced back yard. Could be home office or cozy TV/library. Spacious bathroom with the ageless beauty of carrara marble. Upper level bedrooms are spacious and light filled! Enjoy a soak in the deep freestanding bathtub in the shared bathroom. Lower level den/family room with large storage closet, bathroom with shower, laundry and room perfect for your wine storage. Single size garage with BONUS Studio/shop with double french doors opening to back yard. Storage shed behind studio to remain with property. This home is Stunning...just imagine the possibilities!
Active
Listed by: Walla Walla Sothebys Intl Rlty • Jayne DiDario
$695,000
1051 Boyer Avenue, Walla Walla, WA 99362
4beds
2,715sqft
:
Get pre-qualified$4,332/mo
Single Family Residence
Built in 1936
6,242 Square Feet Lot
$-- Zestimate®
$256/sqft
$-- HOA
What's special
Beautiful hardwood floorsSingle size garageNice size closets
- 128 days |
- 523 |
- 25 |
Zillow last checked:
Listing updated:
Listed by:
Jayne DiDario,
Walla Walla Sothebys Intl Rlty
Source: NWMLS as distributed by MLS GRID,MLS#: 2497741
Facts & features
Interior
Bedrooms & bathrooms
- Bedrooms: 4
- Bathrooms: 3
- Full bathrooms: 2
- 3/4 bathrooms: 1
- Main level bathrooms: 1
- Main level bedrooms: 1
Bedroom
- Level: Second
Bedroom
- Level: Second
Bedroom
- Level: Lower
Bedroom
- Level: Main
Bathroom full
- Level: Second
Bathroom full
- Level: Main
Bathroom three quarter
- Level: Lower
Entry hall
- Level: Main
Kitchen without eating space
- Level: Main
Living room
- Level: Main
Utility room
- Level: Lower
Heating
- Fireplace, Forced Air, Electric, Natural Gas
Cooling
- Forced Air
Appliances
- Included: Dishwasher, Refrigerator, Stove(s)/Range(s), Dishwasher(s), Refrigerator(s), Water Heater Location: Basement
Features
- Dining Room
- Flooring: Hardwood, Stone
- Basement: Finished
- Number of fireplaces: 1
- Fireplace features: Main Level: 1, Fireplace
Interior area
- Total structure area: 2,715
- Total interior livable area: 2,715 sqft
Video & virtual tour
Property
Parking
- Total spaces: 4
- Parking features: Detached Garage
- Has garage: Yes
- Covered spaces: 1
- Uncovered spaces: 3
Features
- Levels: Two
- Stories: 2
- Entry location: Main
- Patio & porch: Dining Room, Fireplace
Lot
- Size: 6,242 Square Feet
- Features: Gas Available, Patio, Sprinkler System
- Topography: Level
- Residential vegetation: Garden Space
Details
- Parcel number: 360721630231
- Zoning: Res
- Zoning description: Jurisdiction: City
- Special conditions: Standard
Construction
Type & style
- Home type: SingleFamily
- Architectural style: Contemporary,2 Stories w/Bsmnt
- Property subtype: Single Family Residence
Materials
- Wood Products
- Foundation: Poured Concrete
- Roof: Composition
Condition
- Year built: 1936
Utilities & green energy
- Electric: Company: Pacific Power
- Sewer: Sewer Connected, Company: City of Walla Walla
- Water: Public, Company: City of Walla Walla
Community & HOA
Community
- Subdivision: Walla Walla
Location
- Region: Walla Walla
Financial & listing details
- Price per square foot: $256/sqft
- Tax assessed value: $465,710
- Annual tax amount: $4,552
- Date on market: 3/27/2026
- Cumulative days on market: 129 days
- Listing terms: Conventional,FHA,VA Loan
- Inclusions: Dishwasher(s), Refrigerator(s), Stove(s)/Range(s)
Estimated market value
Not available
Estimated sales range
Not available
Not available
Price history
| Date | Event | Price |
|---|---|---|
| 3/27/2026 | Listed for sale | $695,000+158.4%$256/sqft |
Source:  NWMLS as distributed by MLS GRID #2497741 Report a problem NWMLS as distributed by MLS GRID #2497741 Report a problem | ||
| 7/19/2016 | Sold | $269,000$99/sqft |
Source: NWMLS as distributed by MLS GRID #1709336 Report a problem | ||
| 5/16/2016 | Listed for sale | $269,000+8.5%$99/sqft |
Source: Coldwell Banker First REALTORS #115677 Report a problem | ||
| 2/28/2014 | Sold | $248,000$91/sqft |
Source: NWMLS as distributed by MLS GRID #1705306 Report a problem | ||
| 10/18/2013 | Price change | $248,000-4.2%$91/sqft |
Source: Coldwell Banker First, Realtors #111855 Report a problem | ||
| 9/9/2013 | Price change | $259,000-2.3%$95/sqft |
Source: Coldwell Banker First, Realtors #111855 Report a problem | ||
| 8/17/2013 | Listed for sale | $265,000$98/sqft |
Source: Coldwell Banker First, Realtors #111855 Report a problem | ||
Public tax history
| Year | Property taxes | Tax assessment |
|---|---|---|
| 2024 | $4,611 +11.3% | $465,710 -0.4% |
| 2023 | $4,142 +1.3% | $467,690 +8.9% |
| 2022 | $4,091 +3.4% | $429,290 +17.5% |
| 2021 | $3,958 +20.9% | $365,280 +33.4% |
| 2020 | $3,273 +1.2% | $273,840 |
| 2019 | $3,236 | $273,840 |
| 2018 | $3,236 -5.1% | $273,840 +6% |
| 2017 | $3,411 +26.7% | $258,370 +17.4% |
| 2016 | $2,692 -0.7% | $219,990 +4.3% |
| 2015 | $2,713 | $210,850 +21% |
| 2014 | $2,713 +23.6% | $174,300 |
| 2013 | $2,194 | $174,300 -2.2% |
| 2011 | -- | $178,200 |
| 2010 | -- | $178,200 +5% |
| 2009 | -- | $169,700 -10% |
| 2008 | -- | $188,500 +10% |
| 2007 | -- | $171,400 |
Find assessor info on the county website
Monthly payment
Est. payment
Payment breakdown
Explore the cost of this home by adjusting the details. Changes won't be saved.Climate risks
Neighborhood: 99362
Nearby schools
GreatSchools rating
- 6/10Edison Elementary SchoolGrades: K-5Distance: 0.4 mi
- 4/10Pioneer Middle SchoolGrades: 6-8Distance: 0.5 mi
- 8/10Walla Walla High SchoolGrades: 9-12Distance: 1.9 mi
Schools provided by the listing agent
- Elementary: Edison Elem
- Middle: Pioneer Mid
- High: Walla Walla High
Source: NWMLS as distributed by MLS GRID. This data may not be complete. We recommend contacting the local school district to confirm school assignments for this home.
- $600,0004 bd4 ba2.4k sqft1071 Boyer Ave, Walla Walla, WA 99362Sold

- $368,0002 bd2 ba2.2k sqft1068 Frankland St, Walla Walla, WA 99362Sold
- $387,5003 bd1 ba1.9k sqft1038 Frankland St, Walla Walla, WA 99362Sold

- $339,0002 bd2 ba1.8k sqft1047 Frankland St, Walla Walla, WA 99362Sold
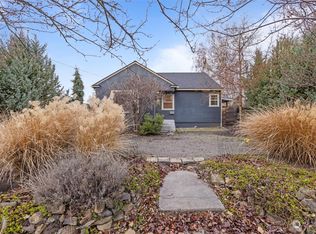
- $378,0003 bd2 ba1.6k sqft1109 University St, Walla Walla, WA 99362Sold
- $304,0001 bd1 ba1.2k sqft7 N Blue St, Walla Walla, WA 99362Sold
- $701,0003 bd2 ba2.1k sqft1049 Francis Ave, Walla Walla, WA 99362Sold
- $360,0003 bd2 ba1.9k sqft1014 Frankland St, Walla Walla, WA 99362Sold
A local agent can set up tours, give advice and negotiate with sellers.
A local lender can help you make sure your offer is ready when you are.
Similar homes
- $595,0004 bd2 ba2.8k sqft1929 School Avenue, Walla Walla, WA 99362Active
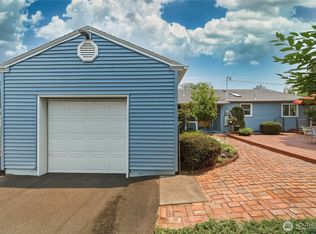 MLS ID #2559656, Allison Stensrude. NWMLS as distributed by MLS GRID
 - $684,9004 bd3 ba3k sqft958 Abbott Road, Walla Walla, WA 99362Active
 MLS ID #2476292, Kristi L. Youd. NWMLS as distributed by MLS GRID
 - $649,9004 bd3 ba3.2k sqft345 E Birch Street, Walla Walla, WA 99362Active
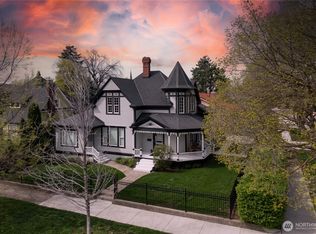 MLS ID #2500590, Megan Eaton. NWMLS as distributed by MLS GRID
 - $649,0003 bd3 ba2.1k sqft804 Fern Ave, Walla Walla, WA 99362For Sale

 MLS ID #292722, Priscely Gutierrez de Campos, Tippett Company of Washington. PACMLS
 - $749,0004 bd5 ba2.7k sqft1625 Reser Road, Walla Walla, WA 99362ContingentMLS ID #2533848, Lisa M. Crow. NWMLS as distributed by MLS GRID
- $849,0005 bd4 ba3k sqft1037 E Alder Street, Walla Walla, WA 99362ActiveMLS ID #2465961, Alexys Flippo. NWMLS as distributed by MLS GRID
- $589,0003 bd3 ba2k sqft115 Chateau Lane, Walla Walla, WA 99362ActiveMLS ID #2558034, Dana Yarwood. NWMLS as distributed by MLS GRID
- $549,0003 bd3 ba2.4k sqft241 N Bellevue Avenue, Walla Walla, WA 99362ActiveMLS ID #2537878, Eva Ribary. NWMLS as distributed by MLS GRID
- $585,0003 bd3 ba2.6k sqft315 E Maple Street, Walla Walla, WA 99362ActiveMLS ID #2557815, Kyle Waetje. NWMLS as distributed by MLS GRID
- $719,0003 bd2 ba1.5k sqft1231 S Division Street, Walla Walla, WA 99362ActiveMLS ID #2502384, Sam Galano. NWMLS as distributed by MLS GRID
- $775,0004 bd3 ba2.2k sqft916 Statesman Street, Walla Walla, WA 99362ActiveMLS ID #2523328, Travis Watts. NWMLS as distributed by MLS GRID
- $599,0005 bd4 ba3k sqft616 S 2nd Avenue, Walla Walla, WA 99362ActiveMLS ID #2558860, Kyle R. Williams. NWMLS as distributed by MLS GRID
- $710,0004 bd3 ba2.1k sqft886 Boulder Street, Walla Walla, WA 99362ActiveMLS ID #2552815, Sharon Martin. NWMLS as distributed by MLS GRID
- $689,0006 bd2 ba2.6k sqft132 Drumheller Street, Walla Walla, WA 99362ActiveMLS ID #2551581, Jonathan Minerick. NWMLS as distributed by MLS GRID
- $599,0005 bd3 ba2.8k sqft1276 Whittington Lane, Walla Walla, WA 99362ActiveMLS ID #2489824, Phillip Provost. NWMLS as distributed by MLS GRID
- $594,9004 bd3 ba3.2k sqft776 Wauna Vista Drive, Walla Walla, WA 99362ActiveMLS ID #2526361, Danielle Beebe. NWMLS as distributed by MLS GRID
- $568,0007 bd5 ba3.5k sqft1264 Boyer Avenue, Walla Walla, WA 99362ActiveMLS ID #2523064, Anne Swant. NWMLS as distributed by MLS GRID
- $634,0004 bd4 ba2.9k sqft48 Parkwood Circle, Walla Walla, WA 99362ActiveMLS ID #2495001, Jessica Vicari. NWMLS as distributed by MLS GRID
- $725,0004 bd3 ba3.8k sqft1001 Southview, Walla Walla, WA 99362ActiveMLS ID #2538091, Roger Esparza. NWMLS as distributed by MLS GRID
- $575,0004 bd4 ba2.9k sqft389 S Palouse Street, Walla Walla, WA 99362ActiveMLS ID #2510980, Kim Payette. NWMLS as distributed by MLS GRID
