Step into timeless charm with modern luxury in this fully remodeled early-1900s Craftsman, ideally located directly across from Pioneer Park. Taken down to the studs, this home features all-new electrical, plumbing, insulation, HVAC, and systems—offering peace of mind with every detail thoughtfully upgraded. The inviting living room is anchored by a beautiful gas fireplace and park views, creating a warm and welcoming gathering space. The stunning kitchen boasts a gas range, two-tone cabinetry, and seamless access to a walk-out deck overlooking the backyard, perfect for entertaining and summer gatherings. Enjoy park views from the primary bedroom, living room, and dining room, creating a light-filled and inspiring atmosphere. With four beautifully designed bathrooms, each featuring floor-to-ceiling walk-in tile showers and one offering a generous soaking tub, comfort meets style throughout. Spacious closets in every bedroom and a convenient main-level bedroom add everyday functionality. The lower level offers exceptional versatility with its own exterior entrance and potential to be fully separated as a one-bedroom guest suite, vacation rental, or long-term income opportunity. Two laundry hookups provide added flexibility for multi-level living or rental use. This rare park-front Craftsman blends historic character with turnkey modern living.
Active
Listed by: Walla Walla Sothebys Intl Rlty • Alexys Flippo
Price cut: $26K (6/23)
$849,000
1037 E Alder Street, Walla Walla, WA 99362
5beds
3,095sqft
:
Get pre-qualified$5,237/mo
Single Family Residence
Built in 1916
7,927 Square Feet Lot
$-- Zestimate®
$274/sqft
$-- HOA
What's special
Beautiful gas fireplaceStunning kitchenPark viewsGenerous soaking tubFloor-to-ceiling walk-in tile showersFour beautifully designed bathroomsGas range
- 207 days |
- 380 |
- 18 |
Zillow last checked:
Listing updated:
Listed by:
Alexys Flippo,
Walla Walla Sothebys Intl Rlty
Source: NWMLS as distributed by MLS GRID,MLS#: 2465961
Facts & features
Interior
Bedrooms & bathrooms
- Bedrooms: 5
- Bathrooms: 4
- Full bathrooms: 1
- 3/4 bathrooms: 3
- Main level bathrooms: 1
- Main level bedrooms: 1
Primary bedroom
- Level: Second
Bedroom
- Level: Main
Bedroom
- Level: Second
Bedroom
- Level: Second
Bedroom
- Level: Lower
Bathroom three quarter
- Level: Main
Bathroom full
- Level: Second
Bathroom three quarter
- Level: Second
Bathroom three quarter
- Level: Lower
Dining room
- Level: Main
Entry hall
- Level: Main
Kitchen without eating space
- Level: Main
Living room
- Level: Main
Rec room
- Level: Lower
Utility room
- Level: Lower
Heating
- Fireplace, Forced Air, Electric, Natural Gas
Cooling
- Forced Air
Appliances
- Included: Dishwasher, Disposal, Refrigerator, Stove(s)/Range(s), Dishwasher(s), Garbage Disposal, Refrigerator(s), Water Heater: Gas, Water Heater Location: Basement
Features
- Bath Off Primary, Dining Room, Pantry
- Flooring: Ceramic Tile, Hardwood, Vinyl Plank, Carpet
- Doors: French Doors
- Windows: Dbl Pane/Storm Window
- Basement: Finished
- Number of fireplaces: 1
- Fireplace features: Gas, Main Level: 1, Fireplace
Interior area
- Total structure area: 3,095
- Total interior livable area: 3,095 sqft
Property
Parking
- Total spaces: 2
- Parking features: Driveway, Detached Garage, Off Street
- Has garage: Yes
- Covered spaces: 2
Features
- Levels: Two
- Stories: 2
- Entry location: Main
- Patio & porch: Bath Off Primary, Dbl Pane/Storm Window, Dining Room, Fireplace, French Doors, Pantry, Walk-In Closet(s), Water Heater
Lot
- Size: 7,927 Square Feet
- Features: Curbs, Paved, Sidewalk, Deck, Sprinkler System
- Topography: Level
- Residential vegetation: Garden Space
Details
- Parcel number: 360721731811
- Zoning description: Jurisdiction: City
- Special conditions: Standard
Construction
Type & style
- Home type: SingleFamily
- Architectural style: Craftsman,2 Stories w/Bsmnt
- Property subtype: Single Family Residence
Materials
- Wood Siding
- Foundation: Poured Concrete
- Roof: Composition
Condition
- Updated/Remodeled
- Year built: 1916
Utilities & green energy
- Electric: Company: Pacific Power
- Sewer: Sewer Connected, Company: City of Walla Walla
- Water: Public, Company: City of Walla Walla
Community & HOA
Community
- Subdivision: Walla Walla
Location
- Region: Walla Walla
Financial & listing details
- Price per square foot: $274/sqft
- Tax assessed value: $282,210
- Annual tax amount: $2,822
- Date on market: 1/15/2026
- Cumulative days on market: 209 days
- Listing terms: Conventional,FHA,USDA Loan,VA Loan
- Inclusions: Dishwasher(s), Garbage Disposal, Refrigerator(s), Stove(s)/Range(s)
Estimated market value
Not available
Estimated sales range
Not available
Not available
Price history
| Date | Event | Price |
|---|---|---|
| 6/23/2026 | Price change | $849,000-3%$274/sqft |
Source:  NWMLS as distributed by MLS GRID #2465961 Report a problem NWMLS as distributed by MLS GRID #2465961 Report a problem | ||
| 4/6/2026 | Price change | $875,000-2.2%$283/sqft |
Source: NWMLS as distributed by MLS GRID #2465961 Report a problem | ||
| 1/16/2026 | Listed for sale | $895,000+258%$289/sqft |
Source: NWMLS as distributed by MLS GRID #2465961 Report a problem | ||
| 11/19/2021 | Sold | $250,000$81/sqft |
Source: Public Record Report a problem | ||
Public tax history
| Year | Property taxes | Tax assessment |
|---|---|---|
| 2025 | -- | $282,210 -57.6% |
| 2024 | $6,597 +195% | $666,250 +163.9% |
| 2023 | $2,236 0% | $252,470 +7.6% |
| 2022 | $2,237 +48.5% | $234,740 +68.9% |
| 2021 | $1,506 -59.3% | $138,990 -55.2% |
| 2020 | $3,704 +1.2% | $309,900 |
| 2019 | $3,662 | $309,900 |
| 2018 | $3,662 -10.5% | $309,900 |
| 2017 | $4,092 +17.3% | $309,900 +8.7% |
| 2016 | $3,488 -4.9% | $284,970 |
| 2015 | $3,666 | $284,970 +4.3% |
| 2014 | $3,666 +6.6% | $273,100 |
| 2013 | $3,438 | $273,100 |
| 2011 | -- | $273,100 |
| 2010 | -- | $273,100 +20% |
| 2009 | -- | $227,600 -10% |
| 2008 | -- | $252,900 +15% |
| 2007 | -- | $219,900 |
Find assessor info on the county website
Monthly payment
Est. payment
Payment breakdown
Explore the cost of this home by adjusting the details. Changes won't be saved.Climate risks
Neighborhood: 99362
Nearby schools
GreatSchools rating
- 6/10Edison Elementary SchoolGrades: K-5Distance: 0.3 mi
- 4/10Pioneer Middle SchoolGrades: 6-8Distance: 0.4 mi
- 8/10Walla Walla High SchoolGrades: 9-12Distance: 1.6 mi
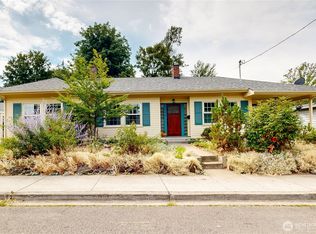
- $399,9003 bd2 ba1.6k sqft1034 Hobson St, Walla Walla, WA 99362For Sale
- $189,9902 bd1 ba892 sqft1022 Hobson St, Walla Walla, WA 99362Pending

- $312,0003 bd1 ba1.2k sqft1023 Hobson St, Walla Walla, WA 99362Sold

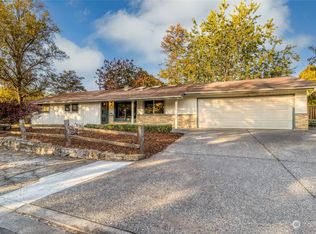
- $595,0005 bd3 ba2.8k sqft118 Delmas St, Walla Walla, WA 99362Sold
- $325,0002 bd1 ba728 sqft995 Hobson St, Walla Walla, WA 99362Sold
- $585,0004 bd3 ba2.7k sqft1126 E Alder St, Walla Walla, WA 99362Sold
- $449,0004 bd2 ba1.8k sqft1123 Olive St, Walla Walla, WA 99362Sold
- $425,0002 bd1 ba1.5k sqft1060 Francis Ave, Walla Walla, WA 99362For Sale
A local agent can set up tours, give advice and negotiate with sellers.
A local lender can help you make sure your offer is ready when you are.
Similar homes
- $695,0004 bd3 ba2.7k sqft1051 Boyer Avenue, Walla Walla, WA 99362Active
 MLS ID #2497741, Jayne DiDario. NWMLS as distributed by MLS GRID
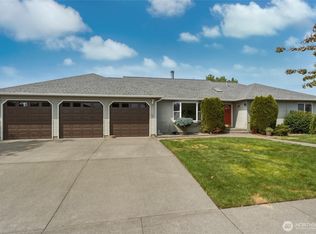
 - $799,0005 bd3 ba3.6k sqft1022 Southview Drive, Walla Walla, WA 99362Active
 MLS ID #2544549, Allison Stensrude. NWMLS as distributed by MLS GRID
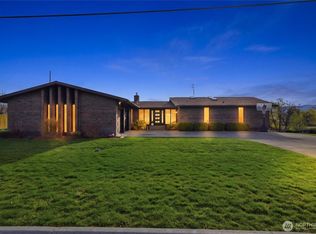
 - $895,0005 bd4 ba3.4k sqft1319 Barleen Drive, Walla Walla, WA 99362Active
 MLS ID #2497980, Toby Swank. NWMLS as distributed by MLS GRID
 - $995,0005 bd3 ba3.5k sqft2242 S Wilbur, Walla Walla, WA 99362Active
 MLS ID #2483165, Eva Ribary. NWMLS as distributed by MLS GRID
 - $749,0004 bd5 ba2.7k sqft1625 Reser Road, Walla Walla, WA 99362ContingentMLS ID #2533848, Lisa M. Crow. NWMLS as distributed by MLS GRID
- $824,0005 bd4 ba4.3k sqftTablerock, Walla Walla, WA 99362ActiveMLS ID #2526879, Allison Stensrude. NWMLS as distributed by MLS GRID
- $735,0004 bd3 ba2.2k sqft916 Statesman Street, Walla Walla, WA 99362ActiveMLS ID #2523328, Travis Watts. NWMLS as distributed by MLS GRID
- $849,5004 bd3 ba2.4k sqft1261 Doc Bar Place, Walla Walla, WA 99362ActiveMLS ID #2497899, ReNae Davis. NWMLS as distributed by MLS GRID
- $656,0005 bd3 ba4.1k sqft724 Valencia Street, Walla Walla, WA 99362ActiveMLS ID #2554303, B. George Kaup. NWMLS as distributed by MLS GRID
- $599,0005 bd4 ba3k sqft616 S 2nd Avenue, Walla Walla, WA 99362ActiveMLS ID #2558860, Kyle R. Williams. NWMLS as distributed by MLS GRID
- $875,0004 bd2 ba3.2k sqft2904 Old Milton Highway, Walla Walla, WA 99362ActiveMLS ID #2518980, ReNae Davis. NWMLS as distributed by MLS GRID
- $684,9004 bd3 ba3k sqft958 Abbott Road, Walla Walla, WA 99362ActiveMLS ID #2476292, Kristi L. Youd. NWMLS as distributed by MLS GRID
- $599,0006 bd2 ba2.7k sqft1433 Grant Street, Walla Walla, WA 99362ActiveMLS ID #2500207, Kyle R. Williams. NWMLS as distributed by MLS GRID
- $689,0006 bd2 ba2.6k sqft132 Drumheller Street, Walla Walla, WA 99362ActiveMLS ID #2551581, Jonathan Minerick. NWMLS as distributed by MLS GRID
- $429,0005 bd1 ba2.4k sqftShort Plat, Walla Walla, WA 99362ActiveMLS ID #2564367, Kimberly Blake. NWMLS as distributed by MLS GRID
- $845,0003 bd2 ba2.6k sqft221 Shane Porter Road, Walla Walla, WA 99362ActiveMLS ID #2524063, Toby Swank. NWMLS as distributed by MLS GRID
- $649,9004 bd3 ba3.2k sqft345 E Birch Street, Walla Walla, WA 99362ActiveMLS ID #2500590, Megan Eaton. NWMLS as distributed by MLS GRID
- $925,0004 bd3 ba2.7k sqft94 Country Way, Walla Walla, WA 99362ActiveMLS ID #2520052, Todd Wright. NWMLS as distributed by MLS GRID
- $899,0003 bd3 ba2.4k sqft2130 Paramount Street, Walla Walla, WA 99362ActiveMLS ID #2497073, Dana Yarwood. NWMLS as distributed by MLS GRID
- $568,0007 bd5 ba3.5k sqft1264 Boyer Avenue, Walla Walla, WA 99362ActiveMLS ID #2523064, Anne Swant. NWMLS as distributed by MLS GRID
