Brand New in 2023 with every detail curated to maximize living enjoyment, beauty & simplicity. This 2,466-sf single-level custom home is nestled in a quiet Cul-De-Sac in the desirable South side of Walla Walla. The showpiece kitchen—featured on the 2023 Walla Walla Kitchen Tour—pairs high-end appliances, quartzite countertops, custom cabinetry & pot filler with a walk-in pantry & luxe finishes, making it both functional & unforgettable. Primary en-suite offers a peaceful retreat w/soaking tub, walk-in closet, separate shower & heated floors. Wide plank oak throughout the open living features a statement fireplace & abundant natural light. High efficiency heating & cooling, 50 gallon hot water tank with re-circulating system, a 3-car garage, inviting covered patio & fully fenced back yard are bonuses for the high-quality design & craftsmanship that characterize this home.
Active
Listed by: Walla Walla Sothebys Intl Rlty • ReNae Davis
Price cut: $50.4K (7/7)
$849,500
1261 Doc Bar Place, Walla Walla, WA 99362
4beds
2,466sqft
Single Family Residence
Built in 2023
7,405 Square Feet Lot
$-- Zestimate®
$344/sqft
$21/mo HOA
What's special
Statement fireplaceInviting covered patioLuxe finishesShowpiece kitchenPeaceful retreatAbundant natural lightHeated floors
- --
- on Zillow
- 361
- views
- 16
- saves
Zillow last checked:
Listing updated:
Listed by:
ReNae Davis,
Walla Walla Sothebys Intl Rlty
Source: NWMLS as distributed by MLS GRID,MLS#: 2497899
Facts & features
Interior
Bedrooms & bathrooms
- Bedrooms: 4
- Bathrooms: 3
- Full bathrooms: 2
- 3/4 bathrooms: 1
- Main level bathrooms: 3
- Main level bedrooms: 4
Primary bedroom
- Level: Main
Bedroom
- Level: Main
Bedroom
- Level: Main
Bedroom
- Level: Main
Bathroom full
- Level: Main
Bathroom full
- Level: Main
Bathroom three quarter
- Level: Main
Dining room
- Level: Main
Entry hall
- Level: Main
Kitchen with eating space
- Level: Main
Living room
- Level: Main
Utility room
- Level: Main
Heating
- Fireplace, 90%+ High Efficiency, Ductless, Electric, Natural Gas
Cooling
- 90%+ High Efficiency, Ductless
Appliances
- Included: Dishwasher, Disposal, Refrigerator, Dishwasher(s), Garbage Disposal, Refrigerator(s), Water Heater Location: Garage
Features
- Bath Off Primary, Dining Room, High Tech Cabling, Pantry
- Flooring: Ceramic Tile, Engineered Hardwood
- Basement: None
- Number of fireplaces: 1
- Fireplace features: Electric, Main Level: 1, Fireplace
Interior area
- Total structure area: 2,466
- Total interior livable area: 2,466 sqft
Property
Parking
- Total spaces: 3
- Parking features: Attached Garage
- Has attached garage: Yes
- Covered spaces: 3
Features
- Levels: One
- Stories: 1
- Entry location: Main
- Patio & porch: Bath Off Primary, Dining Room, Fireplace, High Tech Cabling, Pantry, Walk-In Closet(s)
Lot
- Size: 7,405 Square Feet
- Features: Curbs, Paved, Cable TV, Fenced-Partially, Gas Available, High Speed Internet, Patio, Sprinkler System
- Topography: Level,Partial Slope
Details
- Parcel number: 47544
- Zoning: Residential
- Zoning description: Jurisdiction: City
- Special conditions: Standard
Construction
Type & style
- Home type: SingleFamily
- Architectural style: 1 Story
- Property subtype: Single Family Residence
Materials
- Stucco
- Foundation: Poured Concrete
- Roof: Composition
Condition
- Very Good
- Year built: 2023
Details
- Builder model: N/A
- Builder name: Outline Holdings
Utilities & green energy
- Electric: Company: Pacific Power
- Sewer: Sewer Connected, Company: City of Walla Walla
- Water: Public, Company: City of Walla Walla
Community & HOA
Community
- Features: CCRs
- Subdivision: Walla Walla
HOA
- Services included: Common Area Maintenance
- HOA fee: $250 annually
Location
- Region: Walla Walla
Financial & listing details
- Price per square foot: $344/sqft
- Annual tax amount: $6,943
- Date on market: 3/26/2026
- Listing terms: Conventional,FHA,USDA Loan,VA Loan
- Inclusions: Dishwasher(s), Garbage Disposal, Refrigerator(s)
Estimated market value
Not available
Estimated sales range
Not available
Not available
Price history
| Date | Event | Price |
|---|---|---|
| 7/7/2026 | Price change | $849,500-5.6%$344/sqft |
Source:  NWMLS as distributed by MLS GRID #2497899 Report a problem NWMLS as distributed by MLS GRID #2497899 Report a problem | ||
| 3/26/2026 | Listed for sale | $899,900+3.4%$365/sqft |
Source: NWMLS as distributed by MLS GRID #2497899 Report a problem | ||
| 2/28/2024 | Sold | $870,000$353/sqft |
Source: NWMLS as distributed by MLS GRID #2204810 Report a problem | ||
Public tax history
Tax history is unavailable.
Monthly payment
Est. payment
Payment breakdown
Explore the cost of this home by adjusting the details. Changes won't be saved.Climate risks
Neighborhood: 99362
Nearby schools
Schools provided by the listing agent
- High: Walla Walla High
Source: NWMLS as distributed by MLS GRID. This data may not be complete. We recommend contacting the local school district to confirm school assignments for this home.
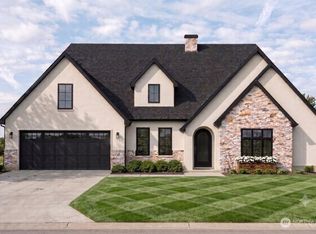


Similar homes
- $729,0004 bd4 ba2.7k sqft1442 Durant Street, Walla Walla, WA 99362Active
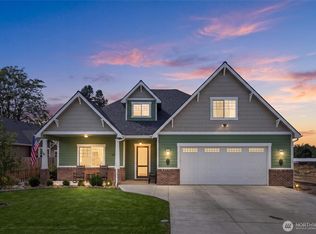 MLS ID #2581443, Marli Jerald. NWMLS as distributed by MLS GRID
 - $790,0004 bd3 ba2.4k sqft122 Sonoma Place, Walla Walla, WA 99362Active
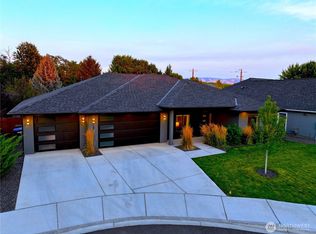 MLS ID #2576482, ReNae Davis. NWMLS as distributed by MLS GRID
 - $888,8005 bd3 ba3.5k sqft2242 S Wilbur, Walla Walla, WA 99362Active
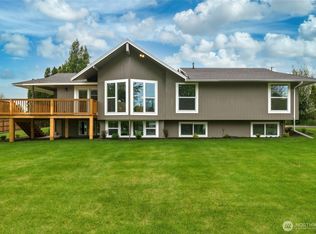 MLS ID #2483165, Eva Ribary. NWMLS as distributed by MLS GRID
 - $809,0004 bd3 ba2.3k sqftTable Rock, Walla Walla, WA 99362Active
 MLS ID #2557237, Jack Conley. NWMLS as distributed by MLS GRID
