
Welcome to this beautiful, newer home in an established neighborhood, thoughtfully designed to offer comfortable living w/ plenty of space both inside & out. A welcoming entry leads seamlessly into the living area, where tall ceilings & large windows create an open, airy feel & fill the home w/ natural light. This open-concept layout features a spacious living room w/ a cozy gas fireplace, a generous dining area, & well-appointed kitchen, perfect for everyday living & entertaining. The kitchen offers a large island w/ breakfast bar, abundant cabinetry, 2 dishwashers, SS appliances, & walk-in pantry. The spacious primary suite is a relaxing retreat, complete w/ a large ensuite w/ double sinks, walk-in tiled shower, & large walk-in closet. 2 additional main-floor bedrooms are generously sized & share a full bathroom. There is also a half bath guests. Upstairs, you’ll find a private jr suite with a ¾ bath, that can be used as a 4th bedroom, private guest area, or rec room. Stylish LVP flooring runs throughout most of the home, w/ carpet in the 2 main-floor bedrooms & upstairs. Step outside to enjoy the covered back patio & expansive backyard. The oversized lot provides plenty of room for outdoor activities, gardening, or entertaining, all while enjoying a peaceful setting. The fully finished 700 Sq Ft garage provides room to park 2 cars while still offering plenty of space for storage/workspace. No HOA. Don't miss out on this wonderful home! Call and schedule a personal tour.
Active
Listed by: eXp Realty • Marli Jerald • 509-386-7448
Price cut: $14.5K (10/12)
$714,500
1442 Durant Street, Walla Walla, WA 99362
4beds
2,701sqft
Single Family Residence
Built in 2022
0.26 Acres Lot
$706,800 Zestimate®
$265/sqft
$-- HOA
What's special
Covered back patioCozy gas fireplacePeaceful settingWell-appointed kitchenNatural lightTall ceilingsLarge windows
- --
- on Zillow
- 454
- views
- 28
- saves
Likely to sell faster than
Zillow last checked:
Listing updated:
Listed by:
Marli Jerald 509-386-7448 marli@marlijerald.com,
eXp Realty
Source: NWMLS as distributed by MLS GRID,MLS#: 2581443
Facts & features
Interior
Bedrooms & bathrooms
- Bedrooms: 4
- Bathrooms: 4
- Full bathrooms: 1
- 3/4 bathrooms: 2
- 1/2 bathrooms: 1
- Main level bathrooms: 3
- Main level bedrooms: 3
Primary bedroom
- Level: Main
Bedroom
- Level: Main
Bedroom
- Level: Main
Bedroom
- Level: Second
Bathroom full
- Level: Main
Bathroom three quarter
- Level: Main
Bathroom three quarter
- Level: Second
Other
- Level: Main
Dining room
- Level: Main
Entry hall
- Level: Main
Kitchen with eating space
- Level: Main
Living room
- Level: Main
Utility room
- Level: Main
Heating
- Fireplace, Forced Air, Natural Gas
Cooling
- Forced Air
Appliances
- Included: Dishwasher, Disposal, Dryer, Refrigerator, Stove(s)/Range(s), Washer, Dishwasher(s), Dryer(s), Garbage Disposal, Refrigerator(s), Washer(s), Water Heater Location: Garage
Features
- Bath Off Primary, Pantry
- Flooring: Vinyl Plank, Carpet
- Windows: Dbl Pane/Storm Window
- Basement: None
- Number of fireplaces: 1
- Fireplace features: Gas, Main Level: 1, Fireplace
Interior area
- Total structure area: 2,701
- Total interior livable area: 2,701 sqft
Video & virtual tour
Property
Parking
- Total spaces: 2
- Parking features: Driveway, Attached Garage, Off Street
- Has attached garage: Yes
- Covered spaces: 2
Features
- Levels: One and One Half
- Stories: 1
- Entry location: Main
- Patio & porch: Bath Off Primary, Dbl Pane/Storm Window, Fireplace, Pantry, Walk-In Closet(s)
Lot
- Size: 0.26 Acres
- Features: Paved, Sidewalk, Fenced-Fully, Gas Available, High Speed Internet, Outbuildings, Patio, Sprinkler System
- Topography: Level
- Residential vegetation: Garden Space
Details
- Parcel number: 360728420091
- Zoning description: Jurisdiction: City
- Special conditions: Standard
Construction
Type & style
- Home type: SingleFamily
- Architectural style: 1 1/2 Story
- Property subtype: Single Family Residence
Materials
- Brick, Wood Siding, Wood Products
- Foundation: Poured Concrete
- Roof: Composition
Condition
- Year built: 2022
- Major remodel year: 2022
Details
- Builder name: Thad Sirmon Construction
Utilities & green energy
- Electric: Company: Pacific Power
- Sewer: Sewer Connected, Company: City of Walla Walla
- Water: Public, Company: City of Walla Walla
- Utilities for property: Starlink
Community & HOA
Community
- Subdivision: Walla Walla
Location
- Region: Walla Walla
Financial & listing details
- Price per square foot: $265/sqft
- Tax assessed value: $669,980
- Annual tax amount: $6,548
- Date on market: 9/11/2026
- Listing terms: Conventional,FHA,USDA Loan,VA Loan
- Inclusions: Dishwasher(s), Dryer(s), Garbage Disposal, Refrigerator(s), Stove(s)/Range(s), Washer(s)
Estimated market value
$706,800
$671,000 - $742,000
$2,961/mo
Price history
| Date | Event | Price |
|---|---|---|
| 10/12/2026 | Price change | $714,500-2%$265/sqft |
Source:  NWMLS as distributed by MLS GRID #2581443 Report a problem | ||
| 9/11/2026 | Listed for sale | $729,000+23.6%$270/sqft |
Source: NWMLS as distributed by MLS GRID #2581443 Report a problem | ||
| 8/10/2022 | Sold | $589,853$218/sqft |
Source: Public Record Report a problem | ||
Public tax history
| Year | Property taxes | Tax assessment |
|---|---|---|
| 2025 | -- | $669,980 +1.8% |
| 2024 | $6,515 +11.8% | $657,990 |
| 2023 | $5,828 +3.1% | $657,990 +10.9% |
| 2022 | $5,652 | $593,140 |
Find assessor info on the county website
Monthly payment
Est. payment
Payment breakdown
Explore the cost of this home by adjusting the details. Changes won't be saved.Climate risks
Neighborhood: 99362
Nearby schools
Schools provided by the listing agent
- Elementary: Berney Elem
- Middle: Pioneer Mid
- High: Walla Walla High
Source: NWMLS as distributed by MLS GRID. This data may not be complete. We recommend contacting the local school district to confirm school assignments for this home.

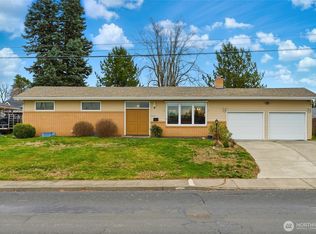
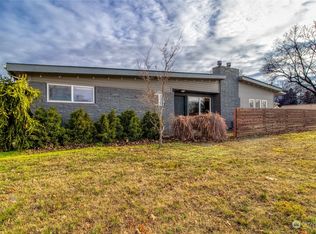

Similar homes
- $735,0004 bd3 ba2.2k sqft916 Statesman Street, Walla Walla, WA 99362Active
 MLS ID #2523328, Travis Watts. NWMLS as distributed by MLS GRID
- $710,0004 bd5 ba2.7k sqft1625 Reser Road, Walla Walla, WA 99362Active
 MLS ID #2533848, Lisa M. Crow. NWMLS as distributed by MLS GRID
- $699,0004 bd3 ba2.4k sqft122 Sonoma Place, Walla Walla, WA 99362Active
 MLS ID #2576482, ReNae Davis. NWMLS as distributed by MLS GRID
- $684,9004 bd3 ba3k sqft958 Abbott Road, Walla Walla, WA 99362Active
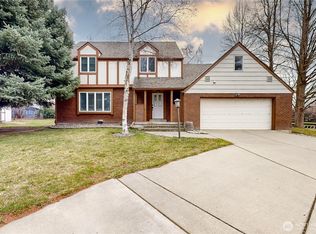 MLS ID #2476292, Kristi L. Youd. NWMLS as distributed by MLS GRID
