Welcome to this beautifully updated 5-bedroom, 4-bath home offering over 3,500 square feet of spacious living in the heart of Walla Walla. Designed with comfort and functionality in mind, this home features an open-concept floor plan, a cozy gas fireplace on the main level, and a rare second primary suite perfect for multi-generational living or guests. Extensively renovated throughout, this home boasts new interior and exterior paint, new carpet on both levels, luxury vinyl plank flooring on the main level, updated light fixtures, new interior and exterior fans, all new outlets, updated door and bathroom hardware, and new sink faucets in three of the four bathrooms. Major system upgrades include a newer roof, newer furnace and heat pump, updated sewer line, added attic insulation, and two 200-amp electrical panels in the garage. The outdoor space is equally impressive with RV parking featuring new gravel, a freshly seeded backyard, new bark landscaping, updated backyard irrigation, and new sprinkler heads throughout much of the system. Enjoy the beautiful new back patio, perfect for summer grilling and entertaining! Additional highlights include a jacuzzi hot tub, new blinds throughout the main living areas, ceiling-mounted garage storage, a new over-the-range microwave, and Ring security cameras including a video doorbell and two floodlights. This move-in ready property combines size, thoughtful upgrades, and flexible living spaces in one exceptional package.
Pending
Listed by: eXp Realty • Steve Pitzer
Price cut: $10K (6/24)
$589,000
1704 Fern, Walla Walla, WA 99362
5beds
3,516sqft
:
Get pre-qualified$3,671/mo
Single Family Residence
Built in 1985
0.3 Acres Lot
$580,100 Zestimate®
$168/sqft
$-- HOA
What's special
Rare second primary suiteOpen-concept floor planNew over-the-range microwaveFlexible living spacesUpdated light fixturesFreshly seeded backyardJacuzzi hot tub
- 75 days |
- 197 |
- 0 |
Likely to sell faster than
Zillow last checked:
Listing updated:
Listed by:
Steve Pitzer,
eXp Realty
Source: NWMLS as distributed by MLS GRID,MLS#: 2520879
Facts & features
Interior
Bedrooms & bathrooms
- Bedrooms: 5
- Bathrooms: 4
- Full bathrooms: 1
- 3/4 bathrooms: 2
- 1/2 bathrooms: 1
- Main level bathrooms: 3
- Main level bedrooms: 4
Bedroom
- Level: Main
Bedroom
- Level: Main
Bedroom
- Level: Main
Bedroom
- Level: Main
Bedroom
- Level: Lower
Bathroom three quarter
- Level: Main
Bathroom full
- Level: Main
Bathroom three quarter
- Level: Lower
Other
- Level: Main
Den office
- Level: Lower
Dining room
- Level: Main
Family room
- Level: Main
Great room
- Level: Lower
Kitchen with eating space
- Level: Main
Living room
- Level: Main
Heating
- Fireplace, Forced Air, Heat Pump, Electric, Natural Gas
Cooling
- Forced Air, Heat Pump
Appliances
- Included: Dishwasher, Microwave, Refrigerator, Stove(s)/Range(s), Dishwasher(s), Microwave(s), Refrigerator(s), Water Heater: electric, Water Heater Location: Closet adn laundry room
Features
- Bath Off Primary, Ceiling Fan(s), Dining Room
- Flooring: Ceramic Tile, Vinyl, Vinyl Plank, Carpet
- Basement: Finished
- Number of fireplaces: 1
- Fireplace features: Gas, Main Level: 1, Fireplace
Interior area
- Total structure area: 3,516
- Total interior livable area: 3,516 sqft
Video & virtual tour
Property
Parking
- Total spaces: 5
- Parking features: Attached Carport
- Carport spaces: 2
- Uncovered spaces: 3
Features
- Levels: One
- Stories: 1
- Patio & porch: Second Primary Bedroom, Bath Off Primary, Ceiling Fan(s), Dining Room, Fireplace, Walk-In Closet(s), Water Heater
Lot
- Size: 0.3 Acres
- Features: Corner Lot, Curbs, Paved, Sidewalk
- Topography: Level
Details
- Parcel number: 360728851818
- Zoning description: Jurisdiction: City
- Special conditions: Standard
Construction
Type & style
- Home type: SingleFamily
- Architectural style: 1 Story w/Bsmnt.
- Property subtype: Single Family Residence
Materials
- Wood Products
- Foundation: Concrete Ribbon, Poured Concrete
- Roof: Composition
Condition
- Year built: 1985
- Major remodel year: 1985
Utilities & green energy
- Electric: Company: Pacific power
- Sewer: Sewer Connected, Company: city of walla walla
- Water: Public, Company: city of Walla Walla
Community & HOA
Community
- Subdivision: Walla Walla
Location
- Region: Walla Walla
Financial & listing details
- Price per square foot: $168/sqft
- Tax assessed value: $468,700
- Annual tax amount: $4,026
- Date on market: 5/19/2026
- Cumulative days on market: 76 days
- Listing terms: Conventional,FHA,USDA Loan,VA Loan
- Inclusions: Dishwasher(s), Microwave(s), Refrigerator(s), Stove(s)/Range(s)
Estimated market value
$580,100
$551,000 - $609,000
$3,179/mo
Price history
| Date | Event | Price |
|---|---|---|
| 7/3/2026 | Pending sale | $589,000$168/sqft |
Source:  NWMLS as distributed by MLS GRID #2520879 Report a problem NWMLS as distributed by MLS GRID #2520879 Report a problem | ||
| 6/24/2026 | Price change | $589,000-1.7%$168/sqft |
Source: eXp Realty #2520879 Report a problem | ||
| 5/19/2026 | Listed for sale | $599,000+44.3%$170/sqft |
Source: NWMLS as distributed by MLS GRID #2520879 Report a problem | ||
| 7/2/2024 | Sold | $415,000-3.5%$118/sqft |
Source: NWMLS as distributed by MLS GRID #2213830 Report a problem | ||
| 5/8/2024 | Contingent | $430,000$122/sqft |
Source: NWMLS as distributed by MLS GRID #2213830 Report a problem | ||
| 5/6/2024 | Pending sale | $430,000$122/sqft |
Source: NWMLS as distributed by MLS GRID #2213830 Report a problem | ||
| 4/29/2024 | Price change | $430,000-4.4%$122/sqft |
Source: NWMLS as distributed by MLS GRID #2213830 Report a problem | ||
| 3/25/2024 | Listed for sale | $450,000+28.9%$128/sqft |
Source: NWMLS as distributed by MLS GRID #2213830 Report a problem | ||
| 9/14/2020 | Listing removed | $349,000$99/sqft |
Source: Williams Team Homes #121457 Report a problem | ||
| 9/14/2020 | Listed for sale | $349,000$99/sqft |
Source: Williams Team Homes #121457 Report a problem | ||
| 8/29/2020 | Pending sale | $349,000$99/sqft |
Source: Williams Team Homes #121457 Report a problem | ||
| 8/25/2020 | Listed for sale | $349,000+6.1%$99/sqft |
Source: Williams Team Homes #121457 Report a problem | ||
| 9/16/2019 | Sold | $329,000-1.8%$94/sqft |
Source: NWMLS as distributed by MLS GRID #1702138 Report a problem | ||
| 8/5/2019 | Pending sale | $335,000$95/sqft |
Source: Lloyd's Inc Realtors #119688 Report a problem | ||
| 7/20/2019 | Price change | $335,000-1.3%$95/sqft |
Source: Lloyd's Inc Realtors #119688 Report a problem | ||
| 7/3/2019 | Price change | $339,500-1.3%$97/sqft |
Source: Lloyd's Inc Realtors #119688 Report a problem | ||
| 6/26/2019 | Price change | $343,900-1.5%$98/sqft |
Source: Lloyd's Inc Realtors #119688 Report a problem | ||
| 6/13/2019 | Price change | $349,000-2.8%$99/sqft |
Source: Lloyd's Inc Realtors #119688 Report a problem | ||
| 6/7/2019 | Pending sale | $359,000$102/sqft |
Source: Lloyd's Inc Realtors #119688 Report a problem | ||
| 5/16/2019 | Price change | $359,000-5.3%$102/sqft |
Source: Lloyd's Inc Realtors #119688 Report a problem | ||
| 5/6/2019 | Listed for sale | $379,000+10.8%$108/sqft |
Source: Lloyd's Inc Realtors #119688 Report a problem | ||
| 5/31/2017 | Listing removed | $342,000$97/sqft |
Source: Lloyd's Inc Realtors #116304 Report a problem | ||
| 2/16/2017 | Pending sale | $342,000$97/sqft |
Source: Lloyd's Inc Realtors #116304 Report a problem | ||
| 11/30/2016 | Price change | $342,000-0.9%$97/sqft |
Source: LLOYD'S INC REALTORS #116304 Report a problem | ||
| 11/13/2016 | Price change | $345,000-3.9%$98/sqft |
Source: LLOYD'S INC REALTORS #116304 Report a problem | ||
| 10/1/2016 | Listed for sale | $359,000+5.6%$102/sqft |
Source: LLOYD'S INC REALTORS #116304 Report a problem | ||
| 8/7/2007 | Sold | $340,000$97/sqft |
Source: Public Record Report a problem | ||
Public tax history
| Year | Property taxes | Tax assessment |
|---|---|---|
| 2024 | $4,641 -14% | $468,700 -23.1% |
| 2023 | $5,398 -3.7% | $609,440 +3.6% |
| 2022 | $5,606 +27.7% | $588,250 +45.2% |
| 2021 | $4,389 -9.4% | $405,050 |
| 2020 | $4,842 +1.2% | $405,050 |
| 2019 | $4,786 | $405,050 +14.8% |
| 2018 | $4,786 +7.1% | $352,780 +4.3% |
| 2017 | $4,467 +12.5% | $338,350 +4.2% |
| 2016 | $3,973 -4.9% | $324,600 |
| 2015 | $4,176 | $324,600 |
| 2014 | $4,176 +2.2% | $324,600 |
| 2013 | $4,086 | $324,600 |
| 2011 | -- | $324,600 |
| 2010 | -- | $324,600 +10% |
| 2009 | -- | $295,100 -14.5% |
| 2008 | -- | $345,200 |
| 2007 | -- | $345,200 |
Find assessor info on the county website
Monthly payment
Est. payment
Payment breakdown
Explore the cost of this home by adjusting the details. Changes won't be saved.Climate risks
Neighborhood: 99362
Nearby schools
GreatSchools rating
- 5/10Prospect Point Elementary SchoolGrades: K-5Distance: 0.8 mi
- 5/10Garrison Middle SchoolGrades: 6-8Distance: 1.3 mi
- 8/10Walla Walla High SchoolGrades: 9-12Distance: 0.6 mi
Schools provided by the listing agent
- Elementary: Prospect Point Elem
- Middle: Garrison Mid
- High: Walla Walla High
Source: NWMLS as distributed by MLS GRID. This data may not be complete. We recommend contacting the local school district to confirm school assignments for this home.
- $760,0005 bd3 ba4k sqft860 Clay St, Walla Walla, WA 99362Sold

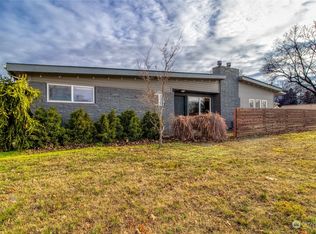
- $500,0005 bd4 ba3.1k sqft1629 Fern Ave, Walla Walla, WA 99362Sold
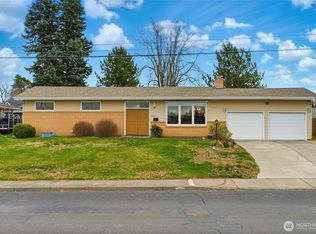
- $430,0004 bd3 ba2.8k sqft1619 Fern Ave, Walla Walla, WA 99362Sold
- $734,9005 bd3 ba3.4k sqft1450 Durant St, Walla Walla, WA 99362Sold

- $808,4003 bd3 ba2.7k sqft789 Clay St, Walla Walla, WA 99362Off Market
- $579,0004 bd3 ba2.2k sqft1738 Home Ave, Walla Walla, WA 99362Sold
- $450,0003 bd2 ba1.9k sqft1832 Fern Ave, Walla Walla, WA 99362Sold
- $1,080,0004 bd4 ba4.7k sqft775 Wauna Vista Dr, Walla Walla, WA 99362Sold
A local agent can set up tours, give advice and negotiate with sellers.
A local lender can help you make sure your offer is ready when you are.
Similar homes
- $599,0003 bd3 ba2.1k sqft1836 Pike Place, Walla Walla, WA 99362Active
 MLS ID #2483697, Dana Yarwood. NWMLS as distributed by MLS GRID
 - $675,0004 bd2 ba2.7k sqft1801 Crestline Drive, Walla Walla, WA 99362Active
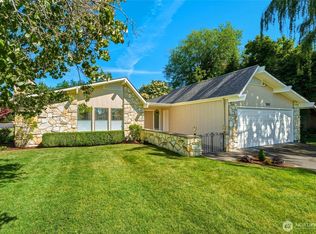 MLS ID #2539580, Greg Kelly. NWMLS as distributed by MLS GRID
 - $539,0004 bd5 ba2.4k sqft2026 Glen Erin Drive, Walla Walla, WA 99362Active
 MLS ID #2517347, Scooter Johnston. NWMLS as distributed by MLS GRID
 - $827,0005 bd3 ba3.1k sqft1167 Woodlawn Street, Walla Walla, WA 99362Active
 MLS ID #2525437, Cheryl L. Husted. NWMLS as distributed by MLS GRID
 - $509,0003 bd2 ba1.9k sqftParkwood Heights, Walla Walla, WA 99362ActiveMLS ID #2527755, Angela Fry. NWMLS as distributed by MLS GRID
- $725,0004 bd3 ba3.8k sqft1001 Southview, Walla Walla, WA 99362ActiveMLS ID #2538091, Roger Esparza. NWMLS as distributed by MLS GRID
- $799,0005 bd3 ba3.6k sqft1022 Southview Drive, Walla Walla, WA 99362ActiveMLS ID #2544549, Allison Stensrude. NWMLS as distributed by MLS GRID
- $630,0003 bd2 ba2.3k sqft238 Cemetery Road, Dixie, WA 99329ActiveMLS ID #2548985, Allison Stensrude. NWMLS as distributed by MLS GRID
- $585,0003 bd3 ba2.6k sqft315 E Maple Street, Walla Walla, WA 99362ActiveMLS ID #2557815, Kyle Waetje. NWMLS as distributed by MLS GRID
- $615,0005 bd2 ba2.2k sqft1933 Scarpelli Street, Walla Walla, WA 99362ActiveMLS ID #2528216, Marli Jerald. NWMLS as distributed by MLS GRID
- $485,0004 bd3 ba2.6k sqftKnapp Addn., College Place, WA 99324ActiveMLS ID #2487306, Rosalie J. Wheeler. NWMLS as distributed by MLS GRID
- $449,0004 bd5 ba2.7k sqft412 SW Parkview Street, Milton-Freewater, OR 97862ActiveMLS ID #2544267, Benedicte Carbonnier. NWMLS as distributed by MLS GRID
- $435,0004 bd2 ba2.6k sqft708 Alvarado Terrace, Walla Walla, WA 99362ActiveMLS ID #2532458, Scooter Johnston. NWMLS as distributed by MLS GRID
- $650,0003 bd3 ba2.7k sqft85327 Highway 339, Milton-Freewater, OR 97862ActiveMLS ID #2530100, Debbie Clark. NWMLS as distributed by MLS GRID
- $635,0004 bd4 ba3.2k sqftGarrison Creek Heights, College Place, WA 99324ActiveMLS ID #2550600, Allison Stensrude. NWMLS as distributed by MLS GRID
- $529,0005 bd3 ba2.8k sqft2159 Granite Drive, Walla Walla, WA 99362ActiveMLS ID #2520647, Laura Billingsley. NWMLS as distributed by MLS GRID
- $500,0004 bd3 ba2.8k sqft950 SE 12th Street, College Place, WA 99324ActiveMLS ID #2496802, Christina Magnaghi. NWMLS as distributed by MLS GRID
- $595,0004 bd2 ba2.8k sqft1929 School Avenue, Walla Walla, WA 99362ActiveMLS ID #2559656, Allison Stensrude. NWMLS as distributed by MLS GRID
- $369,9003 bd2 ba2.9k sqft300 W Fifth Street, Waitsburg, WA 99361ActiveMLS ID #2501661, Tarah Mccaw. NWMLS as distributed by MLS GRID
- $499,0005 bd3 ba3k sqftKnapp Addition, College Place, WA 99324ActiveMLS ID #2498709, Marli Jerald. NWMLS as distributed by MLS GRID
- $684,0006 bd4 ba3.5k sqft301 NE A Street #1,2,3, College Place, WA 99324ActiveMLS ID #2550802, Jessica Vicari. NWMLS as distributed by MLS GRID
- $749,0004 bd3 ba2.8k sqft1520 Kaniksu Loop, Walla Walla, WA 99362ActiveMLS ID #2517783, Rosalie J. Wheeler. NWMLS as distributed by MLS GRID
- $450,0005 bd2 ba2.2k sqft54068 Walla Walla River Road, Milton-Freewater, OR 97862ActiveMLS ID #2515286, Emily Martin. NWMLS as distributed by MLS GRID
- $699,0004 bd2 ba2.5k sqftHayner's Addition, Walla Walla, WA 99362ActiveMLS ID #2549979, Jayne DiDario. NWMLS as distributed by MLS GRID
- $564,0003 bd2 ba1.8k sqftSpring Grove #1, Walla Walla, WA 99362ActiveMLS ID #2527202, Nichole Whitchurch. NWMLS as distributed by MLS GRID
- $515,0004 bd3 ba2k sqft62 NW Earl Lane, College Place, WA 99324ActiveMLS ID #2506806, Toby Swank. NWMLS as distributed by MLS GRID
- $425,0005 bd2 ba2.5k sqft1316 Callanan Drive, Walla Walla, WA 99362ActiveMLS ID #2559947, Jessica Vicari. NWMLS as distributed by MLS GRID
- $679,0004 bd3 ba3k sqft1934 S College Ave, College Place, WA 99324ActiveMLS ID #2512262, Jenalynn Mahoney. NWMLS as distributed by MLS GRID
- $425,0003 bd3 ba2.5k sqft226 Balm Avenue, Milton-Freewater, OR 97862ActiveMLS ID #2498352, Emily Martin. NWMLS as distributed by MLS GRID
- $485,0005 bd3 ba2.2k sqft2335 Hawk Drive, Walla Walla, WA 99362ActiveMLS ID #2355792, Danielle Beebe. NWMLS as distributed by MLS GRID
- $403,0003 bd3 ba1.9k sqft1521 SE Freedom Place, College Place, WA 99324ActiveMLS ID #2505949, Allison Stensrude. NWMLS as distributed by MLS GRID
- $495,0004 bd3 ba2.6k sqft885 E Tietan, Walla Walla, WA 99362ActiveMLS ID #2549962, Jennifer Martin. NWMLS as distributed by MLS GRID
- $599,0005 bd4 ba3k sqft616 S 2nd Avenue, Walla Walla, WA 99362ActiveMLS ID #2558860, Kyle R. Williams. NWMLS as distributed by MLS GRID
- $599,0003 bd3 ba1.9k sqftFern Glen, Walla Walla, WA 99362ActiveMLS ID #2538208, Jenalynn Mahoney. NWMLS as distributed by MLS GRID
- $595,0003 bd3 ba3.1k sqftCountry Green Condominiums, Walla Walla, WA 99362ActiveMLS ID #2440859, Todd Wright. NWMLS as distributed by MLS GRID
- $450,0005 bd3 ba2.3k sqft2016 Crawford Drive, Walla Walla, WA 99362ActiveMLS ID #2540969, Allison Stensrude. NWMLS as distributed by MLS GRID
- $630,0004 bd3 ba2.5k sqft43 Chapelwood, Walla Walla, WA 99362ActiveMLS ID #2542348, Laura Billingsley. NWMLS as distributed by MLS GRID
- $475,0004 bd3 ba3.3k sqft509 Parkview Street, Milton-Freewater, OR 97862ActiveMLS ID #2518722, Emily Martin. NWMLS as distributed by MLS GRID
- $649,0006 bd3 ba3.9k sqft2040 Wallace Street, Walla Walla, WA 99362ActiveMLS ID #2512162, Ben Wolfram. NWMLS as distributed by MLS GRID
- $589,0003 bd3 ba2k sqft115 Chateau Lane, Walla Walla, WA 99362ActiveMLS ID #2558034, Dana Yarwood. NWMLS as distributed by MLS GRID
