Move-in ready home with a flexible layout, inviting living spaces, and a beautifully private backyard! This thoughtful layout makes a wonderful option for multi-generational living. The main floor offers exceptional convenience with all key spaces on one level: a kitchen open to the dining room with bar seating, a separate living room with a gas fireplace, primary bedroom, full bath, laundry, half bath, and a versatile studio with kitchenette. The primary bedroom and full bath are privately set apart from the main living area. Also on the main floor, the studio with full bath and heated floor offers exceptional flexibility as a possible 4th bedroom, guest suite, office, art studio, craft room, or hobby space, and has direct access to the backyard. The basement expands the living space with a large great room, two bedrooms with egress windows, a full bath, and a cellar perfect for wine and canned goods. Generous storage throughout both floors. The beautifully landscaped backyard feels like a private retreat, with mature plantings and garden spaces creating a peaceful, vacation-like setting at home. The deck offers a wonderful place to relax, dine, entertain, or simply unwind, with a newer hot tub adding to the outdoor enjoyment. Close to amenities, parks, schools, and easy highway access.
Active
Listed by: Coldwell Banker Walla Walla • Benedicte Carbonnier • 509-730-9755
Price cut: $10K (8/25)
$439,000
412 SW Parkview Street, Milton-Freewater, OR 97862
4beds
2,729sqft
Single Family Residence
Built in 1965
7,840 Square Feet Lot
$435,300 Zestimate®
$161/sqft
$-- HOA
What's special
Inviting living spacesBeautifully private backyardFlexible layout
- --
- on Zillow
- 155
- views
- 6
- saves
Zillow last checked:
Listing updated:
Listed by:
Benedicte Carbonnier 509-730-9755 benedicte@wallawallacb.com,
Coldwell Banker Walla Walla,
Loic Carbonnier 509-730-9751,
Coldwell Banker Walla Walla
Source: NWMLS as distributed by MLS GRID,MLS#: 2544267
Facts & features
Interior
Bedrooms & bathrooms
- Bedrooms: 4
- Bathrooms: 5
- Full bathrooms: 4
- 1/2 bathrooms: 1
- Main level bathrooms: 3
- Main level bedrooms: 1
Primary bedroom
- Level: Main
Bedroom
- Level: Lower
Bedroom
- Level: Lower
Bathroom full
- Level: Main
Bathroom full
- Description: Attached studio
- Level: Main
Bathroom full
- Level: Lower
Other
- Level: Main
Dining room
- Level: Main
Kitchen with eating space
- Level: Main
Living room
- Level: Main
Utility room
- Level: Main
Heating
- Fireplace, Forced Air, Heat Pump, Electric, Natural Gas
Cooling
- Forced Air
Appliances
- Included: Dishwasher, Refrigerator, Stove(s)/Range(s), Dishwasher(s), Refrigerator(s), Water Heater: gas & electric, Water Heater Location: Closet basement/ ADU
Features
- Pantry
- Flooring: Bamboo/Cork, Vinyl, Vinyl Plank, Carpet
- Windows: Skylight(s)
- Basement: Finished
- Number of fireplaces: 1
- Fireplace features: Gas, Main Level: 1, Fireplace
Interior area
- Total structure area: 2,729
- Total interior livable area: 2,729 sqft
Property
Parking
- Total spaces: 5
- Parking features: Driveway, Attached Garage
- Has attached garage: Yes
- Covered spaces: 1
- Uncovered spaces: 4
Features
- Levels: One
- Stories: 1
- Patio & porch: Fireplace, Pantry, Skylight(s), Walk-In Closet(s), Water Heater, Wine Cellar
- Has spa: Yes
Lot
- Size: 7,840 Square Feet
- Dimensions: 7841
- Features: Paved, Sidewalk, Deck, Fenced-Fully, Gas Available, High Speed Internet, Hot Tub/Spa, Patio, Sprinkler System
- Topography: Level
Details
- Additional structures: ADU Beds: 1, ADU Baths: 1
- Parcel number: 113353
- Zoning description: Jurisdiction: City
- Special conditions: Standard
Construction
Type & style
- Home type: SingleFamily
- Architectural style: 1 Story w/Bsmnt.
- Property subtype: Single Family Residence
Materials
- Brick, Stucco, Wood Products
- Foundation: Poured Concrete
- Roof: Composition
Condition
- Very Good
- Year built: 1965
Utilities & green energy
- Electric: Company: City Of Milton-Freewater
- Sewer: Sewer Connected, Company: City of Milton-Freewater
- Water: Public, Company: City of Milton-Freewater
- Utilities for property: Spectrum
Community & HOA
Community
- Subdivision: Oregon
Location
- Region: Milton Freewater
Financial & listing details
- Price per square foot: $161/sqft
- Tax assessed value: $371,210
- Annual tax amount: $3,643
- Date on market: 7/16/2026
- Listing terms: Conventional,FHA,USDA Loan,VA Loan
- Inclusions: Dishwasher(s), Refrigerator(s), Stove(s)/Range(s)
Estimated market value
$435,300
$414,000 - $457,000
$2,575/mo
Price history
| Date | Event | Price |
|---|---|---|
| 8/25/2026 | Price change | $439,000-2.2%$161/sqft |
Source:  NWMLS as distributed by MLS GRID #2544267 Report a problem NWMLS as distributed by MLS GRID #2544267 Report a problem | ||
| 7/16/2026 | Listed for sale | $449,000+24.7%$165/sqft |
Source: NWMLS as distributed by MLS GRID #2544267 Report a problem | ||
| 4/15/2024 | Sold | $360,000$132/sqft |
Source: Public Record Report a problem | ||
Public tax history
| Year | Property taxes | Tax assessment |
|---|---|---|
| 2025 | $3,757 +3.8% | $212,940 +3% |
| 2024 | $3,618 +5.5% | $206,740 +6.1% |
| 2022 | $3,428 +2.6% | $194,880 +3% |
| 2021 | $3,342 +7.5% | $189,210 +3% |
| 2020 | $3,110 +8.5% | $183,700 +3% |
| 2019 | $2,867 +2.6% | $178,350 +3% |
| 2018 | $2,794 +5.3% | $173,160 +3% |
| 2017 | $2,654 +7.8% | $168,120 +3% |
| 2016 | $2,463 | $163,230 +9.3% |
| 2015 | $2,463 +4.8% | $149,390 |
| 2014 | $2,351 +0.6% | $149,390 |
| 2013 | $2,338 +8.4% | $149,390 +6.1% |
| 2011 | $2,156 +7.6% | $140,820 +3% |
| 2010 | $2,003 +2.8% | $136,720 +3% |
| 2009 | $1,948 +2.9% | $132,740 +3% |
| 2008 | $1,893 +2.3% | $128,880 +3% |
| 2007 | $1,850 | $125,130 |
Find assessor info on the county website
Monthly payment
Est. payment
Payment breakdown
Explore the cost of this home by adjusting the details. Changes won't be saved.Climate risks
Neighborhood: 97862
Nearby schools
Schools provided by the listing agent
- Elementary: Gib Olinger Elementary
- Middle: Central Middle
- High: McLoughlin High
Source: NWMLS as distributed by MLS GRID. This data may not be complete. We recommend contacting the local school district to confirm school assignments for this home.
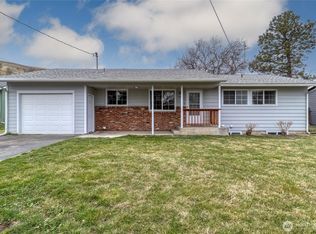
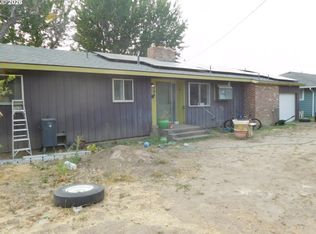
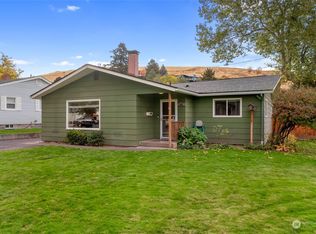
Similar homes
- $475,0004 bd3 ba3.3k sqft509 Parkview Street, Milton-Freewater, OR 97862Active
 MLS ID #2518722, Emily Martin. NWMLS as distributed by MLS GRID
 - $499,9004 bd4 ba2.2k sqft236 SE 20th Pl, Milton Freewater, OR 97862Active
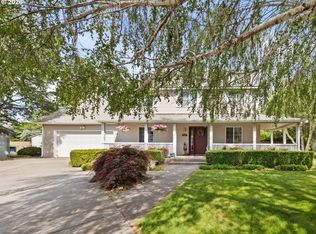
 MLS ID #539223927, Kimberly Westenskow, High Country Realty Professionals. RMLS (OR)
 - $439,9003 bd3 ba1.9k sqftKey Blvd Estates, Milton-Freewater, OR 97862Active
 MLS ID #2574206, Debbie Clark. NWMLS as distributed by MLS GRID
 - $335,0003 bd1 ba3.1k sqft193 S Columbia Street, Milton-Freewater, OR 97862Active
 MLS ID #2563702, Debbie Clark. NWMLS as distributed by MLS GRID
