Hello buyers! make your way to 863 Dow Drive in Walla Walla, WA. 4 bedrooms+ and 3 baths, a large lot, with GREAT updates make this an opportunity to be seized. The buyers can benefit from the detailed care that this home was given by the seller. New roof, new interior paint, new flooring, new lighting, new underground sprinkler system, updated bathrooms, new hot water heater, new furnace, new windows, new pergola and patio. The work has been done. Now, buy it and enjoy it. The yard with all new sod is filled with perennials & fruit trees. There is a gardeners shed and a fenced off garden space with raised flower beds. The location in close proximity to schools, shopping, banking & medical make this an easy place to move into. The quiet street is exceptional with little traffic. 2820 SF home on a 8830 SF lot, built in 1980, this single level home with a full basement is just what you are looking for. Make your appointment to view 863 Dow Drive today!
Active
Listed by: RE/MAX Sweet Valley • Anne Swant
Price cut: $30K (7/24)
$495,000
863 Dow Drive, Walla Walla, WA 99362
5beds
2,820sqft
:
Get pre-qualified$3,054/mo
Single Family Residence
Built in 1980
8,829 Square Feet Lot
$488,700 Zestimate®
$176/sqft
$-- HOA
What's special
Full basementSingle level homeUpdated bathroomsNew windowsNew lightingLarge lotNew pergola and patio
- 103 days |
- 663 |
- 34 |
Zillow last checked:
Listing updated:
Listed by:
Anne Swant,
RE/MAX Sweet Valley,
Peter Swant,
RE/MAX Sweet Valley
Source: NWMLS as distributed by MLS GRID,MLS#: 2506828
Facts & features
Interior
Bedrooms & bathrooms
- Bedrooms: 5
- Bathrooms: 3
- Full bathrooms: 3
- Main level bathrooms: 2
- Main level bedrooms: 4
Primary bedroom
- Level: Main
Bedroom
- Level: Main
Bedroom
- Level: Main
Bedroom
- Level: Main
Bedroom
- Level: Lower
Bathroom full
- Level: Main
Bathroom full
- Level: Main
Bathroom full
- Level: Lower
Den office
- Level: Lower
Dining room
- Level: Main
Entry hall
- Level: Main
Family room
- Level: Lower
Kitchen with eating space
- Level: Main
Living room
- Level: Lower
Utility room
- Level: Lower
Heating
- Forced Air, High Efficiency (Unspecified), Electric, Natural Gas
Cooling
- High Efficiency (Unspecified)
Appliances
- Included: Dishwasher, Dryer, Microwave, Refrigerator, Stove(s)/Range(s), Washer, Dishwasher(s), Dryer(s), Microwave(s), Refrigerator(s), Washer(s), Water Heater: gas, Water Heater Location: lower level in closet
Features
- Bath Off Primary, Ceiling Fan(s), Dining Room, Pantry
- Flooring: Laminate, Carpet
- Windows: Dbl Pane/Storm Window, Skylight(s)
- Basement: Finished
- Has fireplace: No
Interior area
- Total structure area: 2,820
- Total interior livable area: 2,820 sqft
Video & virtual tour
Property
Parking
- Total spaces: 5
- Parking features: Attached Garage, RV Parking
- Has attached garage: Yes
- Covered spaces: 2
- Uncovered spaces: 3
Features
- Levels: One
- Stories: 1
- Entry location: Main
- Patio & porch: Bath Off Primary, Ceiling Fan(s), Dbl Pane/Storm Window, Dining Room, Pantry, Security System, Skylight(s), Sprinkler System, Water Heater
Lot
- Size: 8,829 Square Feet
- Features: Curbs, Paved, Sidewalk, Deck, Fenced-Fully, Outbuildings, Patio, RV Parking, Sprinkler System
- Topography: Level
- Residential vegetation: Fruit Trees
Details
- Parcel number: 360728780008
- Special conditions: Standard
Construction
Type & style
- Home type: SingleFamily
- Architectural style: 1 Story w/Bsmnt.
- Property subtype: Single Family Residence
Materials
- Wood Siding
- Foundation: Poured Concrete
- Roof: Composition
Condition
- Year built: 1980
Utilities & green energy
- Electric: Company: Pacific Power
- Sewer: Sewer Connected, Company: City of Walla Walla
- Water: Public, Company: City of Walla Walla
- Utilities for property: Dish Network
Community & HOA
Community
- Security: Security System
- Subdivision: Walla Walla
Location
- Region: Walla Walla
Financial & listing details
- Price per square foot: $176/sqft
- Tax assessed value: $451,690
- Annual tax amount: $4,497
- Date on market: 4/13/2026
- Cumulative days on market: 105 days
- Listing terms: Conventional,FHA,State Bond,USDA Loan,VA Loan
- Inclusions: Dishwasher(s), Dryer(s), Microwave(s), Refrigerator(s), Stove(s)/Range(s), Washer(s)
Estimated market value
$488,700
$464,000 - $513,000
$2,781/mo
Price history
| Date | Event | Price |
|---|---|---|
| 7/24/2026 | Price change | $495,000-5.7%$176/sqft |
Source:  NWMLS as distributed by MLS GRID #2506828 Report a problem NWMLS as distributed by MLS GRID #2506828 Report a problem | ||
| 6/25/2026 | Price change | $525,000-4.5%$186/sqft |
Source: NWMLS as distributed by MLS GRID #2506828 Report a problem | ||
| 4/14/2026 | Listed for sale | $550,000+93%$195/sqft |
Source: NWMLS as distributed by MLS GRID #2506828 Report a problem | ||
| 3/30/2018 | Sold | $285,000-1.4%$101/sqft |
Source: NWMLS as distributed by MLS GRID #1700160 Report a problem | ||
| 2/13/2018 | Pending sale | $289,000$102/sqft |
Source: Williams Team Homes #118057 Report a problem | ||
| 2/8/2018 | Listed for sale | $289,000$102/sqft |
Source: Williams Team Homes #118057 Report a problem | ||
Public tax history
| Year | Property taxes | Tax assessment |
|---|---|---|
| 2024 | $4,472 +11.8% | $451,690 |
| 2023 | $4,001 -3.8% | $451,690 +3.5% |
| 2022 | $4,157 +5.5% | $436,240 +20% |
| 2021 | $3,939 +20.6% | $363,560 +33% |
| 2020 | $3,267 +1.2% | $273,340 |
| 2019 | $3,230 | $273,340 +6.5% |
| 2018 | $3,230 +10.4% | $256,630 +15.8% |
| 2017 | $2,925 +16.3% | $221,550 +7.8% |
| 2016 | $2,516 -4.9% | $205,600 |
| 2015 | $2,645 | $205,600 +3.8% |
| 2014 | $2,645 +6.1% | $198,000 |
| 2013 | $2,492 | $198,000 |
| 2011 | -- | $198,000 |
| 2010 | -- | $198,000 +5% |
| 2009 | -- | $188,600 -10% |
| 2008 | -- | $209,600 |
| 2007 | -- | $209,600 |
Find assessor info on the county website
Monthly payment
Est. payment
Payment breakdown
Explore the cost of this home by adjusting the details. Changes won't be saved.Climate risks
Neighborhood: 99362
Nearby schools
GreatSchools rating
- 5/10Prospect Point Elementary SchoolGrades: K-5Distance: 0.6 mi
- 5/10Garrison Middle SchoolGrades: 6-8Distance: 1.2 mi
- 8/10Walla Walla High SchoolGrades: 9-12Distance: 0.5 mi
Schools provided by the listing agent
- Elementary: Prospect Point Elem
- Middle: Garrison Mid
- High: Walla Walla High
Source: NWMLS as distributed by MLS GRID. This data may not be complete. We recommend contacting the local school district to confirm school assignments for this home.
- $585,0004 bd3 ba2.6k sqft1833 Echo Pl, Walla Walla, WA 99362Sold

- $400,0002 bd2 ba1.4k sqft750 Crestview Pl, Walla Walla, WA 99362Sold
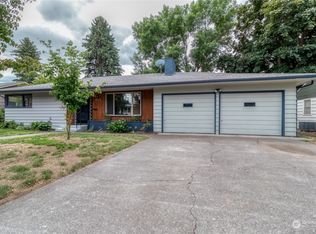
- $469,9003 bd3 ba1.4k sqft745 Crestview Pl, Walla Walla, WA 99362Sold

- $594,9004 bd3 ba3.2k sqft776 Wauna Vista Dr, Walla Walla, WA 99362For Sale

- $450,0003 bd2 ba1.9k sqft1832 Fern Ave, Walla Walla, WA 99362Sold
- $480,0003 bd2 ba1.8k sqft805 Wheatland St, Walla Walla, WA 99362Sold
- $1,080,0004 bd4 ba4.7k sqft775 Wauna Vista Dr, Walla Walla, WA 99362Sold
- $515,0004 bd3 ba2.6k sqft885 E Tietan St, Walla Walla, WA 99362For Sale
A local agent can set up tours, give advice and negotiate with sellers.
A local lender can help you make sure your offer is ready when you are.
Similar homes
- $515,0004 bd3 ba2.6k sqft885 E Tietan, Walla Walla, WA 99362Active
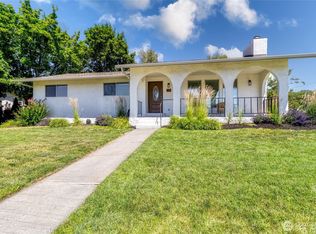 MLS ID #2549962, Jennifer Martin. NWMLS as distributed by MLS GRID
 - $498,0004 bd2 ba1.6k sqft821 E Chesnut Street, Walla Walla, WA 99362Active
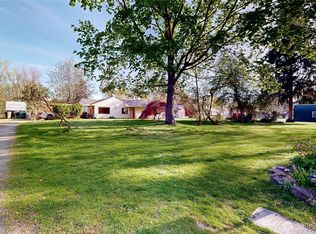 MLS ID #2501510, Benedicte Carbonnier. NWMLS as distributed by MLS GRID
 - $525,0003 bd2 ba2k sqft730 Wheatland Street, Walla Walla, WA 99362Active
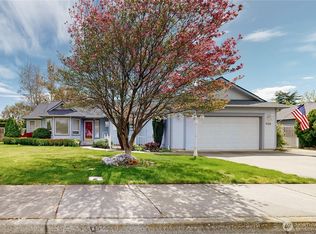 MLS ID #2509548, Travis Watts. NWMLS as distributed by MLS GRID
 - $479,0004 bd3 ba3k sqft2287 Granite Drive, Walla Walla, WA 99362Active
 MLS ID #2537339, Jessica Vicari. NWMLS as distributed by MLS GRID
 - $594,9004 bd3 ba3.2k sqft776 Wauna Vista Drive, Walla Walla, WA 99362ActiveMLS ID #2526361, Danielle Beebe. NWMLS as distributed by MLS GRID
- $545,0003 bd2 ba1.7k sqft714 Liberty Place, Walla Walla, WA 99362ActiveMLS ID #2533732, Travis Watts. NWMLS as distributed by MLS GRID
- $615,0005 bd2 ba2.2k sqft1933 Scarpelli Street, Walla Walla, WA 99362ActiveMLS ID #2528216, Marli Jerald. NWMLS as distributed by MLS GRID
- $499,0005 bd3 ba2.2k sqft1266 SE Independence Drive, College Place, WA 99324ActiveMLS ID #2552936, Brooke L Frazier. NWMLS as distributed by MLS GRID
- $424,9005 bd3 ba2.3k sqft1328 Modoc Street, Walla Walla, WA 99362ActiveMLS ID #2514920, David W. Hull. NWMLS as distributed by MLS GRID
- $485,0005 bd3 ba2.2k sqft2335 Hawk Drive, Walla Walla, WA 99362ActiveMLS ID #2355792, Danielle Beebe. NWMLS as distributed by MLS GRID
- $585,0003 bd3 ba2.6k sqft315 E Maple Street, Walla Walla, WA 99362ActiveMLS ID #2557815, Kyle Waetje. NWMLS as distributed by MLS GRID
- $499,0004 bd2 ba1.7k sqft2022 Parish Street, Walla Walla, WA 99362ActiveMLS ID #2523572, Tiffany Nickerson. NWMLS as distributed by MLS GRID
- $542,5004 bd3 ba2k sqft2158 Granite Drive, Walla Walla, WA 99362ActiveMLS ID #2546592, David Corbett. NWMLS as distributed by MLS GRID
- $489,0003 bd2 ba2.3k sqft123 E Maple Street, Walla Walla, WA 99362ActiveMLS ID #2471783, Anne Swant. NWMLS as distributed by MLS GRID
- $450,0005 bd3 ba2.3k sqft2016 Crawford Drive, Walla Walla, WA 99362ActiveMLS ID #2540969, Allison Stensrude. NWMLS as distributed by MLS GRID
- $469,0006 bd3 ba2.1k sqft709 Hobson Street, Walla Walla, WA 99362ActiveMLS ID #2521083, Karen Yager. NWMLS as distributed by MLS GRID
- $549,0004 bd3 ba2.8k sqft2159 Granite Drive, Walla Walla, WA 99362ActiveMLS ID #2520647, Laura Billingsley. NWMLS as distributed by MLS GRID
- $509,0003 bd2 ba1.9k sqftParkwood Heights, Walla Walla, WA 99362ActiveMLS ID #2527755, Angela Fry. NWMLS as distributed by MLS GRID
- $549,9004 bd2 ba2.5k sqft1459 Jackson Street, Walla Walla, WA 99362ActiveMLS ID #2518407, Anne Swant. NWMLS as distributed by MLS GRID
- $619,0005 bd3 ba3.5k sqft457 Prospect Avenue, Walla Walla, WA 99362ContingentMLS ID #2493675, Jessica Vicari. NWMLS as distributed by MLS GRID
