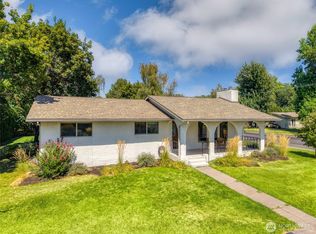
Marvelous on Maple Street! Just blocks from Downtown Walla Walla, 123 E Maple Street combines incredible curb appeal, thoughtful updates, and a highly walkable location on a beautiful tree-lined street. Restaurants, tasting rooms, schools, Whitman College, Cordiner Hall, GESA Power House Theatre, and the local hospital are all close by. Inside, this 3-bedroom, 2-bath home has been beautifully refreshed with attention to detail throughout. The updated kitchen features new quartz countertops, appliances, tile, flooring, and lighting, while the generous primary bedroom offers ample closet space and a private bath. Downstairs, movie nights and game days get an upgrade with a dedicated theater setup complete with projector and theater curtains. Step outside to a sunny deck perfect for morning coffee, plus an insulated shed offering flexible space for wine storage, hobbies, crafts, tools, or additional storage. A detached garage and carport provide plenty of parking and utility. With its central location, inviting character, and thoughtful improvements, this Maple Street home is ready to be enjoyed. Two virtual tours are available under Facts and Features.
Active
Listed by: RE/MAX Sweet Valley • Anne Swant
$469,000
123 E Maple Street, Walla Walla, WA 99362
3beds
2,325sqft
Single Family Residence
Built in 1939
8,380 Square Feet Lot
$464,200 Zestimate®
$202/sqft
$-- HOA
What's special
- --
- on Zillow
- 300
- views
- 10
- saves
Zillow last checked:
Listing updated:
Listed by:
Anne Swant,
RE/MAX Sweet Valley,
Peter Swant,
RE/MAX Sweet Valley
Source: NWMLS as distributed by MLS GRID,MLS#: 2471783
Facts & features
Interior
Bedrooms & bathrooms
- Bedrooms: 3
- Bathrooms: 2
- Full bathrooms: 2
- Main level bathrooms: 1
- Main level bedrooms: 2
Primary bedroom
- Level: Second
Bedroom
- Level: Main
Bedroom
- Level: Main
Bathroom full
- Level: Main
Bathroom full
- Level: Lower
Dining room
- Level: Main
Kitchen without eating space
- Level: Main
Living room
- Level: Main
Rec room
- Level: Lower
Utility room
- Level: Lower
Heating
- Forced Air, High Efficiency (Unspecified), Electric
Cooling
- Window Unit(s)
Appliances
- Included: Dishwasher, Dryer, Microwave, Refrigerator, Washer, Dishwasher(s), Dryer(s), Microwave(s), Refrigerator(s), Washer(s), Water Heater: Electric, Water Heater Location: Lower level
Features
- Bath Off Primary, Dining Room
- Flooring: Ceramic Tile, Hardwood, Vinyl
- Basement: Partially Finished
- Has fireplace: No
Interior area
- Total structure area: 2,325
- Total interior livable area: 2,325 sqft
Video & virtual tour
Property
Parking
- Total spaces: 8
- Parking features: Driveway, Detached Garage, RV Parking
- Has garage: Yes
- Covered spaces: 2
- Uncovered spaces: 6
Features
- Levels: Two
- Stories: 2
- Patio & porch: Bath Off Primary, Dining Room, Security System, Sprinkler System, Water Heater
Lot
- Size: 8,380 Square Feet
- Features: Curbs, Paved, Sidewalk, Cable TV, Deck, Dog Run, Fenced-Partially, High Speed Internet, Outbuildings, RV Parking, Shop, Sprinkler System
- Topography: Level
- Residential vegetation: Garden Space
Details
- Parcel number: 360729790322
- Special conditions: Standard
Construction
Type & style
- Home type: SingleFamily
- Architectural style: 2 Stories w/Bsmnt
- Property subtype: Single Family Residence
Materials
- Wood Siding
- Foundation: Poured Concrete
- Roof: Composition
Condition
- Year built: 1939
Utilities & green energy
- Sewer: Sewer Connected
- Water: Public
Community & HOA
Community
- Security: Security System
- Subdivision: Walla Walla
Location
- Region: Walla Walla
Financial & listing details
- Price per square foot: $202/sqft
- Tax assessed value: $430,880
- Annual tax amount: $4,275
- Date on market: 1/29/2026
- Listing terms: Conventional,FHA,USDA Loan,VA Loan
- Inclusions: Dishwasher(s), Dryer(s), Microwave(s), Refrigerator(s), Washer(s)
Estimated market value
$464,200
$441,000 - $487,000
$2,139/mo
Price history
| Date | Event | Price |
|---|---|---|
| 10/8/2026 | Listed for sale | $469,000$202/sqft |
Source:  NWMLS as distributed by MLS GRID #2471783 Report a problem NWMLS as distributed by MLS GRID #2471783 Report a problem | ||
| 10/1/2026 | Listing removed | $469,000$202/sqft |
Source: NWMLS as distributed by MLS GRID #2471783 Report a problem | ||
| 9/11/2026 | Price change | $469,000-4.1%$202/sqft |
Source: NWMLS as distributed by MLS GRID #2471783 Report a problem | ||
| 7/19/2026 | Price change | $489,000-2%$210/sqft |
Source: NWMLS as distributed by MLS GRID #2471783 Report a problem | ||
| 5/4/2026 | Price change | $499,000-4%$215/sqft |
Source: NWMLS as distributed by MLS GRID #2471783 Report a problem | ||
| 3/23/2026 | Price change | $520,000-4.6%$224/sqft |
Source: NWMLS as distributed by MLS GRID #2471783 Report a problem | ||
| 1/29/2026 | Listed for sale | $545,000+25.6%$234/sqft |
Source: NWMLS as distributed by MLS GRID #2471783 Report a problem | ||
| 12/7/2021 | Sold | $434,000+15.7%$187/sqft |
Source: NWMLS as distributed by MLS GRID #1863233 Report a problem | ||
| 11/17/2021 | Pending sale | $375,000$161/sqft |
Source: NWMLS as distributed by MLS GRID #1863233 Report a problem | ||
| 11/11/2021 | Listed for sale | $375,000+41.5%$161/sqft |
Source: NWMLS as distributed by MLS GRID #1863233 Report a problem | ||
| 12/21/2018 | Sold | $265,000+6%$114/sqft |
Source: NWMLS as distributed by MLS GRID #1386490 Report a problem | ||
| 11/17/2018 | Pending sale | $249,900$107/sqft |
Source: Gala Realty Group LLC #119163 Report a problem | ||
| 11/14/2018 | Listed for sale | $249,900+21.9%$107/sqft |
Source: Gala Realty Group LLC #119163 Report a problem | ||
| 8/7/2013 | Sold | $205,000+272.7%$88/sqft |
Source: NWMLS as distributed by MLS GRID #490935 Report a problem | ||
| 3/4/2013 | Sold | $55,000-65.2%$24/sqft |
Source: Public Record Report a problem | ||
| 8/21/2008 | Sold | $158,000$68/sqft |
Source: Public Record Report a problem | ||
Public tax history
| Year | Property taxes | Tax assessment |
|---|---|---|
| 2025 | -- | $430,880 -0.2% |
| 2024 | $4,275 +11.8% | $431,790 |
| 2023 | $3,824 +8.3% | $431,790 +16.5% |
| 2022 | $3,532 +21.9% | $370,640 +38.6% |
| 2021 | $2,897 -2.5% | $267,350 +7.6% |
| 2020 | $2,971 +1.2% | $248,570 |
| 2019 | $2,937 | $248,570 +42.4% |
| 2018 | $2,937 +27.5% | $174,510 |
| 2017 | $2,304 +7.9% | $174,510 |
| 2016 | $2,136 -8.4% | $174,510 -3.7% |
| 2015 | $2,332 | $181,290 +20.9% |
| 2014 | $2,332 +23.5% | $150,000 |
| 2013 | $1,888 | $150,000 +0.7% |
| 2011 | -- | $148,900 |
| 2010 | -- | $148,900 +5% |
| 2009 | -- | $141,800 -10% |
| 2008 | -- | $157,500 |
| 2007 | -- | $157,500 |
Find assessor info on the county website
Monthly payment
Est. payment
Payment breakdown
Explore the cost of this home by adjusting the details. Changes won't be saved.Climate risks
Neighborhood: 99362

Similar homes
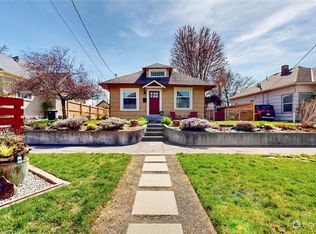
- $499,0003 bd3 ba2k sqft115 Chateau Lane, Walla Walla, WA 99362Active
 MLS ID #2558034, Dana Yarwood. NWMLS as distributed by MLS GRID
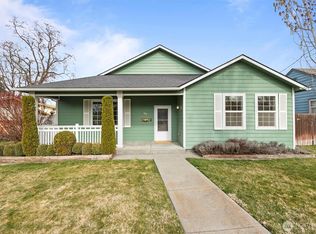
 - $449,0003 bd2 ba2k sqft558 Juniper Street, Walla Walla, WA 99362Active
 MLS ID #2529125, B. George Kaup. NWMLS as distributed by MLS GRID
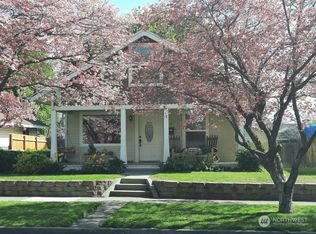
 - $478,0003 bd2 ba2.5k sqft528 E Alder Street, Walla Walla, WA 99362Active
 MLS ID #2576125, Melissa Tetz. NWMLS as distributed by MLS GRID
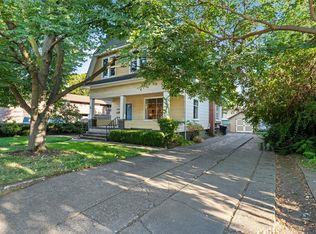
 - $479,5004 bd3 ba2.6k sqft885 E Tietan, Walla Walla, WA 99362Active
 MLS ID #2549962, Jennifer Martin. NWMLS as distributed by MLS GRID
