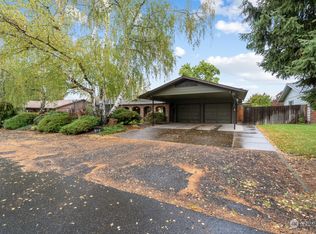
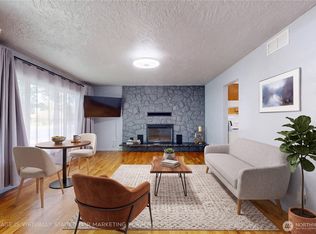
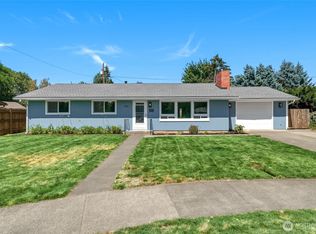
Quality construction meets timeless mid-century design at 204 Assumption Drive. Inside you will find gorgeous wood-wrapped vaulted ceilings and a spacious living room made for entertaining, anchored by a cozy wood-burning fireplace. The dining area flows effortlessly into the kitchen, which features an updated refrigerator, microwave, gas stove, dishwasher, and a generous sized pantry. A versatile den or office adapts to your needs, and three bedrooms include a primary suite with a private en-suite bath. Large picture windows frame the mature landscaping in front and back. Situated on a generous .30-acre corner lot with RV parking, a two-car garage, greenhouse, and a spacious yard ready for memories that will last for years to come!
Active
Listed by: Windermere RE Walla Walla • Allison Stensrude • 509-552-1966
$400,000
204 Assumption Drive, Walla Walla, WA 99362
3beds
1,736sqft
Single Family Residence
Built in 1955
0.3 Acres Lot
$-- Zestimate®
$230/sqft
$-- HOA
What's special
Cozy wood-burning fireplaceVersatile den or officeRv parkingTwo-car garageSpacious yardLarge picture windowsUpdated refrigerator
- --
- on Zillow
- 1,041
- views
- 80
- saves
Likely to sell faster than
Zillow last checked:
Listing updated:
Listed by:
Allison Stensrude 509-552-1966 astensrude@windermere.com,
Windermere RE Walla Walla
Source: NWMLS as distributed by MLS GRID,MLS#: 2555199
Facts & features
Interior
Bedrooms & bathrooms
- Bedrooms: 3
- Bathrooms: 2
- Full bathrooms: 1
- 3/4 bathrooms: 1
- Main level bathrooms: 2
- Main level bedrooms: 3
Primary bedroom
- Level: Main
Bedroom
- Level: Main
Bedroom
- Level: Main
Bathroom full
- Level: Main
Bathroom three quarter
- Level: Main
Den office
- Level: Main
Dining room
- Level: Main
Great room
- Level: Main
Kitchen without eating space
- Level: Main
Living room
- Level: Main
Utility room
- Level: Main
Heating
- Fireplace, Forced Air, Natural Gas
Cooling
- Has cooling: Yes
Appliances
- Included: Dishwasher, Dryer, Microwave, Refrigerator, Stove(s)/Range(s), Washer, Dishwasher(s), Dryer(s), Microwave(s), Refrigerator(s), Washer(s)
Features
- Bath Off Primary, Dining Room
- Flooring: Hardwood, Vinyl, Carpet
- Basement: None
- Number of fireplaces: 2
- Fireplace features: Wood Burning, Main Level: 2, Fireplace
Interior area
- Total structure area: 1,736
- Total interior livable area: 1,736 sqft
Property
Parking
- Total spaces: 2
- Parking features: Attached Garage, RV Parking
- Has attached garage: Yes
- Covered spaces: 2
Features
- Levels: One
- Stories: 1
- Patio & porch: Bath Off Primary, Dining Room, Fireplace, Vaulted Ceiling(s)
Lot
- Size: 0.3 Acres
- Features: Corner Lot, Curbs, Fenced-Fully, Green House, Patio, RV Parking, Sprinkler System
- Topography: Level
- Residential vegetation: Garden Space
Details
- Parcel number: 360722550618
- Special conditions: Standard
Construction
Type & style
- Home type: SingleFamily
- Architectural style: 1 Story
- Property subtype: Single Family Residence
Materials
- Wood Siding
- Foundation: Poured Concrete
- Roof: Composition
Condition
- Year built: 1955
- Major remodel year: 1955
Utilities & green energy
- Electric: Company: Pacific Power
- Sewer: Septic Tank, Company: Septic
- Water: Public, Company: City of Walla Walla
Community & HOA
Community
- Subdivision: Walla Walla
Location
- Region: Walla Walla
Financial & listing details
- Price per square foot: $230/sqft
- Tax assessed value: $427,800
- Annual tax amount: $4,181
- Date on market: 11/4/2026
- Listing terms: Conventional,FHA,USDA Loan,VA Loan
- Inclusions: Dishwasher(s), Dryer(s), Microwave(s), Refrigerator(s), Stove(s)/Range(s), Washer(s)
Estimated market value
Not available
Estimated sales range
Not available
Not available
Price history
| Date | Event | Price |
|---|---|---|
| 11/4/2026 | Listed for sale | $400,000$230/sqft |
Source:  NWMLS as distributed by MLS GRID #2555199 Report a problem | ||
Public tax history
| Year | Property taxes | Tax assessment |
|---|---|---|
| 2025 | -- | $427,800 +7.9% |
| 2024 | $3,925 +11.8% | $396,360 |
| 2023 | $3,511 +10% | $396,360 +18.3% |
| 2022 | $3,192 +2.2% | $334,910 +16.2% |
| 2021 | $3,123 +30.1% | $288,270 +43.6% |
| 2020 | $2,400 +1.2% | $200,810 |
| 2019 | $2,373 | $200,810 +7.1% |
| 2018 | $2,373 -4.2% | $187,560 |
| 2017 | $2,476 +13.5% | $187,560 +5.2% |
| 2016 | $2,182 -1.3% | $178,270 +3.8% |
| 2015 | $2,210 | $171,800 |
| 2014 | $2,210 +2.2% | $171,800 |
| 2013 | $2,163 | $171,800 |
| 2011 | -- | $171,800 -5.2% |
| 2010 | -- | $181,200 |
| 2009 | -- | $181,200 -10% |
| 2008 | -- | $201,300 |
| 2007 | -- | $201,300 |
Find assessor info on the county website
Monthly payment
Est. payment
Payment breakdown
Explore the cost of this home by adjusting the details. Changes won't be saved.Climate risks
Neighborhood: 99362


Similar homes
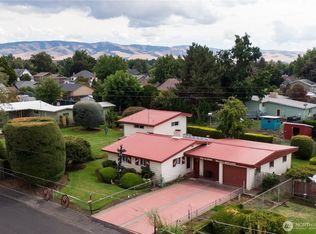
- $399,5003 bd2 ba1.9k sqft335 S Wilbur Avenue, Walla Walla, WA 99362Active
 MLS ID #2571141, Katie Crawford. NWMLS as distributed by MLS GRID
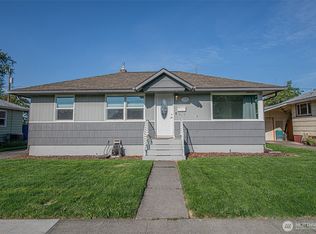
- $469,0003 bd2 ba1.5k sqft1850 Delmont Street, Walla Walla, WA 99362Active
 MLS ID #2578382, George P. Hofer. NWMLS as distributed by MLS GRID
- $392,0005 bd2 ba2k sqft105 Francis Drive, Walla Walla, WA 99362Active
 MLS ID #2583866, Cheryl L. Husted. NWMLS as distributed by MLS GRID
- $409,0003 bd2 ba1.5k sqft1825 Leonard Drive, Walla Walla, WA 99362Active
 MLS ID #2569384, Sam Galano. NWMLS as distributed by MLS GRID
