This charming bungalow offers a versatile layout and a central location with convenient access to every side of town. Thoughtfully designed for a variety of living arrangements, this home is ideal for single-family living, multi-generational households, or potential multi-family use. The main level features two bedrooms, a full bathroom, spacious living and dining areas, and an updated kitchen complete with beautiful cabinetry, granite countertops, and a tile backsplash. The inviting living room showcases a stunning real wood-burning fireplace and an oversized window that fills the space with natural light. Original hardwood floors, solid wood doors, and classic glass doorknobs add timeless character and warmth throughout the home. The lower level offers private exterior access and includes a second kitchen, laundry room, bathroom, bedroom, and an additional bonus room—providing flexibility for guests, extended living, or additional living space. Outside, you'll find a parking area, detached garage with room for storage, plus an additional Tuff Shed for all your storage needs. The covered back patio and fenced yard create the perfect setting for entertaining, relaxing, or accommodating pets. Full of charm, functionality, and opportunity, this unique property is ready to welcome its next owner. Schedule your showing today!
Active
Listed by: Coldwell Banker Walla Walla • B. George Kaup • 509-520-4696
$449,000
558 Juniper Street, Walla Walla, WA 99362
3beds
2,096sqft
Single Family Residence
Built in 1947
5,998 Square Feet Lot
$436,200 Zestimate®
$214/sqft
$-- HOA
What's special
Covered back patioParking areaStunning real wood-burning fireplaceSecond kitchenUpdated kitchenAdditional bonus roomOriginal hardwood floors
- --
- on Zillow
- 206
- views
- 7
- saves
Zillow last checked:
Listing updated:
Listed by:
B. George Kaup 509-520-4696 georgekaup@wallawallacb.com,
Coldwell Banker Walla Walla
Source: NWMLS as distributed by MLS GRID,MLS#: 2529125
Facts & features
Interior
Bedrooms & bathrooms
- Bedrooms: 3
- Bathrooms: 2
- Full bathrooms: 1
- 3/4 bathrooms: 1
- Main level bathrooms: 1
- Main level bedrooms: 2
Primary bedroom
- Level: Main
Bedroom
- Level: Main
Bedroom
- Level: Lower
Bathroom full
- Level: Main
Bathroom three quarter
- Level: Lower
Bonus room
- Level: Lower
Dining room
- Level: Main
Kitchen with eating space
- Level: Main
Kitchen with eating space
- Level: Lower
Living room
- Level: Main
Utility room
- Level: Lower
Heating
- Fireplace, Forced Air, Electric, Natural Gas
Cooling
- Has cooling: Yes
Appliances
- Included: Dishwasher, Disposal, Microwave, Refrigerator, Stove(s)/Range(s), Dishwasher(s), Garbage Disposal, Microwave(s), Refrigerator(s), Water Heater: Gas, Water Heater Location: Utility room
Features
- Ceiling Fan(s), Dining Room
- Flooring: Ceramic Tile, Hardwood, Vinyl, Vinyl Plank, Carpet
- Windows: Dbl Pane/Storm Window
- Basement: Finished
- Number of fireplaces: 1
- Fireplace features: Wood Burning, Main Level: 1, Fireplace
Interior area
- Total structure area: 2,096
- Total interior livable area: 2,096 sqft
Property
Parking
- Total spaces: 3
- Parking features: Detached Garage, Off Street
- Has garage: Yes
- Covered spaces: 1
- Uncovered spaces: 2
Features
- Levels: One
- Stories: 1
- Patio & porch: Second Kitchen, Ceiling Fan(s), Dbl Pane/Storm Window, Dining Room, Fireplace, Water Heater
Lot
- Size: 5,998 Square Feet
- Features: Corner Lot, Curbs, Paved, Sidewalk
- Topography: Level,Rolling
Details
- Parcel number: 360728530512
- Zoning: R
- Zoning description: Jurisdiction: City
- Special conditions: Standard
Construction
Type & style
- Home type: SingleFamily
- Architectural style: 1 Story w/Bsmnt.
- Property subtype: Single Family Residence
Materials
- Stucco
- Foundation: Poured Concrete
- Roof: Composition
Condition
- Year built: 1947
Utilities & green energy
- Electric: Company: Pacific Power
- Sewer: Sewer Connected, Company: City of Walla Walla
- Water: Public, Company: City of Walla Walla
Community & HOA
Community
- Subdivision: Walla Walla
Location
- Region: Walla Walla
Financial & listing details
- Price per square foot: $214/sqft
- Tax assessed value: $399,350
- Annual tax amount: $3,904
- Date on market: 5/28/2026
- Listing terms: Conventional,FHA,VA Loan
- Inclusions: Dishwasher(s), Garbage Disposal, Microwave(s), Refrigerator(s), Stove(s)/Range(s)
Estimated market value
$436,200
$414,000 - $458,000
$2,218/mo
Price history
| Date | Event | Price |
|---|---|---|
| 5/28/2026 | Listed for sale | $449,000+1183.5%$214/sqft |
Source:  NWMLS as distributed by MLS GRID #2529125 Report a problem NWMLS as distributed by MLS GRID #2529125 Report a problem | ||
| 2/2/2015 | Sold | $34,983$17/sqft |
Source: Public Record Report a problem | ||
Public tax history
| Year | Property taxes | Tax assessment |
|---|---|---|
| 2025 | -- | $399,350 -0.3% |
| 2024 | $3,965 +11.8% | $400,470 |
| 2023 | $3,547 +8.7% | $400,470 +17% |
| 2022 | $3,263 -1.2% | $342,370 +12.3% |
| 2021 | $3,304 +18.4% | $304,890 +30.6% |
| 2020 | $2,791 +1.2% | $233,490 |
| 2019 | $2,759 | $233,490 +4.8% |
| 2018 | $2,759 +1.5% | $222,880 +8.3% |
| 2017 | $2,718 +20.9% | $205,890 +12.1% |
| 2016 | $2,249 -4.9% | $183,730 |
| 2015 | $2,364 | $183,730 +7.9% |
| 2014 | $2,364 +10.3% | $170,300 |
| 2013 | $2,144 | $170,300 |
| 2011 | -- | $170,300 |
| 2010 | -- | $170,300 +15% |
| 2009 | -- | $148,100 -10% |
| 2008 | -- | $164,500 |
| 2007 | -- | $164,500 |
Find assessor info on the county website
Monthly payment
Est. payment
Payment breakdown
Explore the cost of this home by adjusting the details. Changes won't be saved.Climate risks
Neighborhood: 99362


Similar homes
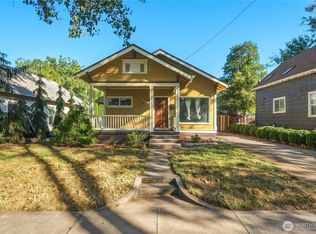
- $469,0003 bd2 ba2.3k sqft123 E Maple Street, Walla Walla, WA 99362Active
 MLS ID #2471783, Anne Swant. NWMLS as distributed by MLS GRID
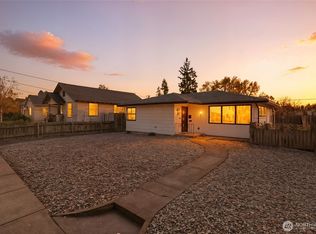
 - $387,0003 bd2 ba1.7k sqft1002 Howard Street, Walla Walla, WA 99362Contingent
 MLS ID #2572756, Allison Stensrude. NWMLS as distributed by MLS GRID
 - $469,0003 bd2 ba1.5k sqft1850 Delmont Street, Walla Walla, WA 99362Active
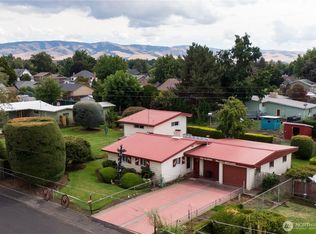 MLS ID #2578382, George P. Hofer. NWMLS as distributed by MLS GRID
 - $445,0004 bd2 ba2.9k sqft1227 Alvarado Terrace, Walla Walla, WA 99362Active
 MLS ID #2576937, David W. Hull. NWMLS as distributed by MLS GRID
