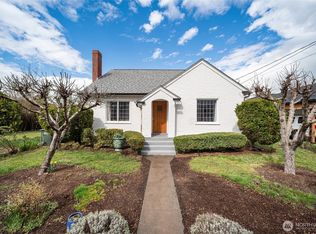
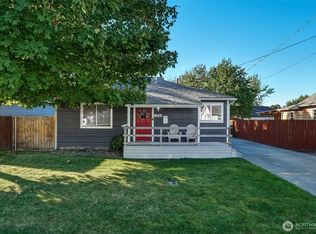
This quintessential Walla Walla cottage sits on a large corner lot just blocks from downtown shopping, parks, and restaurants. Warm-toned original hardwood floors flow through the main living space, anchored by a charming wood-burning fireplace. Gorgeous wainscoting, arched doorways, and historic character shine throughout. Built for entertaining, the formal dining room opens to a spacious kitchen featuring new vinyl flooring, beautiful countertops, light-toned cabinets, and stainless steel appliances. Energy efficient vinyl windows and HVAC system. The main floor offers two bedrooms and an updated full bath, plus a lovely sunporch perfect for relaxing mornings and evenings. Downstairs adds a third bedroom and two flexible bonus spaces — ideal for a home office, workout room, or extra living area. Outside, enjoy a private, fenced backyard with mature landscaping, a deck, and garden beds. Convenient alley access leads to a detached garage with plenty of storage. This is Walla Walla living at it's finest!
Contingent
Listed by: Windermere RE Walla Walla • Allison Stensrude • 509-552-1966
$387,000
1002 Howard Street, Walla Walla, WA 99362
3beds
1,748sqft
Single Family Residence
Built in 1938
5,998 Square Feet Lot
$-- Zestimate®
$221/sqft
$-- HOA
What's special
Charming wood-burning fireplaceSpacious kitchenWarm-toned original hardwood floorsArched doorwaysHvac systemGarden bedsFormal dining room
- --
- on Zillow
- 977
- views
- 91
- saves
Likely to sell faster than
Zillow last checked:
Listing updated:
Listed by:
Allison Stensrude 509-552-1966 astensrude@windermere.com,
Windermere RE Walla Walla
Source: NWMLS as distributed by MLS GRID,MLS#: 2572756
Facts & features
Interior
Bedrooms & bathrooms
- Bedrooms: 3
- Bathrooms: 2
- Full bathrooms: 1
- 3/4 bathrooms: 1
- Main level bathrooms: 1
- Main level bedrooms: 2
Bedroom
- Level: Main
Bedroom
- Level: Main
Bedroom
- Level: Lower
Bathroom full
- Level: Main
Bathroom three quarter
- Level: Lower
Dining room
- Level: Main
Family room
- Level: Lower
Kitchen with eating space
- Level: Main
Living room
- Level: Main
Utility room
- Level: Lower
Heating
- Fireplace, Baseboard, Forced Air, Natural Gas
Cooling
- Has cooling: Yes
Appliances
- Included: Dishwasher, Disposal, Dryer, Microwave, Refrigerator, Stove(s)/Range(s), Washer, Dishwasher(s), Dryer(s), Garbage Disposal, Microwave(s), Refrigerator(s), Washer(s), Water Heater Location: Basement
Features
- Dining Room
- Flooring: Hardwood, Laminate, Vinyl
- Basement: Finished
- Number of fireplaces: 1
- Fireplace features: Wood Burning, Main Level: 1, Fireplace
Interior area
- Total structure area: 1,748
- Total interior livable area: 1,748 sqft
Property
Parking
- Total spaces: 1
- Parking features: Driveway, Detached Garage
- Has garage: Yes
- Covered spaces: 1
Features
- Levels: One
- Stories: 1
- Patio & porch: Dining Room, Fireplace
Lot
- Size: 5,998 Square Feet
- Features: Corner Lot, Curbs, Paved, Sidewalk, Fenced-Fully, Patio, Sprinkler System
- Topography: Level
- Residential vegetation: Fruit Trees, Garden Space
Details
- Parcel number: 360729590401
- Zoning description: Jurisdiction: City
- Special conditions: Standard
Construction
Type & style
- Home type: SingleFamily
- Architectural style: 1 Story w/Bsmnt.
- Property subtype: Single Family Residence
Materials
- Stucco
- Foundation: Poured Concrete
- Roof: Composition
Condition
- Year built: 1938
- Major remodel year: 1938
Utilities & green energy
- Electric: Company: Pacific Power
- Sewer: Sewer Connected, Company: City of Walla Walla
- Water: Public, Company: City of Walla Walla
Community & HOA
Community
- Subdivision: Walla Walla
Location
- Region: Walla Walla
Financial & listing details
- Price per square foot: $221/sqft
- Tax assessed value: $321,400
- Annual tax amount: $3,141
- Date on market: 9/3/2026
- Listing terms: Conventional,FHA,USDA Loan,VA Loan
- Inclusions: Dishwasher(s), Dryer(s), Garbage Disposal, Microwave(s), Refrigerator(s), Stove(s)/Range(s), Washer(s)
Estimated market value
Not available
Estimated sales range
Not available
Not available
Price history
| Date | Event | Price |
|---|---|---|
| 9/3/2026 | Listed for sale | $387,000+122.4%$221/sqft |
Source:  NWMLS as distributed by MLS GRID #2572756 Report a problem NWMLS as distributed by MLS GRID #2572756 Report a problem | ||
| 9/15/2015 | Sold | $174,000-3.3%$100/sqft |
Source: NWMLS as distributed by MLS GRID #1707115 Report a problem | ||
| 8/10/2015 | Pending sale | $179,900$103/sqft |
Source: Coldwell Banker First, Realtors #114503 Report a problem | ||
| 7/26/2015 | Price change | $179,900+0.5%$103/sqft |
Source: Coldwell Banker First, Realtors #114503 Report a problem | ||
| 7/22/2015 | Price change | $179,000-5.7%$102/sqft |
Source: Coldwell Banker First, Realtors #114503 Report a problem | ||
| 7/10/2015 | Listed for sale | $189,900$109/sqft |
Source: Coldwell Banker First, Realtors #114503 Report a problem | ||
Public tax history
| Year | Property taxes | Tax assessment |
|---|---|---|
| 2025 | -- | $321,400 +4% |
| 2024 | $3,059 +11.8% | $308,950 +0% |
| 2023 | $2,735 +5% | $308,820 +12.9% |
| 2022 | $2,606 +6.3% | $273,430 +20.9% |
| 2021 | $2,451 +5.3% | $226,250 +16.2% |
| 2020 | $2,328 +1.2% | $194,790 |
| 2019 | $2,302 | $194,790 +7.9% |
| 2018 | $2,302 +2.7% | $180,490 +6.4% |
| 2017 | $2,241 +7.9% | $169,710 |
| 2016 | $2,077 -4.9% | $169,710 |
| 2015 | $2,183 | $169,710 -8.7% |
| 2014 | $2,183 -6.7% | $185,900 |
| 2013 | $2,340 | $185,900 -0.1% |
| 2011 | -- | $186,000 |
| 2010 | -- | $186,000 +8.3% |
| 2009 | -- | $171,800 -10% |
| 2008 | -- | $190,900 +20% |
| 2007 | -- | $159,100 |
Find assessor info on the county website
Monthly payment
Est. payment
Payment breakdown
Explore the cost of this home by adjusting the details. Changes won't be saved.Climate risks
Neighborhood: 99362

Similar homes
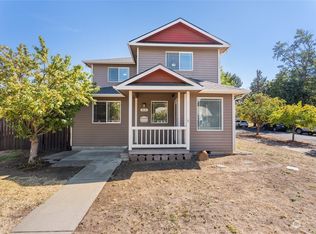
- $379,0003 bd2 ba1.8k sqftBoyd Homes Lot 5, Walla Walla, WA 99362Active
 MLS ID #2586190, Leah Schulz. NWMLS as distributed by MLS GRID
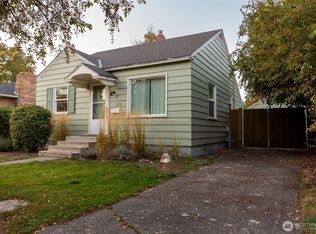
 - $389,9003 bd2 ba1.6k sqft1034 Hobson Street, Walla Walla, WA 99362Active
 MLS ID #2550832, Megan Eaton. NWMLS as distributed by MLS GRID
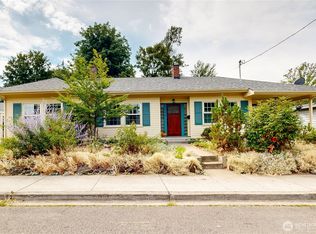
 - $374,0003 bd2 ba1.8k sqft404 N Division Street, Walla Walla, WA 99362Active
 MLS ID #2575317, Scooter Johnston. NWMLS as distributed by MLS GRID
 - $328,0003 bd2 ba1.8k sqft129 Kenneth Street, Walla Walla, WA 99362Active
 MLS ID #2591096, Roger Esparza. NWMLS as distributed by MLS GRID
