Tucked back on a quiet street, this Walla Walla home has no HOA, is located in the Prospect Point Elementary district and conveniently situated near the Walla Walla Country Club and Golf Course, Southside wineries. *Priced $5,000 below assessed value*, this well-maintained home features an open floor plan and vaulted ceilings that enhance the sense of space and create a natural connection between the kitchen and living areas. Recent improvements include new flooring throughout most of the home, interior paint, and updated fixtures. The spacious primary bedroom offers dual closets, while the utility/laundry room is conveniently located just off the attached two-car garage. Outside, a fully fenced backyard with privacy fencing, patio, and fire pit provides an inviting setting for outdoor living and entertaining and has peeks of the blue mountains. Approximately 2 minutes from the Walla Walla Country Club, 7 minutes from the Southside wineries, and 10 minutes from downtown Walla Walla, 931 Highland Drive combines an updated interior, functional open layout, private outdoor space, low maintenance, and a convenient, desirable Walla Walla location!
Active
Listed by: Williams Team Homes LLC • Kelly J. Snyder-White
Price cut: $17.1K (9/12)
$399,900
931 Highland Rd., Walla Walla, WA 99362
3beds
1,244sqft
Single Family Residence
Built in 2009
7,226 Square Feet Lot
$-- Zestimate®
$321/sqft
$-- HOA
What's special
Open floor planSpacious primary bedroomUpdated fixturesDual closetsInterior paintVaulted ceilings
- --
- on Zillow
- 1,117
- views
- 35
- saves
Likely to sell faster than
Zillow last checked:
Listing updated:
Listed by:
Kelly J. Snyder-White,
Williams Team Homes LLC
Source: NWMLS as distributed by MLS GRID,MLS#: 2575513
Facts & features
Interior
Bedrooms & bathrooms
- Bedrooms: 3
- Bathrooms: 2
- Full bathrooms: 2
- Main level bathrooms: 2
- Main level bedrooms: 3
Primary bedroom
- Level: Main
Bedroom
- Level: Main
Bedroom
- Level: Main
Bathroom full
- Level: Main
Bathroom full
- Level: Main
Dining room
- Level: Main
Entry hall
- Level: Main
Kitchen with eating space
- Level: Main
Living room
- Level: Main
Utility room
- Level: Main
Heating
- Forced Air, Electric, Natural Gas
Cooling
- Has cooling: Yes
Appliances
- Included: Dishwasher, Microwave, Refrigerator, Stove(s)/Range(s), Dishwasher(s), Microwave(s), Refrigerator(s), Water Heater: gas, Water Heater Location: utility room
Features
- Bath Off Primary, Ceiling Fan(s)
- Basement: None
- Has fireplace: No
Interior area
- Total structure area: 1,244
- Total interior livable area: 1,244 sqft
Property
Parking
- Total spaces: 2
- Parking features: Attached Garage, Off Street
- Has attached garage: Yes
- Covered spaces: 2
Features
- Levels: One
- Stories: 1
- Entry location: Main
- Patio & porch: Bath Off Primary, Ceiling Fan(s), Vaulted Ceiling(s), Water Heater
Lot
- Size: 7,226 Square Feet
- Features: Curbs, Paved, Sidewalk, Fenced-Partially, Patio, Sprinkler System
- Topography: Level
Details
- Parcel number: 360732810028
- Special conditions: Standard
Construction
Type & style
- Home type: SingleFamily
- Architectural style: 1 Story
- Property subtype: Single Family Residence
Materials
- Wood Products
- Foundation: Poured Concrete
- Roof: Composition
Condition
- Year built: 2009
- Major remodel year: 2009
Utilities & green energy
- Sewer: Sewer Connected
- Water: Public
Community & HOA
Community
- Subdivision: Walla Walla
Location
- Region: Walla Walla
Financial & listing details
- Price per square foot: $321/sqft
- Tax assessed value: $422,140
- Annual tax amount: $4,125
- Date on market: 8/28/2026
- Listing terms: Conventional,FHA,USDA Loan,VA Loan
- Inclusions: Dishwasher(s), Microwave(s), Refrigerator(s), Stove(s)/Range(s)
Estimated market value
Not available
Estimated sales range
Not available
Not available
Price history
| Date | Event | Price |
|---|---|---|
| 9/12/2026 | Price change | $399,900-4.1%$321/sqft |
Source:  NWMLS as distributed by MLS GRID #2575513 Report a problem NWMLS as distributed by MLS GRID #2575513 Report a problem | ||
| 8/28/2026 | Listed for sale | $417,000+11.2%$335/sqft |
Source: NWMLS as distributed by MLS GRID #2575513 Report a problem | ||
| 9/18/2023 | Sold | $375,000-6%$301/sqft |
Source: NWMLS as distributed by MLS GRID #2071207 Report a problem | ||
| 8/15/2023 | Pending sale | $399,000$321/sqft |
Source: NWMLS as distributed by MLS GRID #2071207 Report a problem | ||
| 8/10/2023 | Price change | $399,000-1.6%$321/sqft |
Source: NWMLS as distributed by MLS GRID #2071207 Report a problem | ||
| 7/31/2023 | Price change | $405,500-1.1%$326/sqft |
Source: NWMLS as distributed by MLS GRID #NWM2071207 Report a problem | ||
| 7/18/2023 | Price change | $410,000-2.1%$330/sqft |
Source: NWMLS as distributed by MLS GRID #NWM2071207 Report a problem | ||
| 6/17/2023 | Price change | $419,000-2.1%$337/sqft |
Source: NWMLS as distributed by MLS GRID #NWM2071207 Report a problem | ||
| 6/5/2023 | Listed for sale | $428,000+11.2%$344/sqft |
Source: NWMLS as distributed by MLS GRID #NWM2071207 Report a problem | ||
| 11/18/2022 | Listing removed | -- |
Source:  PACMLS as distributed by MLS GRID #265041 Report a problem PACMLS as distributed by MLS GRID #265041 Report a problem | ||
| 10/22/2022 | Listed for sale | $385,000+43.8%$309/sqft |
Source: PACMLS as distributed by MLS GRID #265041 Report a problem | ||
| 7/29/2019 | Sold | $267,700+3%$215/sqft |
Source: NWMLS as distributed by MLS GRID #1701988 Report a problem | ||
| 6/17/2019 | Pending sale | $259,900$209/sqft |
Source: John L Scott Walla Walla #119897 Report a problem | ||
| 6/17/2019 | Listed for sale | $259,900+50.2%$209/sqft |
Source: John L Scott Walla Walla #119897 Report a problem | ||
| 9/10/2014 | Sold | $173,000-0.1%$139/sqft |
Source: Public Record Report a problem | ||
| 8/25/2009 | Sold | $173,110$139/sqft |
Source: Public Record Report a problem | ||
Public tax history
| Year | Property taxes | Tax assessment |
|---|---|---|
| 2025 | -- | $422,140 +7.7% |
| 2024 | $3,883 +11.8% | $392,120 |
| 2023 | $3,473 +0.5% | $392,120 +8.2% |
| 2022 | $3,454 +8.1% | $362,500 +22.9% |
| 2021 | $3,196 +18.8% | $295,000 +31% |
| 2020 | $2,692 +1.2% | $225,170 |
| 2019 | $2,661 | $225,170 +14.2% |
| 2018 | $2,661 +9.1% | $197,130 +6.8% |
| 2017 | $2,438 +9.3% | $184,660 +1.3% |
| 2016 | $2,230 -1.7% | $182,220 +3.3% |
| 2015 | $2,270 | $176,400 |
| 2014 | $2,270 +2.2% | $176,400 |
| 2013 | $2,221 | $176,400 +4.3% |
| 2011 | -- | $169,100 |
| 2010 | -- | $169,100 +53% |
| 2009 | -- | $110,500 +84.2% |
| 2008 | -- | $60,000 +1521.6% |
| 2007 | -- | $3,700 |
Find assessor info on the county website
Monthly payment
Est. payment
Payment breakdown
Explore the cost of this home by adjusting the details. Changes won't be saved.Climate risks
Neighborhood: 99362
Nearby schools
Schools provided by the listing agent
- Elementary: Prospect Point Elem
- Middle: Garrison Mid
- High: Walla Walla High
Source: NWMLS as distributed by MLS GRID. This data may not be complete. We recommend contacting the local school district to confirm school assignments for this home.
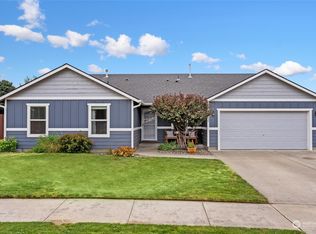
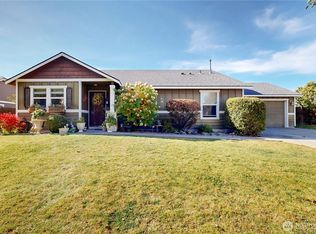
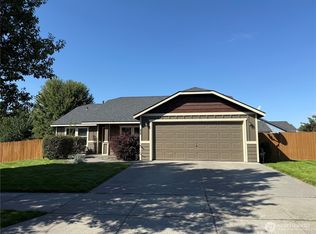

Similar homes
- $465,0003 bd2 ba1.5k sqft2220 Leonard Drive, Walla Walla, WA 99362Active
 MLS ID #2582576, Allison Stensrude. NWMLS as distributed by MLS GRID
 - $379,5003 bd2 ba1.2k sqft731 Opp Court, Walla Walla, WA 99362Active
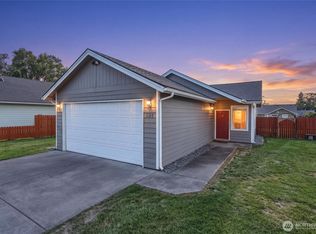 MLS ID #2582207, Scooter Johnston. NWMLS as distributed by MLS GRID
 - $435,0003 bd2 ba1.5k sqft2421 Plaza Way, Walla Walla, WA 99362Active
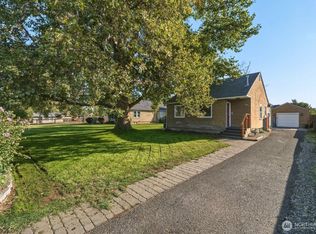 MLS ID #2568981, Nate Biehl. NWMLS as distributed by MLS GRID
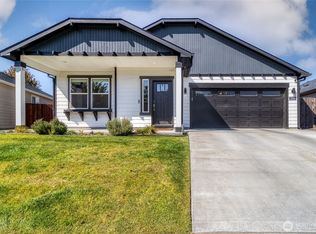
 - $445,0003 bd2 ba1.5k sqft919 Highland Road, Walla Walla, WA 99362Active
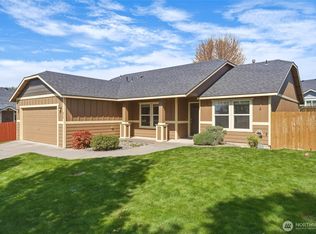 MLS ID #2510337, Dana Yarwood. NWMLS as distributed by MLS GRID
