Why rent when you can own? Discover this charming Solid Stoddard Construction townhouse-style condominium! Featuring 2-bedrooms and 1 3/4-bathrooms, this inviting home offers comfortable living with a spacious daylight lower-level family room- perfect for relaxing, entertaining, or creating a home office. Step outside onto the deck off the dining area, an ideal spot for enjoying summer BBQs or your morning coffee. Residents also have access to the community pool, offering a great place to cool off, relax, and enjoy the warmer months without the maintenance of a private pool. Conveniently located just two blocks from the Walla Walla Country Club, you'll love this combination of comfort, convenience, and lifestyle. Don't miss this wonderful opportunity to own a charming condominium that's ready to welcome you home.
Active
Listed by: Coldwell Banker Walla Walla • Trey Arlington
Price cut: $10K (8/19)
$320,000
1188 Lancer Drive, Walla Walla, WA 99362
2beds
1,750sqft
Single Family Residence
Built in 1981
4,813 Square Feet Lot
$315,700 Zestimate®
$183/sqft
$460/mo HOA
What's special
Community pool
- 44 days
- 525
- 14
Likely to sell faster than
Zillow last checked:
Listing updated:
Listed by:
Trey Arlington,
Coldwell Banker Walla Walla
Source: NWMLS as distributed by MLS GRID,MLS#: 2557508
Facts & features
Interior
Bedrooms & bathrooms
- Bedrooms: 2
- Bathrooms: 2
- Full bathrooms: 1
- 3/4 bathrooms: 1
- Main level bathrooms: 1
- Main level bedrooms: 1
Primary bedroom
- Level: Main
Bedroom
- Level: Lower
Bathroom full
- Level: Lower
Bathroom three quarter
- Level: Main
Den office
- Level: Lower
Dining room
- Level: Main
Entry hall
- Level: Main
Family room
- Level: Lower
Kitchen with eating space
- Level: Main
Living room
- Level: Main
Heating
- Forced Air, Heat Pump, Electric, Natural Gas
Cooling
- Forced Air
Appliances
- Included: Dishwasher, Disposal, Dryer, Microwave, Refrigerator, Stove(s)/Range(s), Washer, Dishwasher(s), Dryer(s), Garbage Disposal, Microwave(s), Refrigerator(s), Washer(s), Water Heater: Gas, Water Heater Location: Laundry room
Features
- Ceiling Fan(s), Dining Room
- Flooring: Laminate, Carpet
- Basement: Finished
- Has fireplace: No
- Fireplace features: Gas
Interior area
- Total structure area: 1,750
- Total interior livable area: 1,750 sqft
Property
Parking
- Total spaces: 1
- Parking features: Attached Garage
- Has attached garage: Yes
- Covered spaces: 1
Features
- Levels: Multi/Split
- Entry location: Main
- Patio & porch: Ceiling Fan(s), Dining Room, Walk-In Closet(s), Water Heater
- Pool features: Community
Lot
- Size: 4,813 Square Feet
- Features: Deck, Fenced-Partially, Gas Available, Irrigation, Sprinkler System
Details
- Parcel number: 11726
- Special conditions: Standard
Construction
Type & style
- Home type: SingleFamily
- Architectural style: Split Entry
- Property subtype: Single Family Residence
Materials
- Wood Products
- Foundation: Poured Concrete
- Roof: Composition
Condition
- Year built: 1981
Utilities & green energy
- Electric: Company: Pacific Power
- Sewer: Sewer Connected, Company: City of Walla Walla
- Water: Community, Company: City of Walla Walla
Community & HOA
Community
- Features: CCRs
- Subdivision: Walla Walla
HOA
- Services included: Common Area Maintenance, Maintenance Grounds, Sewer, Water
- HOA fee: $460 monthly
Location
- Region: Walla Walla
Financial & listing details
- Price per square foot: $183/sqft
- Tax assessed value: $256,660
- Annual tax amount: $2,494
- Date on market: 7/27/2026
- Cumulative days on market: 46 days
- Listing terms: Conventional,FHA,VA Loan
- Inclusions: Dishwasher(s), Dryer(s), Garbage Disposal, Microwave(s), Refrigerator(s), Stove(s)/Range(s), Washer(s)
Estimated market value
$315,700
$300,000 - $331,000
$1,827/mo
Price history
| Date | Event | Price |
|---|---|---|
| 8/19/2026 | Price change | $320,000-3%$183/sqft |
Source:  NWMLS as distributed by MLS GRID #2557508 Report a problem NWMLS as distributed by MLS GRID #2557508 Report a problem | ||
| 7/28/2026 | Listed for sale | $330,000+159.8%$189/sqft |
Source: NWMLS as distributed by MLS GRID #2557508 Report a problem | ||
| 9/29/2003 | Sold | $127,000$73/sqft |
Source: Agent Provided Report a problem | ||
Public tax history
| Year | Property taxes | Tax assessment |
|---|---|---|
| 2025 | -- | $256,660 +10% |
| 2024 | $2,297 +11.9% | $233,320 |
| 2023 | $2,053 -2.4% | $233,320 +5% |
| 2022 | $2,103 -3.2% | $222,210 +10% |
| 2021 | $2,174 +8.8% | $202,010 +20% |
| 2020 | $1,998 +0.8% | $168,340 |
| 2019 | $1,982 | $168,340 |
| 2018 | $1,982 -7.8% | $168,340 +3% |
| 2017 | $2,149 +29.5% | $163,440 +20% |
| 2016 | $1,659 -4.9% | $136,200 |
| 2015 | $1,744 | $136,200 |
| 2014 | $1,744 +1.9% | $136,200 |
| 2013 | $1,711 | $136,200 -20% |
| 2011 | -- | $170,300 |
| 2010 | -- | $170,300 |
| 2009 | -- | $170,300 -5% |
| 2008 | -- | $179,300 +33.1% |
| 2007 | -- | $134,700 |
Find assessor info on the county website
Monthly payment
Est. payment
Payment breakdown
Explore the cost of this home by adjusting the details. Changes won't be saved.Climate risks
Neighborhood: 99362

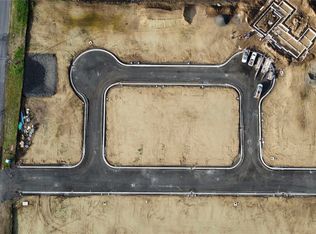
Similar homes
- $339,9002 bd2 ba1.7k sqft1190 Lancer, Walla Walla, WA 99362Active
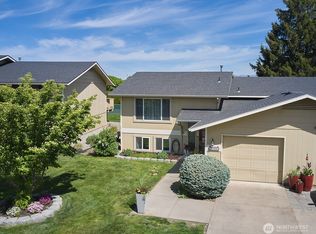 MLS ID #2518935, Donald Snider. NWMLS as distributed by MLS GRID
 - $329,0002 bd2 ba1.7k sqft807 SE Sentry Drive, College Place, WA 99324Active
 MLS ID #2576797, Tito Espinoza. NWMLS as distributed by MLS GRID
 - $345,0002 bd2 ba1.3k sqftCountry Green Estates, Walla Walla, WA 99362Active
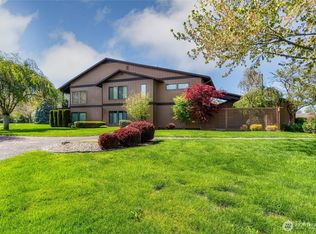 MLS ID #2509375, Allison Stensrude. NWMLS as distributed by MLS GRID
 - $299,0004 bd2 ba1.6k sqftOriginal Walla Walla Plat, Walla Walla, WA 99362Active
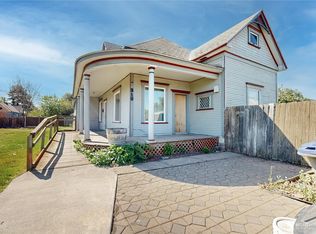 MLS ID #2512789, Gary D. Petersen. NWMLS as distributed by MLS GRID
