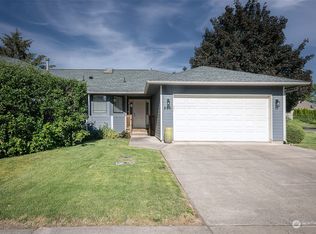
Welcome home to effortless single-story living in one of College Place's most desirable neighborhoods. This well-maintained 1,747 sq ft townhouse offers two bedrooms, two full bathrooms, and an open, functional floor plan built for comfortable, everyday living — with zero stairs to navigate. Step inside to a bright, welcoming layout where natural light pours in throughout. The generous living area offers true flexibility: configure it as a combined family room and living room, or divide the space with the existing half-walls into two distinct living areas — perfect for entertaining or simply spreading out. The kitchen connects seamlessly to the dining and living spaces, making hosting and everyday gatherings easy. Both bedrooms offer ample closet space and adapt effortlessly to your needs — use them as bedrooms, a home office, a guest suite, or a dedicated hobby or recreation room. Set on a quiet street within the sought-after Garrison Creek Heights community, this home is framed by mature trees and established landscaping, creating a peaceful, private setting ideal for relaxing outdoors or unwinding with an evening walk. Location is unbeatable: walk to the newly remodeled Lions Park, nearby shopping and dining, and Davis Elementary School. Enjoy quick, convenient access to Walla Walla University and downtown College Place. Low-maintenance, single-level, move-in ready — this is one-level living done right.
Active
Listed by: Spinoza Real Estate • Tito Espinoza
$329,000
807 SE Sentry Drive, College Place, WA 99324
2beds
1,747sqft
Single Family Residence
Built in 1989
7,509 Square Feet Lot
$326,700 Zestimate®
$188/sqft
$25/mo HOA
What's special
Peaceful private settingSingle-story livingOpen functional floor planBright welcoming layoutQuiet streetTwo bedrooms
- 9 days
- 375
- 17
Likely to sell faster than
Zillow last checked:
Listing updated:
Listed by:
Tito Espinoza,
Spinoza Real Estate
Source: NWMLS as distributed by MLS GRID,MLS#: 2576797
Facts & features
Interior
Bedrooms & bathrooms
- Bedrooms: 2
- Bathrooms: 2
- Full bathrooms: 2
- Main level bathrooms: 2
- Main level bedrooms: 2
Primary bedroom
- Level: Main
Bedroom
- Level: Main
Bathroom full
- Level: Main
Bathroom full
- Level: Main
Dining room
- Level: Main
Entry hall
- Level: Main
Kitchen without eating space
- Level: Main
Living room
- Level: Main
Heating
- Heat Pump, Electric, Natural Gas
Cooling
- Has cooling: Yes
Appliances
- Included: Dishwasher, Microwave, Refrigerator, Stove(s)/Range(s), Dishwasher(s), Microwave(s), Refrigerator(s)
Features
- Flooring: Vinyl, Carpet
- Basement: None
- Has fireplace: No
Interior area
- Total structure area: 1,747
- Total interior livable area: 1,747 sqft
Property
Parking
- Total spaces: 2
- Parking features: Attached Garage
- Has attached garage: Yes
- Covered spaces: 2
Features
- Levels: One
- Stories: 1
- Entry location: Main
Lot
- Size: 7,509 Square Feet
- Features: Sidewalk
Details
- Parcel number: 350736700112
- Zoning description: Jurisdiction: City
- Special conditions: Standard
Construction
Type & style
- Home type: SingleFamily
- Architectural style: 1 Story
- Property subtype: Single Family Residence
Materials
- Wood Products
- Roof: Composition
Condition
- Year built: 1989
- Major remodel year: 1989
Utilities & green energy
- Electric: Company: Pacific Power
- Sewer: Available, Company: City of College Place
- Water: Public, Company: City Of College Place
- Utilities for property: Spectrum
Community & HOA
Community
- Features: CCRs
- Subdivision: College Place
HOA
- Services included: Snow Removal
- HOA fee: $299 annually
- HOA phone: 509-676-7278
Location
- Region: College Place
Financial & listing details
- Price per square foot: $188/sqft
- Tax assessed value: $392,880
- Annual tax amount: $4,027
- Date on market: 5/6/2026
- Cumulative days on market: 128 days
- Listing terms: Conventional,FHA,VA Loan
- Inclusions: Dishwasher(s), Microwave(s), Refrigerator(s), Stove(s)/Range(s)
Estimated market value
$326,700
$310,000 - $343,000
$2,282/mo
Price history
| Date | Event | Price |
|---|---|---|
| 9/1/2026 | Listed for sale | $329,000$188/sqft |
Source:  NWMLS as distributed by MLS GRID #2576797 Report a problem NWMLS as distributed by MLS GRID #2576797 Report a problem | ||
Public tax history
| Year | Property taxes | Tax assessment |
|---|---|---|
| 2025 | -- | $392,880 +5.5% |
| 2024 | $3,883 +4.1% | $372,500 +1.6% |
| 2023 | $3,729 +6.6% | $366,650 +11.6% |
| 2022 | $3,498 -2.6% | $328,610 +7.5% |
| 2021 | $3,591 +17.9% | $305,550 +33.6% |
| 2020 | $3,047 +0.8% | $228,700 |
| 2019 | $3,023 | $228,700 +16.7% |
| 2018 | $3,023 +21.7% | $196,000 +8.2% |
| 2017 | $2,483 +12.3% | $181,140 +8.1% |
| 2016 | $2,212 -0.6% | $167,630 +4% |
| 2015 | $2,225 | $161,190 -12.3% |
| 2014 | $2,225 -13.2% | $183,900 |
| 2013 | $2,562 | $183,900 -5% |
| 2011 | -- | $193,600 |
| 2010 | -- | $193,600 |
| 2009 | -- | $193,600 |
| 2008 | -- | $193,600 +26% |
| 2007 | -- | $153,700 |
Find assessor info on the county website
Monthly payment
Est. payment
Payment breakdown
Explore the cost of this home by adjusting the details. Changes won't be saved.Climate risks
Neighborhood: 99324

Similar homes
- $355,0002 bd2 ba1k sqft1214 SE Scenic View Dr, College Place, WA 99324Active
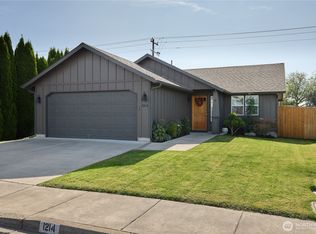 MLS ID #2579770, Brenda Williams. NWMLS as distributed by MLS GRID
 - $309,0002 bd2 ba1k sqftThe Villages, College Place, WA 99324Active
 MLS ID #2547952, Brooke L Frazier. NWMLS as distributed by MLS GRID
 - $445,0004 bd3 ba2k sqft1705 SE Market St, College Place, WA 99324Active
 MLS ID #2577257, Tito Espinoza. NWMLS as distributed by MLS GRID
 - $299,9993 bd2 ba1.2k sqft735 NE Spitzenburg Street, College Place, WA 99324Contingent
 MLS ID #2541869, Lisa M. Crow. NWMLS as distributed by MLS GRID
 - $364,9003 bd3 ba1.9k sqft28 SW Evans Ave, College Place, WA 99324For Sale
 MLS ID #295129, Tzire Quintana, Realty One Group Ignite. PACMLS as distributed by MLS GRID
