This beautiful updated home offers comfort, character, and flexibility. Upstairs, original hardwood floors and a cozy wood-burning fireplace anchor the inviting main living room, while the dining area and kitchen flow effortlessly for entertaining. The kitchen shines with sleek stainless steel appliances, newer quartz counters, and a stylish tile backsplash. Two additional bedrooms and a full bath complete the upper level, with large picture windows throughout filling the home with natural light. The spacious primary suite is a true retreat, featuring a generous walk-in closet and a fully renovated, spa-like en suite bath. A versatile bonus room downstairs offers endless possibilities—home office, gym, or an additional bedroom, the choice is yours. Outside, enjoy a .21-acre lot with a spacious back deck, perfect for summer BBQs and relaxing evenings. Come see for yourself why this could be the place you finally call home!
Active
Listed by: Windermere RE Walla Walla • Allison Stensrude • 509-552-1966
Price cut: $10K (9/23)
$385,000
412 SE 5th Street, College Place, WA 99324
3beds
1,750sqft
Single Family Residence
Built in 1952
9,160 Square Feet Lot
$-- Zestimate®
$220/sqft
$-- HOA
What's special
Cozy wood-burning fireplaceVersatile bonus roomOriginal hardwood floorsSpacious primary suiteNewer quartz countersGenerous walk-in closetStylish tile backsplash
- --
- on Zillow
- 253
- views
- 19
- saves
Zillow last checked:
Listing updated:
Listed by:
Allison Stensrude 509-552-1966 astensrude@windermere.com,
Windermere RE Walla Walla
Source: NWMLS as distributed by MLS GRID,MLS#: 2561246
Facts & features
Interior
Bedrooms & bathrooms
- Bedrooms: 3
- Bathrooms: 2
- Full bathrooms: 1
- 3/4 bathrooms: 1
- Main level bathrooms: 1
- Main level bedrooms: 1
Primary bedroom
- Level: Main
Bedroom
- Level: Second
Bedroom
- Level: Second
Bathroom full
- Level: Second
Bathroom three quarter
- Level: Main
Bonus room
- Level: Main
Dining room
- Level: Second
Kitchen with eating space
- Level: Second
Living room
- Level: Second
Utility room
- Level: Main
Heating
- Fireplace, Forced Air, Natural Gas
Cooling
- Has cooling: Yes
Appliances
- Included: Dishwasher, Refrigerator, Stove(s)/Range(s), Dishwasher(s), Refrigerator(s)
Features
- Bath Off Primary, Ceiling Fan(s), Dining Room
- Flooring: Hardwood, Vinyl, Carpet
- Basement: Finished
- Number of fireplaces: 1
- Fireplace features: Wood Burning, Upper Level: 1, Fireplace
Interior area
- Total structure area: 1,750
- Total interior livable area: 1,750 sqft
Property
Parking
- Total spaces: 1
- Parking features: Attached Garage, RV Parking
- Has attached garage: Yes
- Covered spaces: 1
Features
- Levels: Two
- Stories: 2
- Patio & porch: Bath Off Primary, Ceiling Fan(s), Dining Room, Fireplace, Walk-In Closet(s)
Lot
- Size: 9,160 Square Feet
- Features: Curbs, Paved, Sidewalk, Deck, Fenced-Fully, Outbuildings, RV Parking, Sprinkler System
- Topography: Level,Partial Slope
- Residential vegetation: Garden Space
Details
- Parcel number: 350736520214
- Zoning description: Jurisdiction: City
- Special conditions: Standard
Construction
Type & style
- Home type: SingleFamily
- Architectural style: 2 Story
- Property subtype: Single Family Residence
Materials
- Wood Siding
- Foundation: Block
- Roof: Composition
Condition
- Year built: 1952
- Major remodel year: 1952
Utilities & green energy
- Electric: Company: Pacific Power
- Sewer: Sewer Connected, Company: City of College Place
- Water: Public, Company: City of College Place
Community & HOA
Community
- Subdivision: College Place
Location
- Region: College Place
Financial & listing details
- Price per square foot: $220/sqft
- Tax assessed value: $344,700
- Annual tax amount: $3,513
- Date on market: 8/5/2026
- Listing terms: Conventional,FHA,USDA Loan,VA Loan
- Inclusions: Dishwasher(s), Refrigerator(s), Stove(s)/Range(s)
Estimated market value
Not available
Estimated sales range
Not available
Not available
Price history
| Date | Event | Price |
|---|---|---|
| 9/23/2026 | Price change | $385,000-2.5%$220/sqft |
Source:  NWMLS as distributed by MLS GRID #2561246 Report a problem NWMLS as distributed by MLS GRID #2561246 Report a problem | ||
| 8/5/2026 | Listed for sale | $395,000+6.8%$226/sqft |
Source: NWMLS as distributed by MLS GRID #2561246 Report a problem | ||
| 10/27/2021 | Sold | $370,000-3.9%$211/sqft |
Source: NWMLS as distributed by MLS GRID #1822051 Report a problem | ||
| 9/4/2021 | Pending sale | $385,000$220/sqft |
Source: NWMLS as distributed by MLS GRID #1822051 Report a problem | ||
| 8/20/2021 | Price change | $385,000-3.7%$220/sqft |
Source: NWMLS as distributed by MLS GRID #1822051 Report a problem | ||
| 8/13/2021 | Listed for sale | $399,900+198.4%$229/sqft |
Source: NWMLS as distributed by MLS GRID #1822051 Report a problem | ||
| 1/18/2013 | Sold | $134,000+0.8%$77/sqft |
Source: NWMLS as distributed by MLS GRID #1704153 Report a problem | ||
| 7/20/2005 | Sold | $133,000$76/sqft |
Source: Public Record Report a problem | ||
Public tax history
| Year | Property taxes | Tax assessment |
|---|---|---|
| 2025 | -- | $344,700 +0.3% |
| 2024 | $3,561 +2.5% | $343,560 |
| 2023 | $3,474 +3.3% | $343,560 +8.1% |
| 2022 | $3,363 +14.6% | $317,860 +26.5% |
| 2021 | $2,934 +9.8% | $251,220 +24.5% |
| 2020 | $2,672 +0.5% | $201,860 |
| 2019 | $2,660 | $201,860 +7.5% |
| 2018 | $2,660 +32.2% | $187,730 +27.4% |
| 2017 | $2,012 +14.1% | $147,350 +9.8% |
| 2016 | $1,763 -1.3% | $134,180 +3.2% |
| 2015 | $1,787 | $130,000 |
| 2014 | $1,787 -1.2% | $130,000 |
| 2013 | $1,808 | $130,000 |
| 2011 | -- | $130,000 +10% |
| 2010 | -- | $118,200 +5% |
| 2009 | -- | $112,600 -10% |
| 2008 | -- | $125,100 +22.9% |
| 2007 | -- | $101,800 |
Find assessor info on the county website
Monthly payment
Est. payment
Payment breakdown
Explore the cost of this home by adjusting the details. Changes won't be saved.Climate risks
Neighborhood: 99324
Similar homes
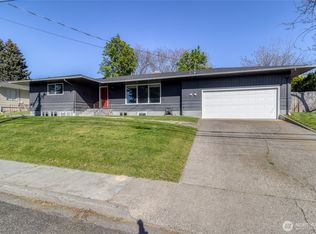
- $428,0003 bd2 ba1.5k sqft403 SE 3rd Street, College Place, WA 99324Active
 MLS ID #2592296, Todd Wright. NWMLS as distributed by MLS GRID
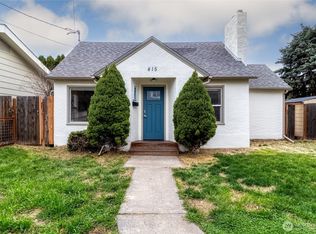
 - $364,9003 bd3 ba1.9k sqft28 SW Evans Ave, College Place, WA 99324For Sale

 MLS ID #295129, Tzire Quintana, Realty One Group Ignite. PACMLS as distributed by MLS GRID
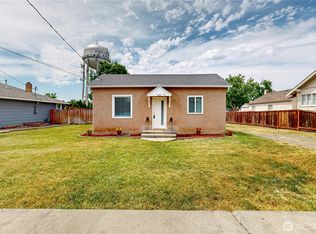
 - $435,0003 bd2 ba1.4k sqft727 SE Magnoni Drive, College Place, WA 99324Active
 MLS ID #2573665, ReNae Davis. NWMLS as distributed by MLS GRID
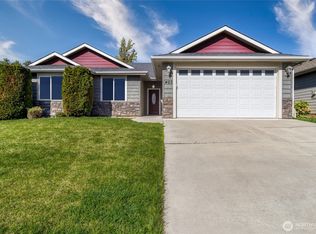
 - $347,5003 bd2 ba1.3k sqft777 SE Magnoni, College Place, WA 99324Active
 MLS ID #2554101, Laura Billingsley. NWMLS as distributed by MLS GRID
