Welcome to The Villages of Garrison Creek, where low-maintenance living meets outstanding community amenities. This exceptionally well-built, one-level home is ideal for those looking to downsize without sacrificing comfort or lifestyle. Upon entry, you're welcomed into a bright and inviting living room, filled with natural light streaming through multiple windows. Ideal layout with a Primary Ensuite featuring a large walk-in closet. Enjoy your morning coffee on the charming front porch while taking in the peaceful surroundings. The manageable yard and HOA-maintained landscaping allow you to spend less time on upkeep and more time enjoying life. Step outside and discover miles of scenic walking trails winding through beautifully landscaped common areas, tranquil ponds, and neighborhood parks. Whether you're taking an evening stroll, appreciating the natural beauty, or connecting with neighbors, this sought-after community offers the perfect blend of convenience, recreation, and carefree living. Known for its quality construction, meticulously maintained grounds, and welcoming atmosphere, The Villages of Garrison Creek is a place you'll be proud to call home.
Active
Listed by: Windermere RE Walla Walla • Brooke L Frazier
$329,000
875 SE Creekside Drive, College Place, WA 99324
2beds
1,065sqft
:
Get pre-qualified$2,428/mo
Single Family Residence
Built in 2003
3,733 Square Feet Lot
$324,300 Zestimate®
$309/sqft
$377/mo HOA
What's special
Manageable yardHoa-maintained landscapingNeighborhood parksTranquil pondsBeautifully landscaped common areasCharming front porchMeticulously maintained grounds
- 26 days |
- 701 |
- 25 |
Likely to sell faster than
Zillow last checked:
Listing updated:
Listed by:
Brooke L Frazier,
Windermere RE Walla Walla
Source: NWMLS as distributed by MLS GRID,MLS#: 2547952
Facts & features
Interior
Bedrooms & bathrooms
- Bedrooms: 2
- Bathrooms: 2
- Full bathrooms: 1
- 3/4 bathrooms: 1
- Main level bathrooms: 2
- Main level bedrooms: 2
Primary bedroom
- Level: Main
Bedroom
- Level: Main
Bathroom full
- Level: Main
Bathroom three quarter
- Level: Main
Dining room
- Level: Main
Entry hall
- Level: Main
Kitchen with eating space
- Level: Main
Living room
- Level: Main
Utility room
- Level: Main
Heating
- Fireplace, Forced Air, Electric, Natural Gas
Cooling
- Forced Air
Appliances
- Included: Dishwasher, Disposal, Microwave, Refrigerator, Stove(s)/Range(s), Dishwasher(s), Garbage Disposal, Microwave(s), Refrigerator(s), Water Heater: Gas, Water Heater Location: Garage
Features
- Bath Off Primary, Ceiling Fan(s), Dining Room
- Flooring: Vinyl, Vinyl Plank, Carpet
- Windows: Dbl Pane/Storm Window
- Basement: None
- Number of fireplaces: 1
- Fireplace features: Gas, Main Level: 1, Fireplace
Interior area
- Total structure area: 1,065
- Total interior livable area: 1,065 sqft
Video & virtual tour
Property
Parking
- Total spaces: 2
- Parking features: Attached Garage
- Has attached garage: Yes
- Covered spaces: 2
Features
- Levels: One
- Stories: 1
- Entry location: Main
- Patio & porch: Bath Off Primary, Ceiling Fan(s), Dbl Pane/Storm Window, Dining Room, Fireplace, Walk-In Closet(s), Water Heater
Lot
- Size: 3,733 Square Feet
- Features: Paved, Cable TV, Fenced-Fully, Gas Available, High Speed Internet, Patio, Sprinkler System
- Topography: Level
- Residential vegetation: Garden Space
Details
- Parcel number: 350736960014
- Zoning description: Jurisdiction: City
- Special conditions: Standard
Construction
Type & style
- Home type: SingleFamily
- Architectural style: 1 Story
- Property subtype: Single Family Residence
Materials
- Wood Siding
- Foundation: Poured Concrete
- Roof: Composition
Condition
- Year built: 2003
- Major remodel year: 2003
Details
- Builder name: Doug Bottimer
Utilities & green energy
- Electric: Company: Pacific Power
- Sewer: Sewer Connected, Company: City of College Place
- Water: Public, Company: City of College Place
Community & HOA
Community
- Features: CCRs, Park, Trail(s)
- Subdivision: College Place
HOA
- Services included: Common Area Maintenance, Maintenance Grounds, Road Maintenance, See Remarks, Sewer, Snow Removal, Water
- HOA fee: $377 monthly
- HOA phone: 410-562-0177
Location
- Region: College Place
Financial & listing details
- Price per square foot: $309/sqft
- Tax assessed value: $339,110
- Annual tax amount: $3,215
- Date on market: 7/6/2026
- Cumulative days on market: 27 days
- Listing terms: Conventional,FHA,VA Loan
- Inclusions: Dishwasher(s), Garbage Disposal, Microwave(s), Refrigerator(s), Stove(s)/Range(s)
Estimated market value
$324,300
$308,000 - $341,000
$1,862/mo
Price history
| Date | Event | Price |
|---|---|---|
| 7/6/2026 | Listed for sale | $329,000+19.6%$309/sqft |
Source:  NWMLS as distributed by MLS GRID #2547952 Report a problem NWMLS as distributed by MLS GRID #2547952 Report a problem | ||
| 5/4/2021 | Sold | $275,000+3.8%$258/sqft |
Source: NWMLS as distributed by MLS GRID #1743339 Report a problem | ||
| 3/22/2021 | Pending sale | $265,000$249/sqft |
Source: NWMLS as distributed by MLS GRID #1743339 Report a problem | ||
| 3/18/2021 | Listed for sale | $265,000+29.3%$249/sqft |
Source: NWMLS as distributed by MLS GRID #1743339 Report a problem | ||
| 5/26/2017 | Sold | $205,000-1.9%$192/sqft |
Source: NWMLS as distributed by MLS GRID #1084584 Report a problem | ||
| 4/24/2017 | Pending sale | $209,000$196/sqft |
Source: Windermere Real Estate/Walla Walla #1084584 Report a problem | ||
| 3/14/2017 | Price change | $209,000-4.6%$196/sqft |
Source: Windermere Real Estate/Walla Walla #1084584 Report a problem | ||
| 2/21/2017 | Listed for sale | $219,000$206/sqft |
Source: Windermere Real Estate #116700 Report a problem | ||
Public tax history
| Year | Property taxes | Tax assessment |
|---|---|---|
| 2024 | $3,535 +30.3% | $339,110 +27.1% |
| 2023 | $2,713 -4.5% | $266,750 |
| 2022 | $2,839 -6% | $266,750 +3.8% |
| 2021 | $3,019 +4.2% | $256,900 +18.1% |
| 2020 | $2,898 +0.8% | $217,520 |
| 2019 | $2,875 | $217,520 +15.2% |
| 2018 | $2,875 +23.4% | $188,770 +11% |
| 2017 | $2,331 +11.4% | $170,020 +7.2% |
| 2016 | $2,093 +2.3% | $158,650 +7% |
| 2015 | $2,047 | $148,320 +3.4% |
| 2014 | $2,047 +2.5% | $143,400 |
| 2013 | $1,998 | $143,400 -8.8% |
| 2011 | -- | $157,300 -7% |
| 2010 | -- | $169,100 |
| 2009 | -- | $169,100 -5% |
| 2008 | -- | $178,000 +51.4% |
| 2007 | -- | $117,600 |
Find assessor info on the county website
Monthly payment
Est. payment
Payment breakdown
Explore the cost of this home by adjusting the details. Changes won't be saved.Climate risks
Neighborhood: 99324
Nearby schools
GreatSchools rating
- 5/10Davis Elementary SchoolGrades: PK-5Distance: 0.7 mi
- 7/10John Sager Middle SchoolGrades: 6-8Distance: 1.1 mi
- 8/10College Place High SchoolGrades: 9-12Distance: 1 mi
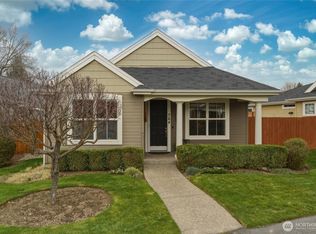
- $347,5002 bd2 ba1k sqft764 SE Quail Run, College Place, WA 99324Sold
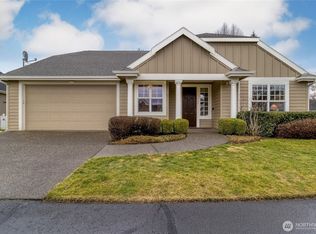
- $485,0003 bd2 ba1.6k sqft755 SE Quail Run, College Place, WA 99324Sold

- $499,9004 bd2 ba1.8k sqft745 SE Quail Run, College Place, WA 99324Sold
- $469,0002 bd2 ba1.6k sqft807 SE Covey Ct, College Place, WA 99324For Sale

- $499,0002 bd2 ba1.6k sqft950 SE Creekside Dr, College Place, WA 99324For Sale
- $675,0003 bd2 ba2.4k sqft960 SE Creekside Dr, College Place, WA 99324Sold
- $465,0003 bd2 ba1.7k sqft724 SE Swainson Ln, College Place, WA 99324Sold
- $675,0003 bd2 ba2k sqft970 SE Creekside Dr, College Place, WA 99324For Sale
A local agent can set up tours, give advice and negotiate with sellers.
A local lender can help you make sure your offer is ready when you are.
Similar homes
- $315,0003 bd2 ba1.2k sqft735 NE Spitzenburg Street, College Place, WA 99324Active
 MLS ID #2541869, Lisa M. Crow. NWMLS as distributed by MLS GRID
 - $330,0002 bd1 ba1k sqft1203 SW Carver Street, College Place, WA 99324Active
 MLS ID #2503634, Laura Billingsley. NWMLS as distributed by MLS GRID
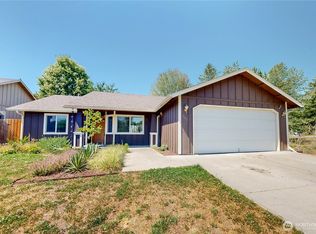
 - $389,0003 bd2 ba1.5k sqft1152 SE Falbo Drive, College Place, WA 99324Active
 MLS ID #2465538, B. George Kaup. NWMLS as distributed by MLS GRID
 - $389,9993 bd2 ba1.2k sqft1361 SW Greeley Street, College Place, WA 99324Active
 MLS ID #2525077, Dana Yarwood. NWMLS as distributed by MLS GRID
 - $395,0003 bd3 ba1.4k sqft424 SW 3rd Street, College Place, WA 99324ActiveMLS ID #2552569, Linda K Rice. NWMLS as distributed by MLS GRID
- $419,0003 bd2 ba1.1k sqft1251 SW Greeley Street, College Place, WA 99324ActiveMLS ID #2549845, Phillip Provost. NWMLS as distributed by MLS GRID
- $289,0003 bd3 ba1.3k sqftDeccio Townhomes, College Place, WA 99324ActiveMLS ID #2544009, Cheryl L. Husted. NWMLS as distributed by MLS GRID
- $429,0003 bd2 ba1.5k sqft1471 SW Greeley Street, College Place, WA 99324ActiveMLS ID #2550113, Tito Espinoza. NWMLS as distributed by MLS GRID
- $360,0003 bd2 ba1.2k sqftTriple Creek Meadows Ph 02, Walla Walla, WA 99362ActiveMLS ID #2535868, Destiny Rhiannon Perdue. NWMLS as distributed by MLS GRID
- $324,9003 bd1 ba984 sqft1350 University Street, Walla Walla, WA 99362ActiveMLS ID #2532277, B. George Kaup. NWMLS as distributed by MLS GRID
- $415,0003 bd2 ba1.5k sqftDate Ave Condominium, College Place, WA 99324ActiveMLS ID #2562936, Diane Pease. NWMLS as distributed by MLS GRID
- $--2 bd1 ba1.1k sqft239 W Chestnut St, Walla Walla, WA 99362AuctionAuction.com 2
- $--3 bd1 ba1.3k sqft1199 Dell Ave, Walla Walla, WA 99362AuctionAuction.com 2
- $349,0003 bd2 ba1.2k sqft721 Wellington Avenue, Walla Walla, WA 99362ActiveMLS ID #2537288, David Cornejo. NWMLS as distributed by MLS GRID
- $299,0003 bd2 ba1k sqft624 White Street, Walla Walla, WA 99362ActiveMLS ID #2534264, Debbie Clark. NWMLS as distributed by MLS GRID
- $315,0003 bd1 ba960 sqft85576 Highway 11, Milton Freewater, OR 97862Active
 MLS ID #338476476, Christopher Haveman, Opt. RMLS (OR)
 - $352,0003 bd1 ba1k sqft1707 J St, Walla Walla, WA 99362For Sale By OwnerFSBO-Online.com
- $349,0003 bd2 ba1.4k sqft636 Pierce Street, Milton-Freewater, OR 97862ActiveMLS ID #2517651, Emily Martin. NWMLS as distributed by MLS GRID
- $289,5002 bd1 ba744 sqft714 E Tietan, Walla Walla, WA 99362ActiveMLS ID #2558549, Kristopher Garten. NWMLS as distributed by MLS GRID
- from $349,9903 bd2 ba1.1k sqftThe Alderwood Plan, Harvey Ranch Estates, Walla Walla, WA 99362New ConstructionHayden Homes
