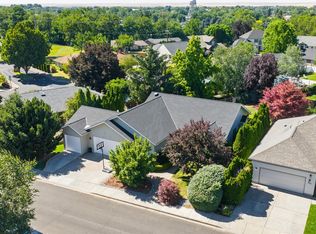
This well-maintained home offers a peaceful creekside setting on a spacious lot with direct creek frontage, combining natural beauty with everyday comfort. Inside, you’ll find a thoughtfully designed layout featuring a spacious family room perfect for gatherings and a cozy formal living room with a gas fireplace for relaxing evenings. The kitchen is both functional and inviting, with natural wood cabinetry, granite countertops, and accent/indirect lighting that adds warmth and character. The home features a mix of hardwood and carpet flooring, balancing style and comfort throughout. The primary suite is a true retreat, complete with a sunroom featuring skylights and beautiful views of the backyard and creek. The en-suite bathroom includes a large walk-in shower and raised countertops for added convenience. Step outside to enjoy the large backyard with a pergola and direct access to the serene creekside setting—ideal for relaxing or entertaining. Conveniently located near Walla Walla amenities, this home offers both tranquility and accessibility.
Active
Listed by: homecoin.com • Jonathan Minerick
Price cut: $24K (7/15)
$675,000
970 SE Creekside Drive, College Place, WA 99324
3beds
2,091sqft
:
Get pre-qualified$4,564/mo
Single Family Residence
Built in 2003
10,707 Square Feet Lot
$667,600 Zestimate®
$323/sqft
$400/mo HOA
What's special
Peaceful creekside settingThoughtfully designed layoutSunroom featuring skylightsGranite countertopsNatural wood cabinetry
- 88 days |
- 281 |
- 7 |
Zillow last checked:
Listing updated:
Listed by:
Jonathan Minerick,
homecoin.com
Source: NWMLS as distributed by MLS GRID,MLS#: 2517153
Facts & features
Interior
Bedrooms & bathrooms
- Bedrooms: 3
- Bathrooms: 2
- Full bathrooms: 2
- Main level bathrooms: 2
- Main level bedrooms: 3
Primary bedroom
- Level: Main
- Area: 225
- Dimensions: 15.00 x 15.00
Bedroom
- Level: Main
Bedroom
- Level: Main
Bathroom full
- Level: Main
Bathroom full
- Level: Main
Dining room
- Level: Main
- Area: 192
- Dimensions: 16.00 x 12.00
Family room
- Level: Main
- Area: 273
- Dimensions: 21.00 x 13.00
Kitchen without eating space
- Level: Main
- Area: 170
- Dimensions: 17.00 x 10.00
Living room
- Level: Main
- Area: 320
- Dimensions: 20.00 x 16.00
Rec room
- Level: Main
- Area: 210
- Dimensions: 15.00 x 14.00
Heating
- Fireplace, Forced Air, Electric, Natural Gas
Cooling
- Forced Air, Heat Pump
Appliances
- Included: Dishwasher, Disposal, Dryer, Microwave, Refrigerator, Stove(s)/Range(s), Washer, Dishwasher(s), Dryer(s), Garbage Disposal, Microwave(s), Refrigerator(s), Washer(s), Water Heater Location: Garage
Features
- Bath Off Primary, Dining Room, Pantry
- Flooring: Hardwood, Carpet
- Windows: Skylight(s)
- Basement: None
- Number of fireplaces: 1
- Fireplace features: Gas, Main Level: 1, Fireplace
Interior area
- Total structure area: 2,091
- Total interior livable area: 2,091 sqft
Property
Parking
- Total spaces: 3
- Parking features: Attached Garage
- Has attached garage: Yes
- Covered spaces: 3
Features
- Levels: One
- Stories: 1
- Patio & porch: Bath Off Primary, Dining Room, Fireplace, Pantry, Skylight(s), Sprinkler System, Walk-In Closet(s)
- Has view: Yes
- View description: Partial, Territorial
- Waterfront features: Creek
Lot
- Size: 10,707 Square Feet
- Features: Cabana/Gazebo, Electric Car Charging, High Speed Internet, Patio, Sprinkler System
- Topography: Level
- Residential vegetation: Garden Space
Details
- Parcel number: 350736960042
- Zoning: RES
- Special conditions: Standard
Construction
Type & style
- Home type: SingleFamily
- Architectural style: 1 Story
- Property subtype: Single Family Residence
Materials
- Wood Siding
- Foundation: Poured Concrete
- Roof: Composition
Condition
- Year built: 2003
- Major remodel year: 2003
Utilities & green energy
- Sewer: Sewer Connected
- Water: Community
Community & HOA
Community
- Features: CCRs
- Subdivision: College Place
HOA
- Services included: Common Area Maintenance, Maintenance Grounds, Road Maintenance, Sewer, Snow Removal, Water
- HOA fee: $400 monthly
Location
- Region: College Place
Financial & listing details
- Price per square foot: $323/sqft
- Tax assessed value: $592,050
- Annual tax amount: $6,181
- Date on market: 5/8/2026
- Cumulative days on market: 82 days
- Listing terms: Conventional
- Inclusions: Dishwasher(s), Dryer(s), Garbage Disposal, Microwave(s), Refrigerator(s), Stove(s)/Range(s), Washer(s)
Estimated market value
$667,600
$634,000 - $701,000
$2,617/mo
Price history
| Date | Event | Price |
|---|---|---|
| 7/15/2026 | Price change | $675,000-3.4%$323/sqft |
Source:  NWMLS as distributed by MLS GRID #2517153 Report a problem NWMLS as distributed by MLS GRID #2517153 Report a problem | ||
| 5/19/2026 | Listed for sale | $699,000$334/sqft |
Source: NWMLS as distributed by MLS GRID #2517153 Report a problem | ||
| 5/12/2026 | Pending sale | $699,000$334/sqft |
Source: NWMLS as distributed by MLS GRID #2517153 Report a problem | ||
| 5/2/2026 | Listed for sale | $699,000+97.5%$334/sqft |
Source: NWMLS as distributed by MLS GRID #2517153 Report a problem | ||
| 5/9/2014 | Sold | $354,000-4.3%$169/sqft |
Source: NWMLS as distributed by MLS GRID #1705578 Report a problem | ||
| 4/30/2014 | Pending sale | $370,000$177/sqft |
Source: Windermere Real Estate/Walla Walla #108774 Report a problem | ||
| 4/30/2014 | Listed for sale | $370,000+10.5%$177/sqft |
Source: Windermere Real Estate/Walla Walla #108774 Report a problem | ||
| 2/18/2012 | Listing removed | $334,900$160/sqft |
Source: Windermere Real Estate/Walla Walla #108774 Report a problem | ||
| 11/18/2011 | Price change | $1,950-2.5%$1/sqft |
Source: Windermere Property Management Walla Walla #11/1/2011 Report a problem | ||
| 11/3/2011 | Listed for rent | $2,000$1/sqft |
Source: Windermere Property Management Walla Walla #11/1/2011 Report a problem | ||
| 8/8/2011 | Price change | $334,900-4%$160/sqft |
Source: Windermere Real Estate/Walla Walla #108774 Report a problem | ||
| 7/13/2011 | Price change | $349,000-2.8%$167/sqft |
Source: Windermere Real Estate/Walla Walla #108774 Report a problem | ||
| 6/25/2011 | Price change | $359,000-4%$172/sqft |
Source: Windermere Real Estate/Walla Walla #108774 Report a problem | ||
| 5/23/2011 | Listed for sale | $374,000-3.9%$179/sqft |
Source: Windermere Real Estate/Walla Walla #108774 Report a problem | ||
| 12/11/2010 | Listing removed | $389,000$186/sqft |
Source: Windermere Real Estate/Walla Walla #106939 Report a problem | ||
| 12/4/2010 | Price change | $389,000+4%$186/sqft |
Source: Windermere Real Estate/Walla Walla #106939 Report a problem | ||
| 12/2/2010 | Listed for sale | $374,000$179/sqft |
Source: Windermere Real Estate/Walla Walla #106939 Report a problem | ||
| 9/11/2010 | Listing removed | $374,000$179/sqft |
Source: Windermere Real Estate/Walla Walla #106939 Report a problem | ||
| 8/27/2010 | Price change | $374,000-3.9%$179/sqft |
Source: Windermere Real Estate/Walla Walla #106939 Report a problem | ||
| 5/20/2010 | Listed for sale | $389,000$186/sqft |
Source: Windermere Walla Walla #106939 Report a problem | ||
Public tax history
| Year | Property taxes | Tax assessment |
|---|---|---|
| 2024 | $6,171 +2.5% | $592,050 |
| 2023 | $6,021 -4.5% | $592,050 |
| 2022 | $6,302 +18.8% | $592,050 +31.1% |
| 2021 | $5,306 -1.8% | $451,460 +11.3% |
| 2020 | $5,404 +0.8% | $405,620 |
| 2019 | $5,362 | $405,620 +11.1% |
| 2018 | $5,362 +18.1% | $365,100 +10.2% |
| 2017 | $4,540 +3.9% | $331,190 |
| 2016 | $4,370 -1% | $331,190 +3.5% |
| 2015 | $4,416 | $319,940 +10.1% |
| 2014 | $4,416 +9.1% | $290,600 |
| 2013 | $4,048 | $290,600 -13% |
| 2011 | -- | $334,000 |
| 2010 | -- | $334,000 |
| 2009 | -- | $334,000 -5% |
| 2008 | -- | $351,600 +44.9% |
| 2007 | -- | $242,700 |
Find assessor info on the county website
Monthly payment
Est. payment
Payment breakdown
Explore the cost of this home by adjusting the details. Changes won't be saved.Climate risks
Neighborhood: 99324
Nearby schools
GreatSchools rating
- 5/10Davis Elementary SchoolGrades: PK-5Distance: 0.8 mi
- 7/10John Sager Middle SchoolGrades: 6-8Distance: 1.1 mi
- 8/10College Place High SchoolGrades: 9-12Distance: 1.1 mi
Schools provided by the listing agent
- Elementary: Davis Elem
- Middle: John Sager Mid
- High: College Place High School
Source: NWMLS as distributed by MLS GRID. This data may not be complete. We recommend contacting the local school district to confirm school assignments for this home.
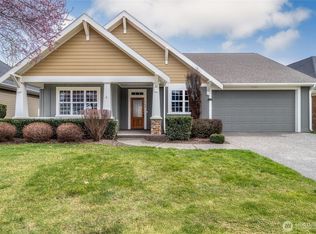
- $675,0003 bd2 ba2.4k sqft960 SE Creekside Dr, College Place, WA 99324Sold
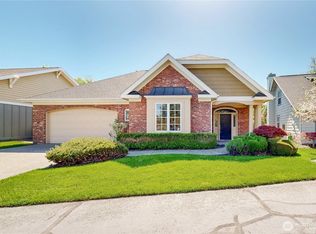
- $499,0002 bd2 ba1.6k sqft950 SE Creekside Dr, College Place, WA 99324For Sale

- $499,9004 bd2 ba1.8k sqft745 SE Quail Run, College Place, WA 99324Sold
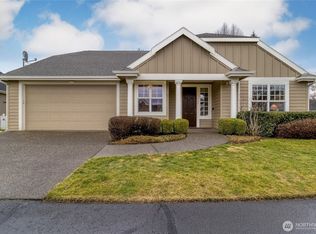
- $485,0003 bd2 ba1.6k sqft755 SE Quail Run, College Place, WA 99324Sold
- $750,0005 bd4 ba3.8k sqft731 SE Swainson Ln, College Place, WA 99324Sold
- $465,0003 bd2 ba1.7k sqft724 SE Swainson Ln, College Place, WA 99324Sold
- $640,0004 bd3 ba2.4k sqft1018 SE Creekside Dr, College Place, WA 99324Sold
- $475,0003 bd2 ba1.9k sqft755 SE Heron Dr, College Place, WA 99324For Sale
A local agent can set up tours, give advice and negotiate with sellers.
A local lender can help you make sure your offer is ready when you are.
Similar homes
- $553,0003 bd3 ba1.9k sqftVillages Of Garrison Creek/Pud Phase 8, College Place, WA 99324Active
 MLS ID #2514026, Anna Burris. NWMLS as distributed by MLS GRID
 - $550,0004 bd3 ba1.9k sqft833 SE Marine Drive, College Place, WA 99324Active
 MLS ID #2543676, Melissa Tetz. NWMLS as distributed by MLS GRID
 - $712,0003 bd3 ba2.1k sqft10 NE Alpine Drive, College Place, WA 99324Active
 MLS ID #2548060, Dana Yarwood. NWMLS as distributed by MLS GRID
 - $679,0004 bd3 ba3k sqft1934 S College Ave, College Place, WA 99324Active
 MLS ID #2512262, Jenalynn Mahoney. NWMLS as distributed by MLS GRID
 - $600,0003 bd3 ba2.2k sqftWhitman, College Place, WA 99324ActiveMLS ID #2524162, Austin Hellickson. NWMLS as distributed by MLS GRID
- $520,0004 bd2 ba2k sqftTuscany Villa, College Place, WA 99324ActiveMLS ID #2495663, Rosalie J. Wheeler. NWMLS as distributed by MLS GRID
- $575,0003 bd3 ba2k sqft403 SE Stanford Place, College Place, WA 99324ActiveMLS ID #2550103, Toby Swank. NWMLS as distributed by MLS GRID
- $499,0002 bd2 ba1.6k sqft950 SE Creekside Drive, College Place, WA 99324ActiveMLS ID #2493818, Gary Hanson. NWMLS as distributed by MLS GRID
- $699,0004 bd2 ba2.5k sqftHayner's Addition, Walla Walla, WA 99362ActiveMLS ID #2549979, Jayne DiDario. NWMLS as distributed by MLS GRID
- $650,0005 bd3 ba1.6k sqft939 Stanley Drive, College Place, WA 99324ActiveMLS ID #2482611, Jayne DiDario. NWMLS as distributed by MLS GRID
- $649,9003 bd2 ba2.6k sqft1972 Gemstone Drive, Walla Walla, WA 99362ActiveMLS ID #2515309, Danielle Beebe. NWMLS as distributed by MLS GRID
- $469,0002 bd2 ba1.6k sqft807 SE Covey Court, College Place, WA 99324ActiveMLS ID #2514562, Dana Yarwood. NWMLS as distributed by MLS GRID
- $630,0004 bd3 ba2.5k sqft43 Chapelwood, Walla Walla, WA 99362ActiveMLS ID #2542348, Laura Billingsley. NWMLS as distributed by MLS GRID
- $475,0003 bd2 ba1.9k sqft755 SE Heron Drive, College Place, WA 99324ActiveMLS ID #2468693, David Corbett. NWMLS as distributed by MLS GRID
- $500,0004 bd3 ba2.8k sqft950 SE 12th Street, College Place, WA 99324ActiveMLS ID #2496802, Christina Magnaghi. NWMLS as distributed by MLS GRID
- $515,0004 bd3 ba2k sqft62 NW Earl Lane, College Place, WA 99324ActiveMLS ID #2506806, Toby Swank. NWMLS as distributed by MLS GRID
- $675,0004 bd3 ba2.3k sqft231 Thunder Ridge Drive, Walla Walla, WA 99362ActiveMLS ID #2517471, Michele Rennie. NWMLS as distributed by MLS GRID
- $579,0003 bd3 ba2.4k sqftValley Acres, Walla Walla, WA 99362ActiveMLS ID #2537646, Debbie Clark. NWMLS as distributed by MLS GRID
- $479,0003 bd2 ba1.8k sqft1338 SW Virginia Street, College Place, WA 99324ActiveMLS ID #2523987, Scooter Johnston. NWMLS as distributed by MLS GRID
- $485,0004 bd3 ba2.6k sqftKnapp Addn., College Place, WA 99324ActiveMLS ID #2487306, Rosalie J. Wheeler. NWMLS as distributed by MLS GRID
