Welcome to this beautifully updated retreat nestled in one of Walla Walla’s most peaceful and desirable neighborhoods. Situated on a landscaped corner lot with only one neighboring home, this spacious 3-bedroom, 2.5-bath residence offers the perfect blend of privacy, comfort, and modern convenience.Inside, you’ll find a bright open floor plan designed for both everyday living and effortless entertaining. The tranquil primary suite serves as a private escape, featuring sweeping views, a spa-inspired soaking tub, walk-in shower, spacious closet, and direct access to a serene patio perfect for morning coffee or quiet evenings outdoors.Upstairs offers exceptional flexibility with a cozy family room, convenient kitchenette, and bonus space ideal for guests, multigenerational living, a home office, or extended stays. The remodeled kitchen showcases stainless steel appliances. Thoughtful upgrades throughout the home create a move-in-ready experience.Additional highlights include RV parking, updated sprinklers, and two newly upgraded garage doors with smart technology, integrated cameras, and remote mobile access for added convenience and peace of mind.Located just minutes from downtown Walla Walla while offering the calm and quiet of a private neighborhood setting, this home is a rare opportunity for buyers seeking space, comfort, and refined living.
Active
Listed by: LPT Realty LLC • Austin Hellickson
$600,000
709 SE Songbird Lane, College Place, WA 99324
3beds
2,292sqft
:
Get pre-qualified$3,742/mo
Single Family Residence
Built in 2004
4,142 Square Feet Lot
$584,400 Zestimate®
$262/sqft
$40/mo HOA
What's special
Rv parkingRemodeled kitchenConvenient kitchenetteSweeping viewsTranquil primary suiteSpa-inspired soaking tubWalk-in shower
- 71 days |
- 169 |
- 7 |
Zillow last checked:
Listing updated:
Offers reviewed: May 25
Listed by:
Austin Hellickson,
LPT Realty LLC
Source: NWMLS as distributed by MLS GRID,MLS#: 2524162
Facts & features
Interior
Bedrooms & bathrooms
- Bedrooms: 3
- Bathrooms: 3
- Full bathrooms: 2
- 1/2 bathrooms: 1
- Main level bathrooms: 2
- Main level bedrooms: 1
Primary bedroom
- Level: Main
Bedroom
- Level: Second
Bedroom
- Level: Second
Bathroom full
- Level: Second
Bathroom full
- Level: Main
Other
- Level: Main
Den office
- Level: Main
Dining room
- Level: Main
Entry hall
- Level: Main
Family room
- Level: Second
Kitchen with eating space
- Level: Main
Living room
- Level: Main
Utility room
- Level: Main
Heating
- 90%+ High Efficiency, Heat Pump, Electric, Natural Gas
Cooling
- 90%+ High Efficiency
Appliances
- Included: Dishwasher, Disposal, Microwave, Refrigerator, Stove(s)/Range(s), Washer, Dishwasher(s), Garbage Disposal, Microwave(s), Refrigerator(s), Washer(s), Water Heater: Gas, Water Heater Location: Garage
Features
- Bath Off Primary, Ceiling Fan(s), Dining Room
- Flooring: Hardwood, Laminate, Carpet
- Doors: French Doors
- Windows: Dbl Pane/Storm Window
- Basement: None
- Has fireplace: No
Interior area
- Total structure area: 2,292
- Total interior livable area: 2,292 sqft
Property
Parking
- Total spaces: 7
- Parking features: Driveway, Attached Garage, RV Parking
- Has attached garage: Yes
- Covered spaces: 2
- Uncovered spaces: 5
Features
- Levels: One and One Half
- Stories: 1
- Entry location: Main
- Patio & porch: Second Kitchen, Bath Off Primary, Ceiling Fan(s), Dbl Pane/Storm Window, Dining Room, French Doors, Vaulted Ceiling(s), Walk-In Closet(s), Water Heater
Lot
- Size: 4,142 Square Feet
- Dimensions: .095 ac/4,144 sqft
- Features: Corner Lot, Cul-De-Sac, Curbs, Paved, Sidewalk, Cable TV, High Speed Internet, Outbuildings, Patio, RV Parking, Sprinkler System
- Topography: Level
Details
- Parcel number: 350736860001
- Zoning description: Jurisdiction: City
- Special conditions: Standard
Construction
Type & style
- Home type: SingleFamily
- Architectural style: 1 1/2 Story
- Property subtype: Single Family Residence
Materials
- Brick, Metal/Vinyl
- Foundation: Poured Concrete
- Roof: Composition
Condition
- Good
- Year built: 2004
- Major remodel year: 2004
Utilities & green energy
- Electric: Company: Columbia REA
- Sewer: Sewer Connected, Company: City of College Place
- Water: Public, Company: City of College Place
- Utilities for property: Spectrum
Community & HOA
Community
- Features: CCRs
- Subdivision: College Place
HOA
- Services included: Common Area Maintenance, Road Maintenance
- HOA fee: $480 annually
Location
- Region: College Place
Financial & listing details
- Price per square foot: $262/sqft
- Tax assessed value: $458,200
- Annual tax amount: $4,242
- Offers reviewed: 05/25/2026
- Date on market: 5/17/2026
- Cumulative days on market: 73 days
- Listing terms: FHA,USDA Loan,VA Loan
- Inclusions: Dishwasher(s), Garbage Disposal, Microwave(s), Refrigerator(s), Stove(s)/Range(s), Washer(s)
Estimated market value
$584,400
$555,000 - $614,000
$2,507/mo
Price history
| Date | Event | Price |
|---|---|---|
| 5/18/2026 | Listed for sale | $600,000+55.8%$262/sqft |
Source:  NWMLS as distributed by MLS GRID #2524162 Report a problem NWMLS as distributed by MLS GRID #2524162 Report a problem | ||
| 3/31/2021 | Sold | $385,000-3.5%$168/sqft |
Source: Public Record Report a problem | ||
| 11/23/2020 | Listing removed | $399,000$174/sqft |
Source: Owner Report a problem | ||
| 10/19/2020 | Price change | $399,000-5%$174/sqft |
Source: Owner Report a problem | ||
| 8/26/2020 | Price change | $420,000-3%$183/sqft |
Source: Owner Report a problem | ||
| 6/24/2020 | Price change | $433,000-2.3%$189/sqft |
Source: Owner Report a problem | ||
| 5/29/2020 | Listed for sale | $443,000+28.4%$193/sqft |
Source: Owner Report a problem | ||
| 6/28/2018 | Sold | $345,000-1.1%$151/sqft |
Source: NWMLS as distributed by MLS GRID #1700506 Report a problem | ||
| 5/24/2018 | Pending sale | $349,000$152/sqft |
Source: Walla Walla Sotheby's International Realty #118226 Report a problem | ||
| 5/18/2018 | Listed for sale | $349,000$152/sqft |
Source: Walla Walla Sotheby's International Realty #118226 Report a problem | ||
| 5/7/2018 | Pending sale | $349,000$152/sqft |
Source: Walla Walla Sotheby's International Realty #118226 Report a problem | ||
| 4/2/2018 | Listed for sale | $349,000$152/sqft |
Source: Walla Walla Sotheby's #118226 Report a problem | ||
Public tax history
| Year | Property taxes | Tax assessment |
|---|---|---|
| 2024 | $4,749 +2.5% | $458,200 |
| 2023 | $4,633 | $458,200 +20.4% |
| 2022 | -- | $380,560 |
| 2021 | $4,444 +2.1% | $380,560 +15.7% |
| 2020 | $4,352 +0.5% | $328,800 |
| 2019 | $4,332 | $328,800 +17.5% |
| 2018 | $4,332 +16.3% | $279,830 +2.6% |
| 2017 | $3,724 +12.9% | $272,700 +8.6% |
| 2016 | $3,299 -4.4% | $251,090 |
| 2015 | $3,451 | $251,090 +4.3% |
| 2014 | $3,451 +3% | $240,800 |
| 2013 | $3,349 | $240,800 -10% |
| 2011 | -- | $267,600 -5% |
| 2010 | -- | $281,700 |
| 2009 | -- | $281,700 -5% |
| 2008 | -- | $296,500 +37.2% |
| 2007 | -- | $216,100 |
Find assessor info on the county website
Monthly payment
Est. payment
Payment breakdown
Explore the cost of this home by adjusting the details. Changes won't be saved.Climate risks
Neighborhood: 99324
Nearby schools
GreatSchools rating
- 5/10Davis Elementary SchoolGrades: PK-5Distance: 0.3 mi
- 7/10John Sager Middle SchoolGrades: 6-8Distance: 1.3 mi
- 8/10College Place High SchoolGrades: 9-12Distance: 1.3 mi
Schools provided by the listing agent
- Elementary: Davis Elem
- Middle: John Sager Mid
- High: College Place High School
Source: NWMLS as distributed by MLS GRID. This data may not be complete. We recommend contacting the local school district to confirm school assignments for this home.
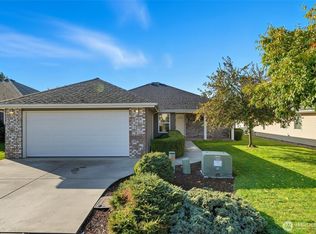
- $395,0003 bd2 ba1.5k sqft716 SE Songbird Ln, College Place, WA 99324Sold
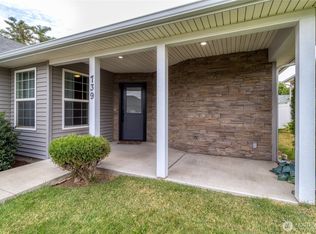
- $435,5003 bd2 ba1.7k sqft739 SE Songbird Ln, College Place, WA 99324Sold
- $494,7004 bd3 ba2.6k sqft746 SE Songbird Ln, College Place, WA 99324Off Market

- $350,0003 bd2 ba1.6k sqft768 SE Songbird Ln, College Place, WA 99324Sold

- $712,0003 bd3 ba2.1k sqft10 NE Alpine Dr, College Place, WA 99324For Sale
- $669,0004 bd3 ba2k sqft3 NE Hadley Way, College Place, WA 99324Sold
- $410,0003 bd2 ba1.5k sqft18 NE Mulberry Ct, College Place, WA 99324Sold
- $435,0003 bd2 ba1.6k sqft612 SE Magnoni Dr, College Place, WA 99324Sold
A local agent can set up tours, give advice and negotiate with sellers.
A local lender can help you make sure your offer is ready when you are.
Similar homes
- $575,0003 bd3 ba2k sqft403 SE Stanford Place, College Place, WA 99324Active
 MLS ID #2550103, Toby Swank. NWMLS as distributed by MLS GRID
 - $635,0004 bd4 ba3.2k sqftGarrison Creek Heights, College Place, WA 99324Active
 MLS ID #2550600, Allison Stensrude. NWMLS as distributed by MLS GRID
 - $712,0003 bd3 ba2.1k sqft10 NE Alpine Drive, College Place, WA 99324Active
 MLS ID #2548060, Dana Yarwood. NWMLS as distributed by MLS GRID
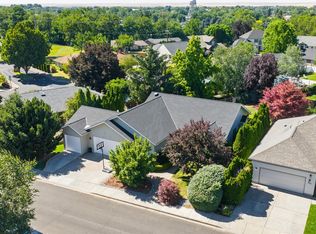
 - $550,0004 bd3 ba1.9k sqft833 SE Marine Drive, College Place, WA 99324Active
 MLS ID #2543676, Melissa Tetz. NWMLS as distributed by MLS GRID
 - $553,0003 bd3 ba1.9k sqftVillages Of Garrison Creek/Pud Phase 8, College Place, WA 99324ActiveMLS ID #2514026, Anna Burris. NWMLS as distributed by MLS GRID
- $675,0003 bd2 ba2k sqftThe Villages Garrison Creek, College Place, WA 99324ActiveMLS ID #2517153, Jonathan Minerick. NWMLS as distributed by MLS GRID
- $515,0004 bd3 ba2k sqft62 NW Earl Lane, College Place, WA 99324ActiveMLS ID #2506806, Toby Swank. NWMLS as distributed by MLS GRID
- $499,0005 bd3 ba2.2k sqft1266 SE Independence Drive, College Place, WA 99324ActiveMLS ID #2552936, Brooke L Frazier. NWMLS as distributed by MLS GRID
- $495,0004 bd3 ba2.2k sqft543 SW Angelina Loop, College Place, WA 99362ActiveMLS ID #2557957, Melissa Tetz. NWMLS as distributed by MLS GRID
- $458,0003 bd2 ba2k sqft513 SE Highland Park Drive, College Place, WA 99324ActiveMLS ID #2542795, Jesus Rios. NWMLS as distributed by MLS GRID
- $479,0003 bd2 ba1.8k sqft1338 SW Virginia Street, College Place, WA 99324ActiveMLS ID #2523987, Scooter Johnston. NWMLS as distributed by MLS GRID
- $650,0005 bd3 ba1.6k sqft939 Stanley Drive, College Place, WA 99324ActiveMLS ID #2482611, Jayne DiDario. NWMLS as distributed by MLS GRID
- $630,0004 bd3 ba2.5k sqft43 Chapelwood, Walla Walla, WA 99362ActiveMLS ID #2542348, Laura Billingsley. NWMLS as distributed by MLS GRID
- $599,8504 bd3 ba2k sqftVillages Of Garrison Creek, Phase 12, College Place, WA 99324ActiveMLS ID #2344332, Jayne DiDario. NWMLS as distributed by MLS GRID
- $599,0003 bd3 ba1.9k sqftFern Glen, Walla Walla, WA 99362ActiveMLS ID #2538208, Jenalynn Mahoney. NWMLS as distributed by MLS GRID
- $579,0003 bd3 ba2.4k sqftValley Acres, Walla Walla, WA 99362ActiveMLS ID #2537646, Debbie Clark. NWMLS as distributed by MLS GRID
- $749,0004 bd4 ba3.1k sqft1875 SE Sunflower Court, College Place, WA 99324ActiveMLS ID #2509753, Eva Ribary. NWMLS as distributed by MLS GRID
- $469,0002 bd2 ba1.6k sqft807 SE Covey Court, College Place, WA 99324ActiveMLS ID #2514562, Dana Yarwood. NWMLS as distributed by MLS GRID
- $485,0004 bd3 ba2.6k sqftKnapp Addn., College Place, WA 99324ActiveMLS ID #2487306, Rosalie J. Wheeler. NWMLS as distributed by MLS GRID
- $599,0005 bd4 ba3k sqft616 S 2nd Avenue, Walla Walla, WA 99362ActiveMLS ID #2558860, Kyle R. Williams. NWMLS as distributed by MLS GRID
